
6324 Gramond Drive, Saint Louis, MO 63123
Local realty services provided by:CENTURY 21 Bailey & Co.
Listed by: lance merrick, jack mccarthy
Office: real broker llc.
MLS#:26059926
Source:MO_MARIS
Price summary
- Price:$359,900
- Price per sq. ft.:$130.97
- Monthly HOA dues:$4.17
About this home
Welcome to 6324 Gramond Drive, a beautifully maintained three-bedroom ranch offering more than 2,700 square feet of finished living space and a layout that delivers far more room than you might expect from the curb. Step inside to warm hardwood flooring, bright neutral finishes, and generous living and dining spaces designed for both everyday life and entertaining. The spacious kitchen offers abundant cabinetry and counter space, stainless steel appliances, a tile backsplash, and plenty of room to gather, while exposed ceiling beams add character and visual interest. Just beyond the kitchen, the impressive great room addition quickly becomes the heart of the home. With a vaulted, beamed ceiling, expansive proportions, a striking painted-brick wood-burning fireplace, and sliding glass doors opening to the backyard, it’s the kind of room made for movie nights, holidays, entertaining, or simply stretching out and relaxing. The main level also includes three comfortable bedrooms and a full bath, while the attached garage adds everyday convenience.
Downstairs, the walk-out lower level dramatically expands the home’s flexibility. The oversized recreation room provides space for multiple living zones, whether you envision a media room, game area, home gym, office, or guest space. A full bathroom, finished laundry area, utility space, additional storage, and a convenient counter/bar area make the lower level even more functional.
Outside, enjoy a large, level, fully fenced backyard with mature surroundings and plenty of room to entertain, garden, play, or simply enjoy the outdoors. Multiple patio areas create easy indoor-outdoor living, and a storage shed provides additional space for lawn equipment and seasonal items.
Thoughtful improvements include a roof approximately eight years old, HVAC replaced in 2021, electrical panel replaced in 2022, great room sliding door replaced in 2023, water heater replaced in 2024, hardwood flooring added to the living and dining rooms in 2024, recessed lighting added to the living room in 2025, and new carpet installed in the great room and lower level in 2026.
Conveniently located near Watson and Gravois, with easy access to shopping, dining, parks, Grant’s Trail, Grant’s Farm, I-44, and I-55, the location makes getting around St. Louis easy. With its expansive great room, flexible finished lower level, hardwood floors, fenced yard, updated systems, and more than 2,700 finished square feet, 6324 Gramond Drive offers the kind of space and versatility that’s increasingly hard to find....
Contact an agent
Home facts
- Year built:1951
- Subdivision & Development:Heege View 2nd Add
- Listing ID #:26059926
- Added:14 day(s) ago
- Updated:October 23, 2026 at 10:33 AM
Rooms and interior
- Bedrooms:3
- Total bathrooms:2
- Full bathrooms:2
- Rooms Total:14
- Kitchen Description:Dishwasher, Disposal, Microwave
- Basement:Yes
- Basement Description:Partially Finished, Walk-Out Access
- Living area:2,748 sq. ft.
Heating and cooling
- Cooling:Central Air, Electric
- Heating:Forced Air, Natural Gas
- Central air:Yes
Structure and exterior
- Year built:1951
- Building area:2,748 sq. ft.
- Lot area:0.22 Acres
- Architectural Style:Ranch
- Construction Materials:Brick
- Levels:1 Story
Schools
- High school:Affton High
- Middle school:Rogers Middle
- Elementary school:Gotsch/Mesnier
Utilities
- Water:Public
- Sewer:Public Sewer
Finances and disclosures
- Price:$359,900
- Price per sq. ft.:$130.97
- Tax amount:$4,295 (2025)
Parking
- Garage:Yes
- Garage spaces:1
 Copyright 2026 Mid-America Regional Information Systems. All rights reserved. Listings courtesy of Mid-America Regional Information Systems as distributed by MLS GRID <Last Updated October 23, 2026. Mid-America Regional Information Systems provides content displayed here (“provided content”) on an “as is” basis and makes no representations or warranties regarding the provided content, including, but not limited to those of non-infringement, timeliness, accuracy, or completeness. Individuals and companies using information presented are responsible for verification and validation of information they utilize and present to their customers and clients. Mid-America Regional Information Systems will not be liable for any damage or loss resulting from use of the provided content or the products available through Portals, IDX, VOW, and/or Syndication. Recipients of this information shall not resell, redistribute, reproduce, modify, or otherwise copy any portion thereof without the expressed written consent of Mid-America Regional Information Systems. MO_MARIS Member Broker: Tina Besserman
New listings near 6324 Gramond Drive
- Coming Soon
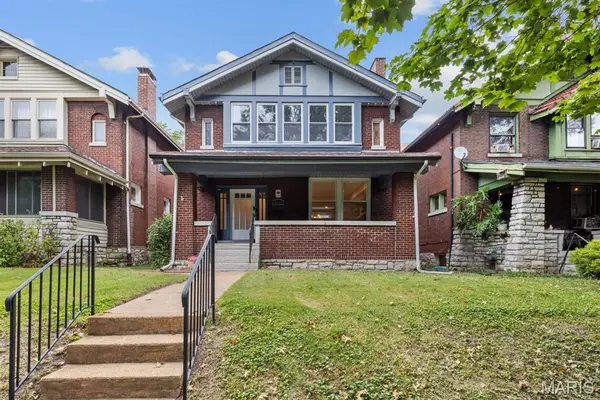 $449,900Coming Soon6 beds 3 baths1,782 sq. ft.
6125 Washington Boulevard, St Louis, MO 63112
MLS# 26068132Listed by: REECENICHOLS REAL ESTATE - Coming SoonOpen Sun, 1 to 3pm
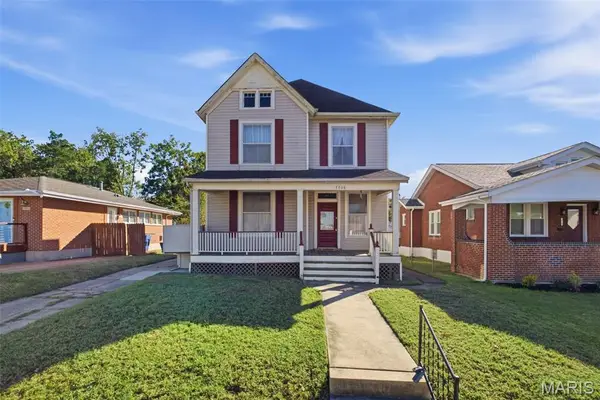 $370,000Coming Soon3 beds 2 baths1,810 sq. ft.
7038 Pernod Avenue, St Louis, MO 63139
MLS# 26067084Listed by: KELLER WILLIAMS REALTY ST. LOUIS - Coming Soon
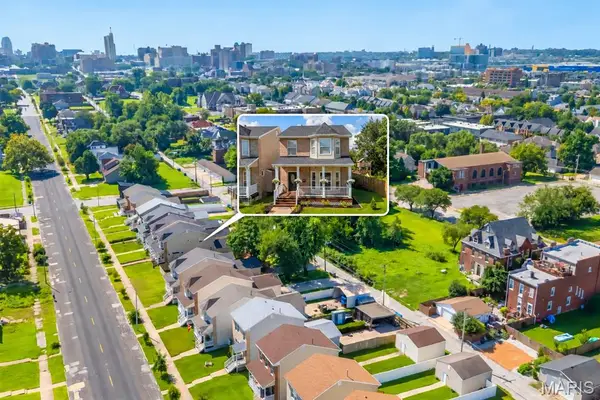 $289,900Coming Soon3 beds 3 baths2,275 sq. ft.
4222 Delmar Boulevard, St Louis, MO 63108
MLS# 26067674Listed by: EXP REALTY, LLC - Coming Soon
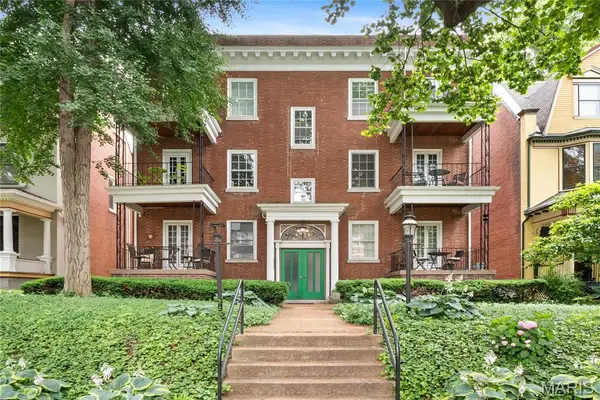 $229,000Coming Soon2 beds 2 baths1,582 sq. ft.
4530 Mcpherson Avenue #2E, St Louis, MO 63108
MLS# 26068078Listed by: PONCE REALTY GROUP, LLC - Coming Soon
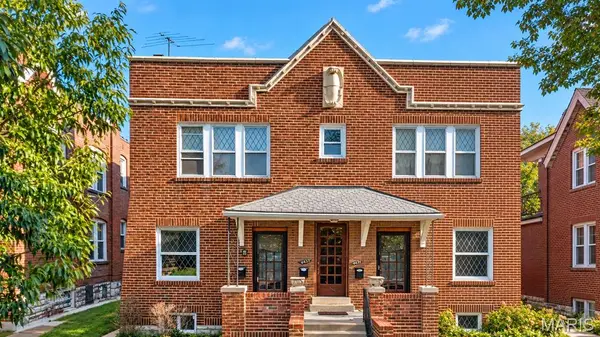 $650,000Coming Soon-- beds -- baths4,144 sq. ft.
4453 Russell Boulevard, St Louis, MO 63110
MLS# 26067794Listed by: HAROLD M. KLAMEN & ASSOC. - Coming Soon
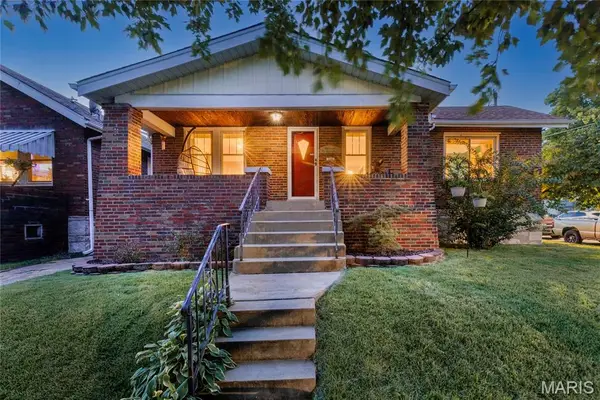 $260,000Coming Soon3 beds 1 baths1,676 sq. ft.
6103 Newport Avenue, St Louis, MO 63116
MLS# 26059627Listed by: REDKEY REALTY LEADERS CIRCA - Coming Soon
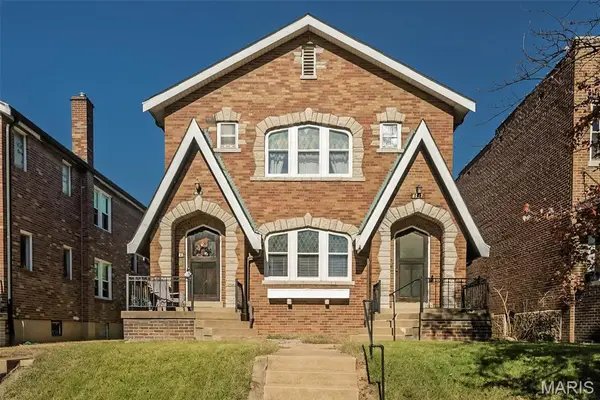 $330,000Coming Soon-- beds -- baths2,184 sq. ft.
4139 Alma Avenue, St Louis, MO 63116
MLS# 26067473Listed by: REDKEY REALTY LEADERS CIRCA - Coming SoonOpen Sat, 1 to 3pm
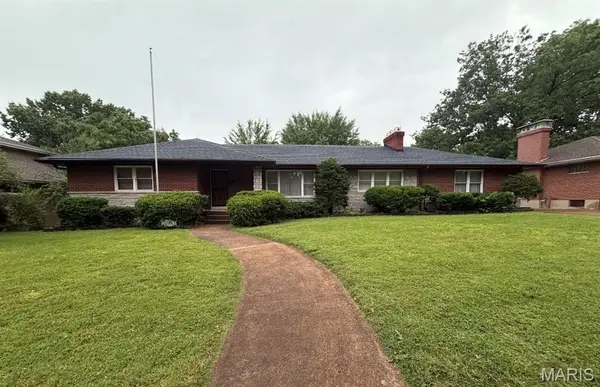 $249,000Coming Soon3 beds 3 baths1,960 sq. ft.
3950 Loughborough Avenue, St Louis, MO 63116
MLS# 26067890Listed by: THE HERMANN LONDON GROUP LLC - Coming Soon
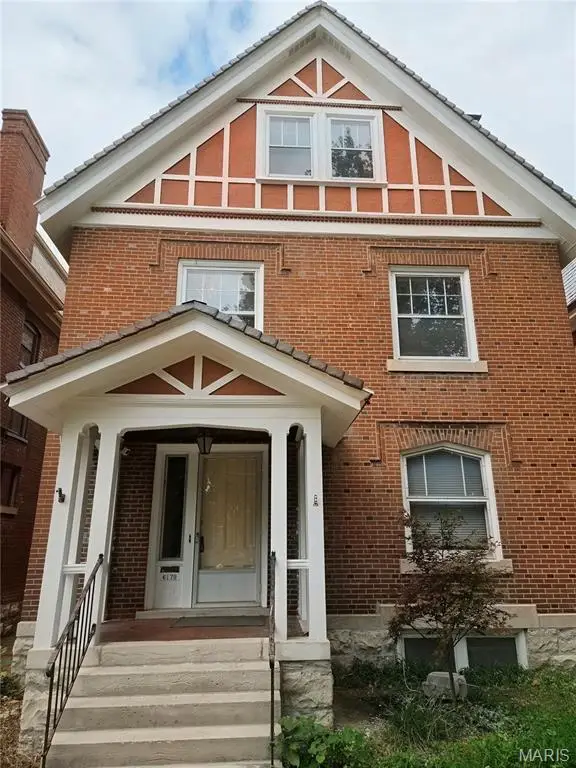 $575,000Coming Soon5 beds 3 baths2,614 sq. ft.
6179 Kingsbury Avenue, St Louis, MO 63112
MLS# 26067734Listed by: REDFIN CORPORATION - Coming Soon
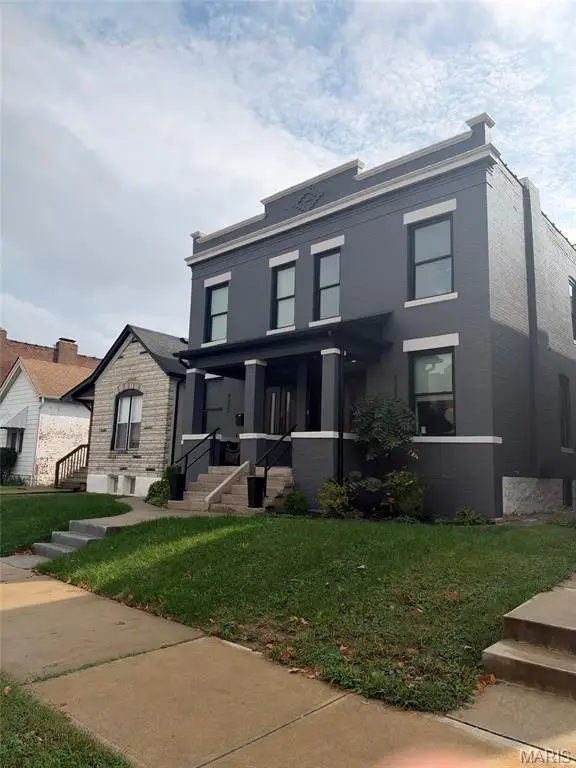 $675,000Coming Soon-- beds -- baths3,576 sq. ft.
4322 Swan Avenue, St Louis, MO 63110
MLS# 26067415Listed by: SAVOY PROPERTIES LLC


Protect your home and budget from life's surprises with an Assurant Home Warranty, backed by a partner that supports you through every step of homeownership. Explore Plans.
©2026 Century 21 Real Estate LLC. All rights reserved. CENTURY 21®, the CENTURY 21 Logo and C21® are service marks owned by Century 21 Real Estate LLC. Century 21 Real Estate LLC fully supports the principles of the Fair Housing Act and the Equal Opportunity Act. Each office is independently owned and operated. Listing information is deemed reliable but not guaranteed accurate.