
8704 Agate Court, Saint Louis, MO 63136
Local realty services provided by:CENTURY 21 Bailey & Co.
8704 Agate Court,St Louis, MO 63136
$70,000
- 2 Beds
- 2 Baths
- 925 sq. ft.
- Single family
- Pending
Listed by: aaron mueller
Office: compass realty group
MLS#:26065639
Source:MO_MARIS
Price summary
- Price:$70,000
- Price per sq. ft.:$75.68
About this home
Well-maintained brick ranch on a generous 7,349 sq ft corner lot, offered As-Is. The lot’s standout feature is the spacious, well-kept backyard, fully enclosed by wood-look vinyl privacy fencing that gives you a private retreat with lots of room to garden, entertain or relax on the patio. Clean, fresh landscaping carries around the home, from the tiered block planters out front to the neatly trimmed shrubs along the side. This 2 bedroom, 1.5 bath home also offers an attached 1-car garage and two driveways for extra driveway parking. Inside, you’ll find hardwood floors in the bedrooms and hall, a generously sized living room, and a separate dining room that opens to a kitchen with abundant cabinetry and counter space. Ceiling fans in most rooms, central air, and a standby generator add everyday comfort. Curb appeal includes a covered front entry with wrought-iron railings and window awnings. Great bones and lots of potential for buyers or investors ready to update and build equity. Sold strictly As-Is; seller will make no repairs....
Contact an agent
Home facts
- Year built:1950
- Subdivision & Development:Parnello Court
- Listing ID #:26065639
- Added:10 day(s) ago
- Updated:October 23, 2026 at 08:31 AM
Rooms and interior
- Bedrooms:2
- Total bathrooms:2
- Full bathrooms:1
- Half bathrooms:1
- Rooms Total:8
- Basement:Yes
- Basement Description:Storage Space, Sump Pump
- Living area:925 sq. ft.
Heating and cooling
- Cooling:Central Air
- Heating:Forced Air, Natural Gas
- Central air:Yes
Structure and exterior
- Year built:1950
- Building area:925 sq. ft.
- Lot area:0.17 Acres
- Lot Features:Corner Lot
- Architectural Style:Ranch, Traditional
- Construction Materials:Brick
- Levels:1 Story
Schools
- High school:Jennings High
- Middle school:Jennings Jr. High
- Elementary school:Northview / Gary Gore
Utilities
- Water:Public
- Sewer:Public Sewer
Finances and disclosures
- Price:$70,000
- Price per sq. ft.:$75.68
- Tax amount:$1,478 (2025)
Parking
- Parking description:Off Street
- Garage:Yes
- Garage spaces:1
 Copyright 2026 Mid-America Regional Information Systems. All rights reserved. Listings courtesy of Mid-America Regional Information Systems as distributed by MLS GRID <Last Updated October 23, 2026. Mid-America Regional Information Systems provides content displayed here (“provided content”) on an “as is” basis and makes no representations or warranties regarding the provided content, including, but not limited to those of non-infringement, timeliness, accuracy, or completeness. Individuals and companies using information presented are responsible for verification and validation of information they utilize and present to their customers and clients. Mid-America Regional Information Systems will not be liable for any damage or loss resulting from use of the provided content or the products available through Portals, IDX, VOW, and/or Syndication. Recipients of this information shall not resell, redistribute, reproduce, modify, or otherwise copy any portion thereof without the expressed written consent of Mid-America Regional Information Systems. MO_MARIS Member Broker: Tina Besserman
New listings near 8704 Agate Court
- Coming Soon
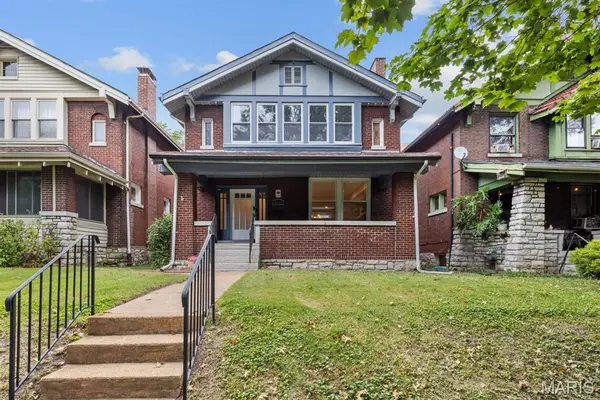 $449,900Coming Soon6 beds 3 baths1,782 sq. ft.
6125 Washington Boulevard, St Louis, MO 63112
MLS# 26068132Listed by: REECENICHOLS REAL ESTATE - Open Sun, 1 to 3pmNew
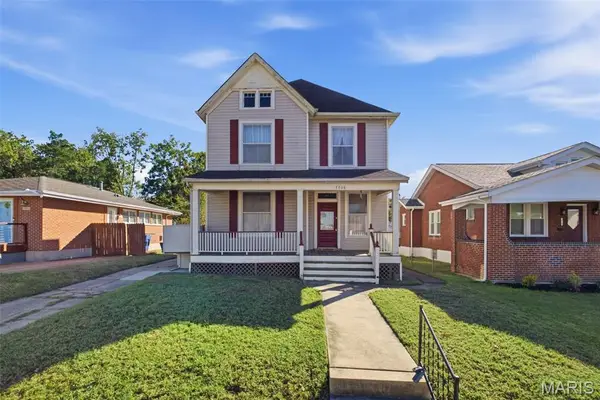 $370,000Active3 beds 2 baths1,810 sq. ft.
7038 Pernod Avenue, St Louis, MO 63139
MLS# 26067084Listed by: KELLER WILLIAMS REALTY ST. LOUIS - Coming Soon
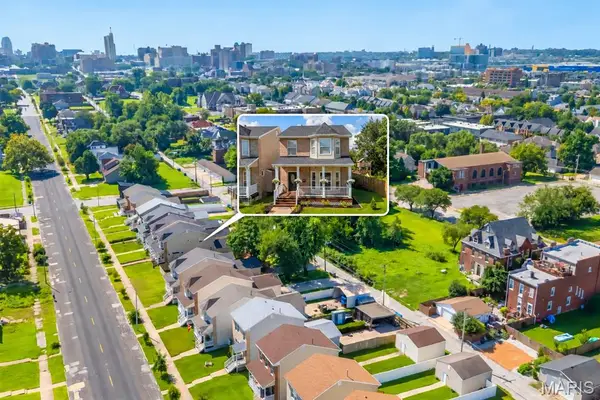 $289,900Coming Soon3 beds 3 baths2,275 sq. ft.
4222 Delmar Boulevard, St Louis, MO 63108
MLS# 26067674Listed by: EXP REALTY, LLC - Coming Soon
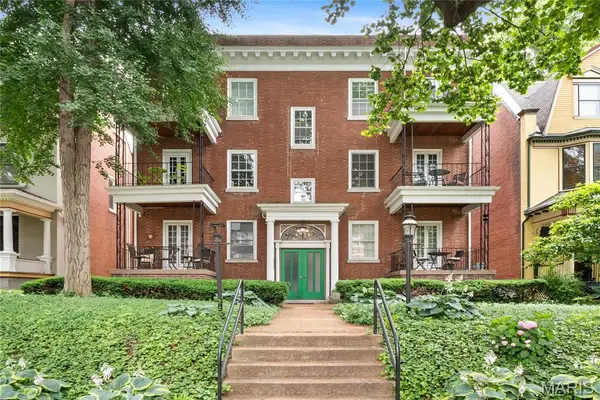 $229,000Coming Soon2 beds 2 baths1,582 sq. ft.
4530 Mcpherson Avenue #2E, St Louis, MO 63108
MLS# 26068078Listed by: PONCE REALTY GROUP, LLC - Coming Soon
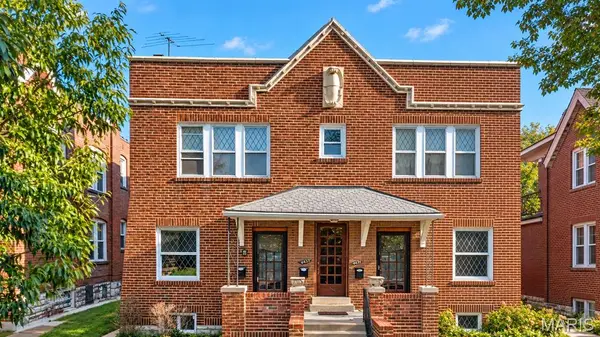 $650,000Coming Soon-- beds -- baths4,144 sq. ft.
4453 Russell Boulevard, St Louis, MO 63110
MLS# 26067794Listed by: HAROLD M. KLAMEN & ASSOC. - Coming Soon
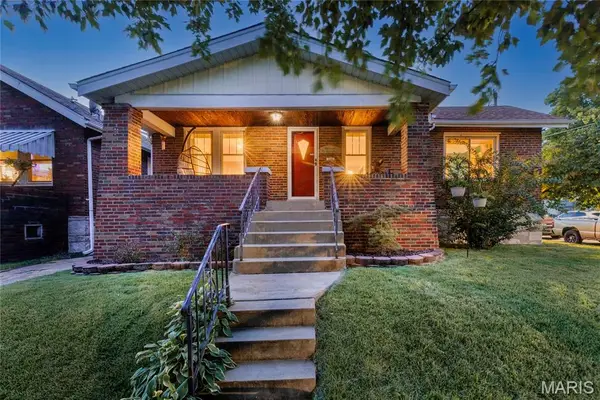 $260,000Coming Soon3 beds 1 baths1,676 sq. ft.
6103 Newport Avenue, St Louis, MO 63116
MLS# 26059627Listed by: REDKEY REALTY LEADERS CIRCA - Coming SoonOpen Sat, 1 to 3pm
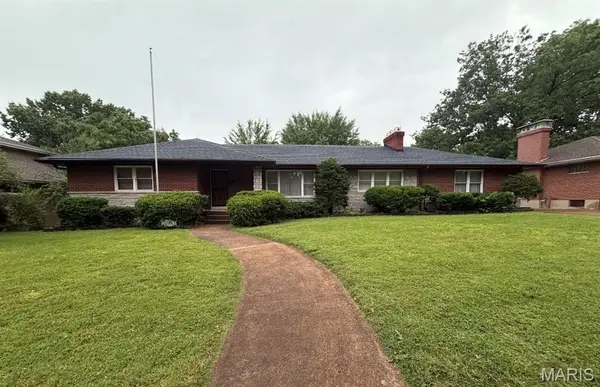 $249,000Coming Soon3 beds 3 baths1,960 sq. ft.
3950 Loughborough Avenue, St Louis, MO 63116
MLS# 26067890Listed by: THE HERMANN LONDON GROUP LLC - Coming Soon
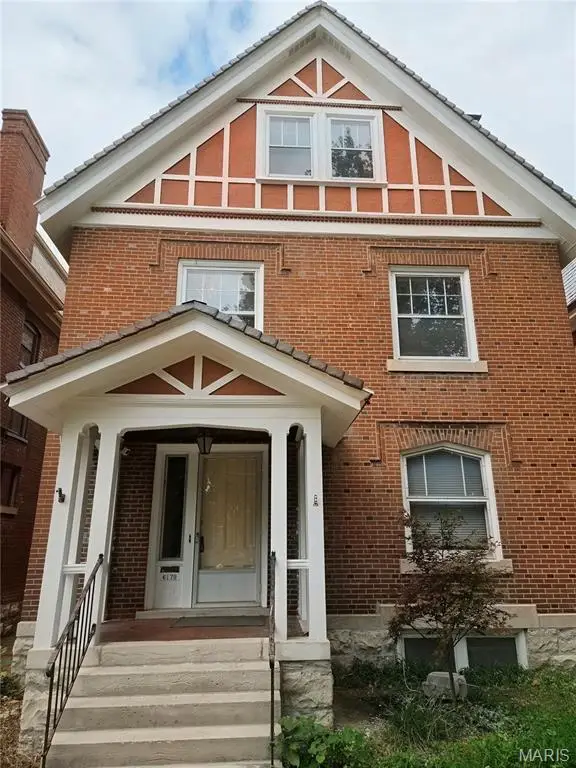 $575,000Coming Soon5 beds 3 baths2,614 sq. ft.
6179 Kingsbury Avenue, St Louis, MO 63112
MLS# 26067734Listed by: REDFIN CORPORATION - Coming Soon
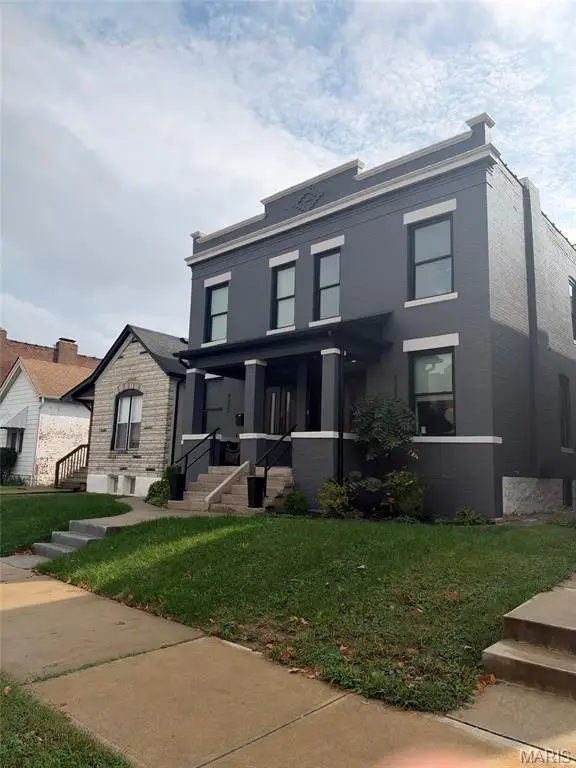 $675,000Coming Soon-- beds -- baths3,576 sq. ft.
4322 Swan Avenue, St Louis, MO 63110
MLS# 26067415Listed by: SAVOY PROPERTIES LLC - Coming SoonOpen Sun, 1 to 3pm
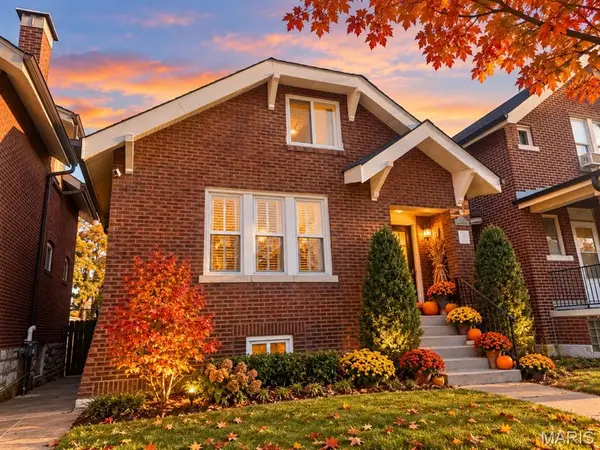 $369,900Coming Soon3 beds 2 baths1,513 sq. ft.
5321 Nottingham Avenue, St Louis, MO 63109
MLS# 26065921Listed by: RE/MAX RESULTS


Protect your home and budget from life's surprises with an Assurant Home Warranty, backed by a partner that supports you through every step of homeownership. Explore Plans.
©2026 Century 21 Real Estate LLC. All rights reserved. CENTURY 21®, the CENTURY 21 Logo and C21® are service marks owned by Century 21 Real Estate LLC. Century 21 Real Estate LLC fully supports the principles of the Fair Housing Act and the Equal Opportunity Act. Each office is independently owned and operated. Listing information is deemed reliable but not guaranteed accurate.