
8741 Magdalen Avenue, Saint Louis, MO 63144
Local realty services provided by:CENTURY 21 Broughton Team
Listed by: kelly boehmer, linda&kelly boehmer
Office: berkshire hathaway homeservices select properties
MLS#:26049763
Source:MO_MARIS
Price summary
- Price:$899,900
- Price per sq. ft.:$251.86
About this home
Move In Ready! New Construction in Brentwood by Renaissance Living! This on-trend 2 story features 5 BD, 3.5 BA and 3,573 sq ft of open living space. The curb appeal is impressive with brick, vertical siding, arch shingles, 8 ft tall carriage style garage door w/opener, full yard sod and landscape. The main floor is spacious with 9 ft ceilings, LVP flooring, 5.25 base trim, gas FP, side staircase design, iron spindles, Great Room window wall, Dining Rm/Office with beamed ceiling, 48 inch cabinets with crown and hardware, soft close feature, island with seating bar, quartz countertops, SS KitchenAid appliances, gas range, chimney style range hood, tile backsplash, walk in pantry, boot bench at the Owners Entry and more. The upstairs features 4 spacious bedrooms, trey ceiling in the Primary Bedroom, raised height double bowl vanity, custom tile shower, frameless shower doors, soaking tub, walk in closets in 3 of the bedrooms and convenient second floor laundry. There is LVP flooring in the upstairs hallway and Primary Suite. Additional features include dual High efficiency HVAC, 50 gallon water heater, R 38 ceiling insulation and a 17x14 covered patio with beadboard ceiling. The garage has full drywall, tape and paint. The finished lower level has a tall pour and provides a Family/Recreation Room, Bedroom with egress and bathroom. Students will attend sought after Brentwood schools. Enjoy easy access to restaurants, shopping and services. There is easy access to Highway 40/61 and Lambert International. Fantastic home, amazing location, a must see!...
Contact an agent
Home facts
- Subdivision & Development:none
- Listing ID #:26049763
- Added:76 day(s) ago
- Updated:October 23, 2026 at 08:31 AM
Rooms and interior
- Bedrooms:5
- Total bathrooms:4
- Full bathrooms:3
- Half bathrooms:1
- Rooms Total:11
- Kitchen Description:Dishwasher, Disposal, Microwave, Range Hood
- Basement:Yes
- Basement Description:Partially Finished, Sleeping Area, Storage Space, Sump Pump
- Living area:3,573 sq. ft.
Heating and cooling
- Cooling:Central Air, Dual, Electric
- Heating:Forced Air, Gas
- Central air:Yes
Structure and exterior
- Roof:Composition
- Building area:3,573 sq. ft.
- Lot area:0.14 Acres
- Architectural Style:Traditional
- Construction Materials:Brick, Frame, Vinyl Siding
- Levels:2 Story
Schools
- High school:Brentwood High
- Middle school:Brentwood Middle
- Elementary school:Mark Twain Elem.
Utilities
- Water:Public
- Sewer:Public Sewer
Finances and disclosures
- Price:$899,900
- Price per sq. ft.:$251.86
Features and amenities
- Amenities:Breakfast Bar, High Ceilings, Open Floorplan
Parking
- Parking description:Garage Door Opener
- Garage:Yes
- Garage spaces:2
 Copyright 2026 Mid-America Regional Information Systems. All rights reserved. Listings courtesy of Mid-America Regional Information Systems as distributed by MLS GRID <Last Updated October 23, 2026. Mid-America Regional Information Systems provides content displayed here (“provided content”) on an “as is” basis and makes no representations or warranties regarding the provided content, including, but not limited to those of non-infringement, timeliness, accuracy, or completeness. Individuals and companies using information presented are responsible for verification and validation of information they utilize and present to their customers and clients. Mid-America Regional Information Systems will not be liable for any damage or loss resulting from use of the provided content or the products available through Portals, IDX, VOW, and/or Syndication. Recipients of this information shall not resell, redistribute, reproduce, modify, or otherwise copy any portion thereof without the expressed written consent of Mid-America Regional Information Systems.
New listings near 8741 Magdalen Avenue
- Coming Soon
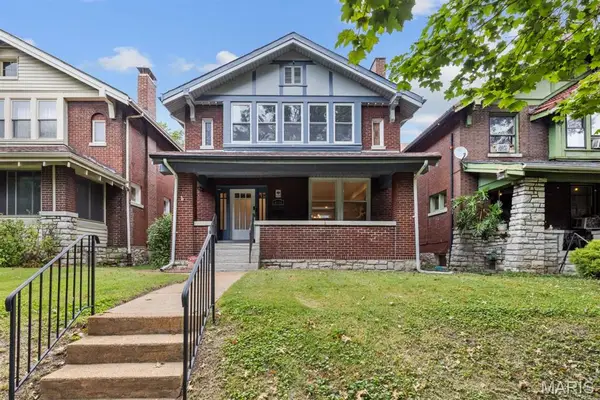 $449,900Coming Soon6 beds 3 baths1,782 sq. ft.
6125 Washington Boulevard, St Louis, MO 63112
MLS# 26068132Listed by: REECENICHOLS REAL ESTATE - Coming SoonOpen Sun, 1 to 3pm
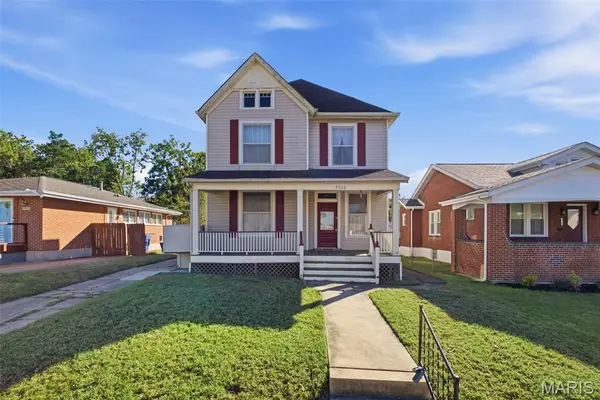 $370,000Coming Soon3 beds 2 baths1,810 sq. ft.
7038 Pernod Avenue, St Louis, MO 63139
MLS# 26067084Listed by: KELLER WILLIAMS REALTY ST. LOUIS - Coming Soon
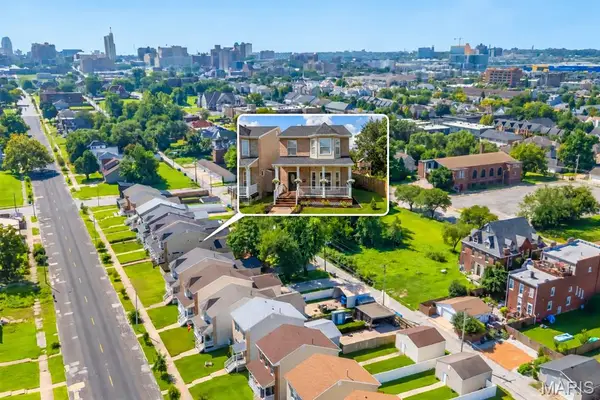 $289,900Coming Soon3 beds 3 baths2,275 sq. ft.
4222 Delmar Boulevard, St Louis, MO 63108
MLS# 26067674Listed by: EXP REALTY, LLC - Coming Soon
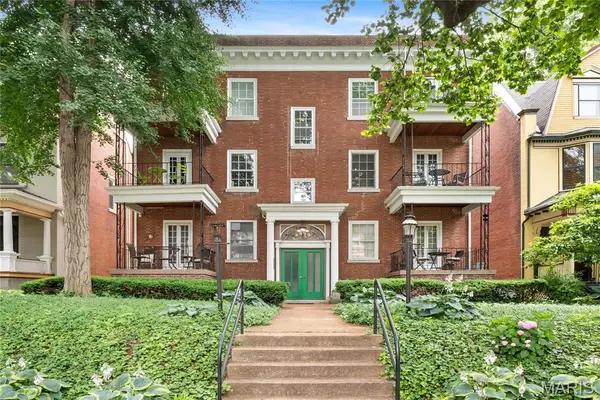 $229,000Coming Soon2 beds 2 baths1,582 sq. ft.
4530 Mcpherson Avenue #2E, St Louis, MO 63108
MLS# 26068078Listed by: PONCE REALTY GROUP, LLC - Coming Soon
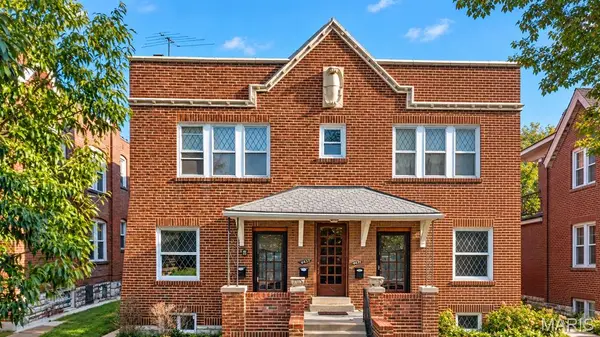 $650,000Coming Soon-- beds -- baths4,144 sq. ft.
4453 Russell Boulevard, St Louis, MO 63110
MLS# 26067794Listed by: HAROLD M. KLAMEN & ASSOC. - Coming Soon
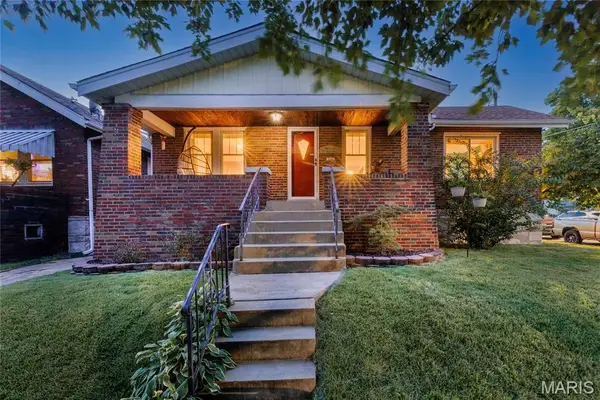 $260,000Coming Soon3 beds 1 baths1,676 sq. ft.
6103 Newport Avenue, St Louis, MO 63116
MLS# 26059627Listed by: REDKEY REALTY LEADERS CIRCA - Coming SoonOpen Sat, 1 to 3pm
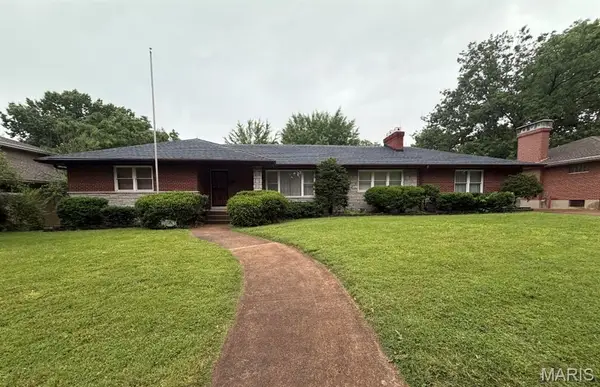 $249,000Coming Soon3 beds 3 baths1,960 sq. ft.
3950 Loughborough Avenue, St Louis, MO 63116
MLS# 26067890Listed by: THE HERMANN LONDON GROUP LLC - Coming Soon
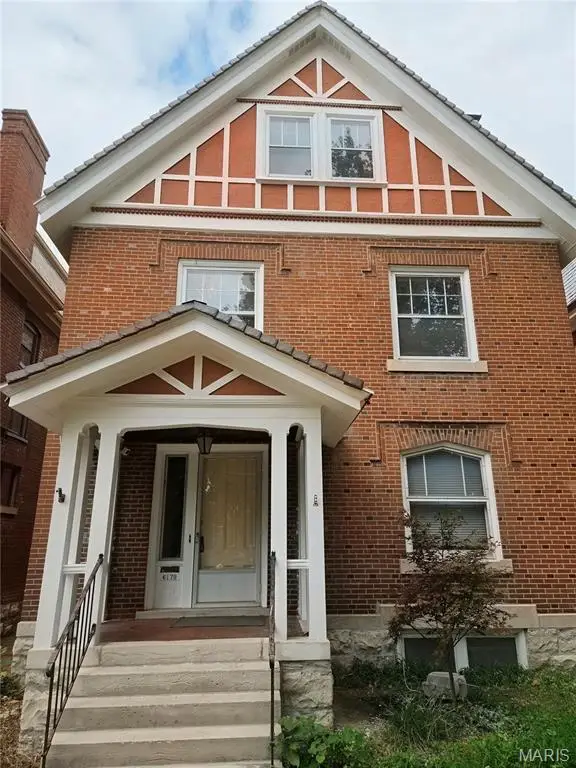 $575,000Coming Soon5 beds 3 baths2,614 sq. ft.
6179 Kingsbury Avenue, St Louis, MO 63112
MLS# 26067734Listed by: REDFIN CORPORATION - Coming Soon
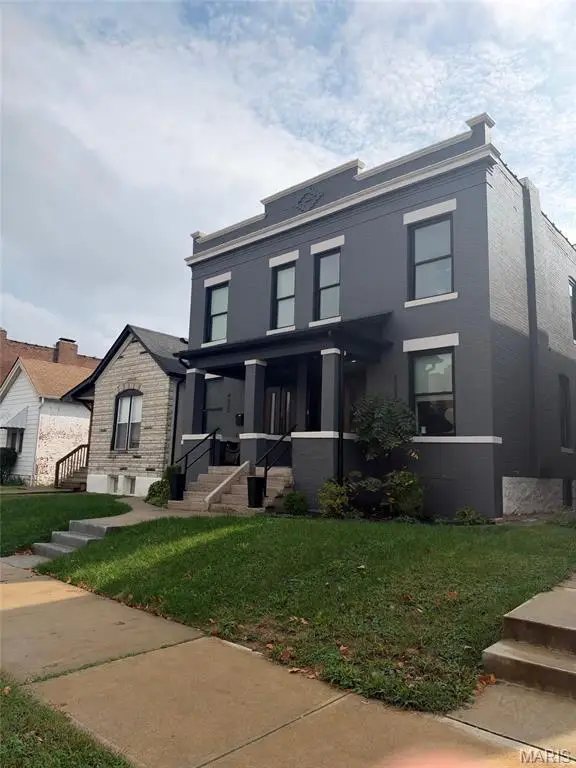 $675,000Coming Soon-- beds -- baths3,576 sq. ft.
4322 Swan Avenue, St Louis, MO 63110
MLS# 26067415Listed by: SAVOY PROPERTIES LLC - Coming SoonOpen Sun, 1 to 3pm
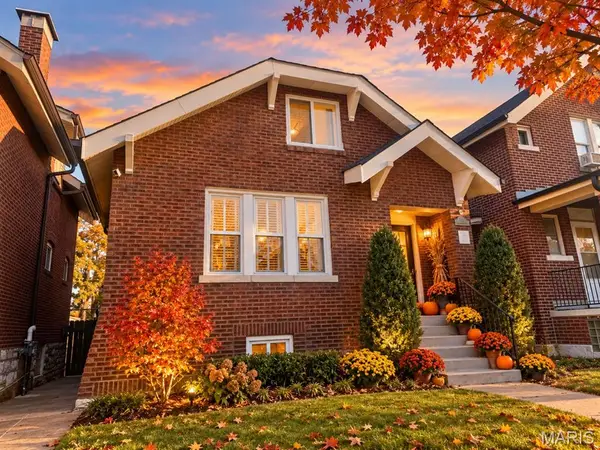 $369,900Coming Soon3 beds 2 baths1,513 sq. ft.
5321 Nottingham Avenue, St Louis, MO 63109
MLS# 26065921Listed by: RE/MAX RESULTS


Protect your home and budget from life's surprises with an Assurant Home Warranty, backed by a partner that supports you through every step of homeownership. Explore Plans.
©2026 Century 21 Real Estate LLC. All rights reserved. CENTURY 21®, the CENTURY 21 Logo and C21® are service marks owned by Century 21 Real Estate LLC. Century 21 Real Estate LLC fully supports the principles of the Fair Housing Act and the Equal Opportunity Act. Each office is independently owned and operated. Listing information is deemed reliable but not guaranteed accurate.