901 Mason Wood Drive, Saint Louis, MO 63141
Local realty services provided by:CENTURY 21 Broughton Team
901 Mason Wood Drive,St Louis, MO 63141
$1,200,000Last list price
- 4 Beds
- 4 Baths
- - sq. ft.
- Single family
- Sold
Listed by: jamie gilman
Office: redkey realty leaders
MLS#:26042603
Source:MO_MARIS
Sorry, we are unable to map this address
Price summary
- Price:$1,200,000
About this home
Nestled on a private, wooded 1-acre lot yet just moments from the charm of Longview Farm Park and the boutique shops and restaurants of Mason Village, this custom-built 1.5-story residence offers the rare combination of tranquil seclusion and coveted walkability. With 4 bedrooms and 3.5 baths, the home offers space and flexibility for everyday living as well as effortless entertaining. The open, light-filled floor plan is anchored by an inviting family room, where a cozy wood-burning fireplace serves as the heart of the home, flowing effortlessly into the gourmet kitchen - featuring stainless steel appliances and an expansive island - or out to a sun-drenched sunroom offering a serene escape overlooking the private, tree-lined backdrop. The main-level primary suite serves as a true sanctuary, complete with a luxurious soaking tub for quiet, spa-like moments at home. Upstairs, a second primary or guest suite offers exceptional flexibility, featuring its own en suite bath and private sitting room, perfect for visiting guests. A laundry room is also conveniently located upstairs, adding effortless ease to daily living. The finished lower level extends the living space further with a spacious recreation room and ample storage, ideal for a home gym, media room, or additional entertaining space. Every bathroom throughout the home has been beautifully updated, and thoughtful details carry through the entire property - offering a rare combination of privacy, luxury, and location all in one exceptional home....
Contact an agent
Home facts
- Year built:1976
- Subdivision & Development:Mason Wood Estates
- Listing ID #:26042603
- Added:30 day(s) ago
- Updated:August 30, 2026 at 07:15 AM
Rooms and interior
- Bedrooms:4
- Total bathrooms:4
- Full bathrooms:3
- Half bathrooms:1
- Rooms Total:11
- Kitchen Description:Dishwasher, Disposal, Microwave
- Basement:Yes
- Basement Description:Concrete, Partial, Storage Space, Sump Pump
Heating and cooling
- Cooling:Central Air
- Heating:Forced Air
- Central air:Yes
Structure and exterior
- Year built:1976
- Architectural Style:Traditional
- Construction Materials:Brick
- Foundation Description:Concrete
- Levels:1.5 Story
Schools
- High school:Parkway West High
- Middle school:West Middle
- Elementary school:Mason Ridge Elem.
Utilities
- Water:Public
- Sewer:Public Sewer
Finances and disclosures
- Price:$1,200,000
- Tax amount:$9,590 (2025)
Parking
- Garage:Yes
- Garage spaces:3
 Copyright 2026 Mid-America Regional Information Systems. All rights reserved. Listings courtesy of Mid-America Regional Information Systems as distributed by MLS GRID <Last Updated August 30, 2026. Mid-America Regional Information Systems provides content displayed here (“provided content”) on an “as is” basis and makes no representations or warranties regarding the provided content, including, but not limited to those of non-infringement, timeliness, accuracy, or completeness. Individuals and companies using information presented are responsible for verification and validation of information they utilize and present to their customers and clients. Mid-America Regional Information Systems will not be liable for any damage or loss resulting from use of the provided content or the products available through Portals, IDX, VOW, and/or Syndication. Recipients of this information shall not resell, redistribute, reproduce, modify, or otherwise copy any portion thereof without the expressed written consent of Mid-America Regional Information Systems.
New listings near 901 Mason Wood Drive
- Coming SoonOpen Tue, 11am to 1pm
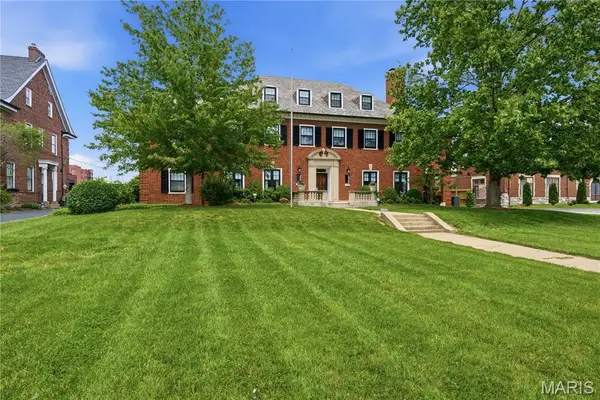 $2,199,999Coming Soon6 beds 5 baths5,412 sq. ft.
5591 Lindell Boulevard, St Louis, MO 63112
MLS# 26030817Listed by: DIELMANN SOTHEBY'S INTERNATIONAL REALTY - Coming Soon
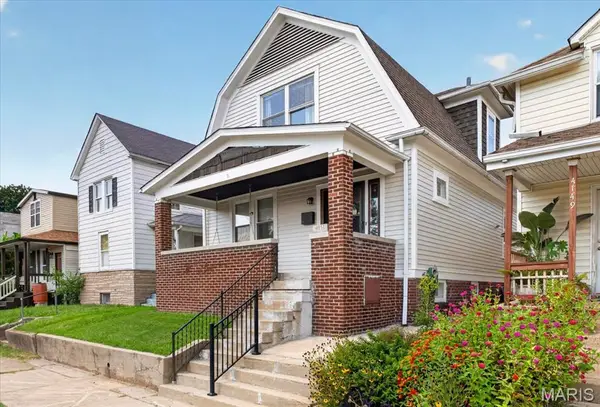 $153,500Coming Soon3 beds 1 baths1,536 sq. ft.
4151 Beethoven Avenue, St Louis, MO 63116
MLS# 26055915Listed by: KELLER WILLIAMS MARQUEE - Coming Soon
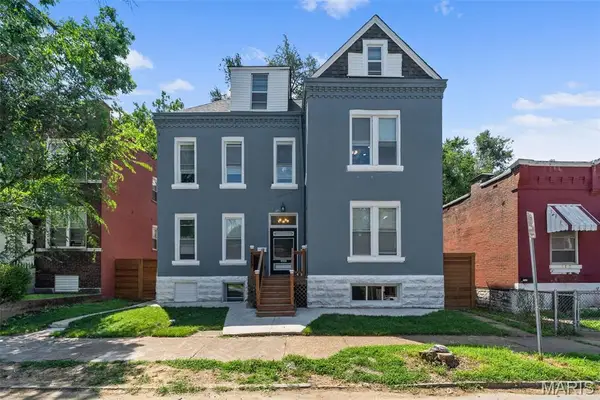 $450,000Coming Soon7 beds 5 baths3,660 sq. ft.
2849 Texas Avenue, St Louis, MO 63118
MLS# 26055899Listed by: WORTH CLARK REALTY - Coming Soon
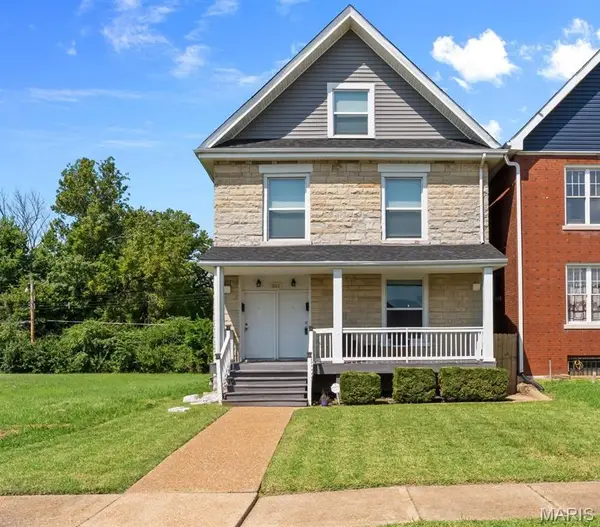 $515,000Coming Soon-- beds -- baths2,090 sq. ft.
5641 Cates Avenue, St Louis, MO 63112
MLS# 26055632Listed by: BERKSHIRE HATHAWAY HOMESERVICES SELECT PROPERTIES - Coming Soon
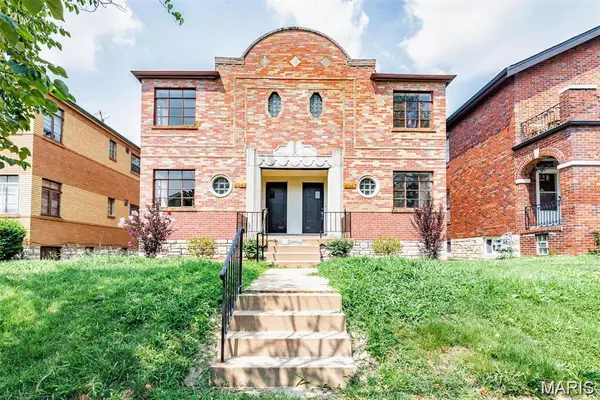 $420,000Coming Soon-- beds -- baths3,320 sq. ft.
4947 Potomac Street, St Louis, MO 63139
MLS# 26054833Listed by: EXP REALTY, LLC - Coming Soon
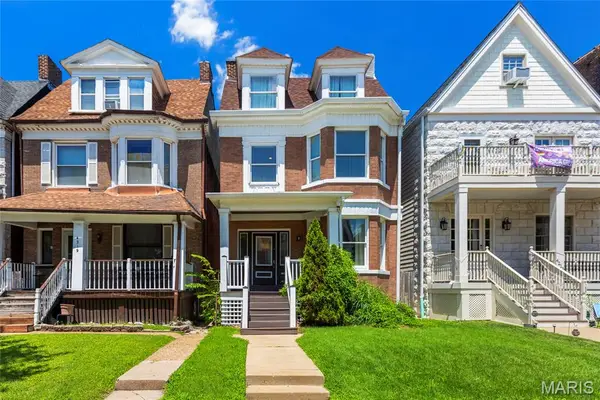 $599,000Coming Soon5 beds 3 baths3,576 sq. ft.
4215 Maryland Avenue, St Louis, MO 63108
MLS# 26041409Listed by: EXP REALTY, LLC - Coming Soon
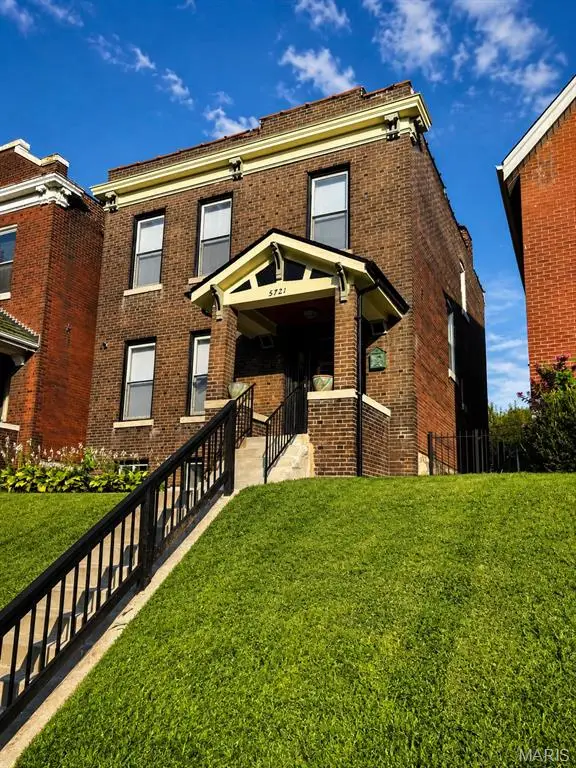 $269,900Coming Soon3 beds 4 baths1,624 sq. ft.
5721 Pennsylvania Avenue, St Louis, MO 63111
MLS# 26042362Listed by: EPIQUE REALTY - Coming Soon
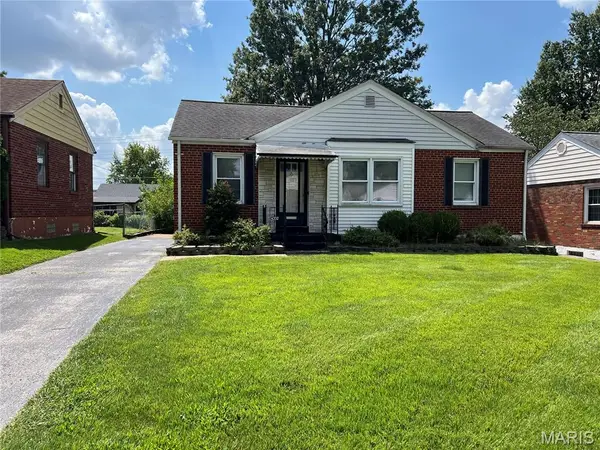
 $160,000Coming Soon2 beds 1 baths864 sq. ft.
4332 Sunshine Drive, St Louis, MO 63116
MLS# 26053345Listed by: CENTURY 21 COPPERKEY REALTY - Coming Soon
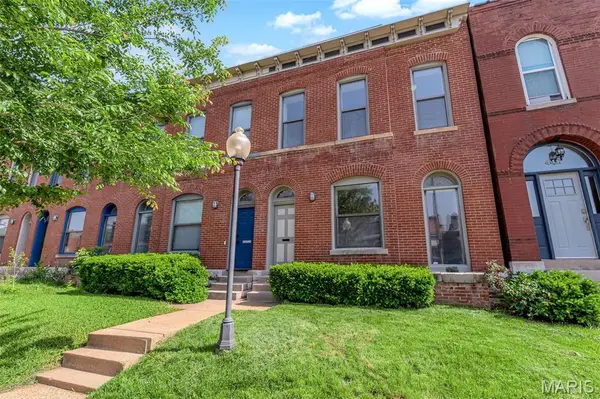 $324,900Coming Soon2 beds 2 baths1,834 sq. ft.
4419 Oakland Avenue, St Louis, MO 63110
MLS# 26048144Listed by: SELECT GROUP REALTY - Coming Soon
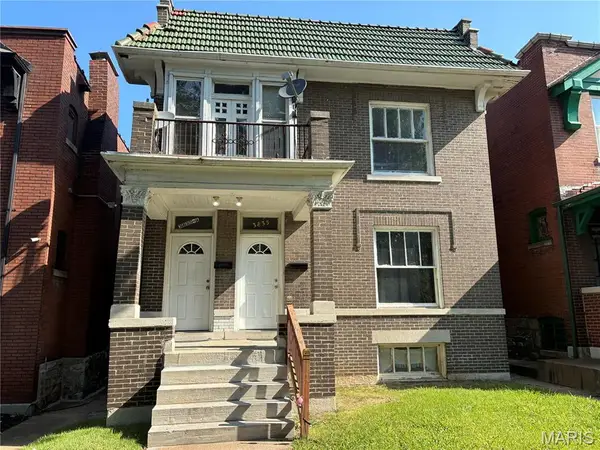 $325,000Coming Soon5 beds 2 baths2,808 sq. ft.
3835 Shaw Boulevard, St Louis, MO 63110
MLS# 26054583Listed by: PLATINUM REALTY OF ST. LOUIS


Protect your home and budget from life's surprises with an Assurant Home Warranty, backed by a partner that supports you through every step of homeownership. Explore Plans.
©2026 Century 21 Real Estate LLC. All rights reserved. CENTURY 21®, the CENTURY 21 Logo and C21® are service marks owned by Century 21 Real Estate LLC. Century 21 Real Estate LLC fully supports the principles of the Fair Housing Act and the Equal Opportunity Act. Each office is independently owned and operated. Listing information is deemed reliable but not guaranteed accurate.