
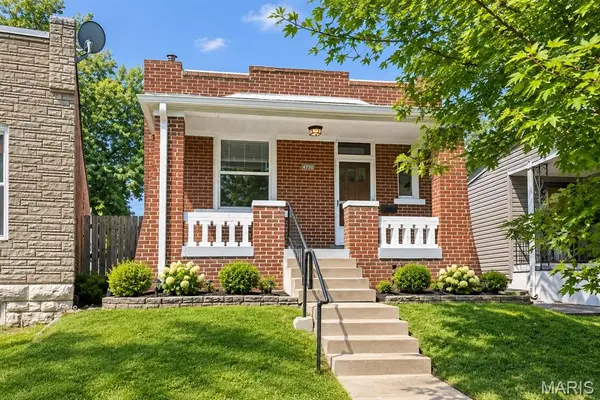
937 Rutger Street, Saint Louis, MO 63104
Local realty services provided by:CENTURY 21 Premiere Realty
937 Rutger Street,St Louis, MO 63104
$250,000
- 2 Beds
- 3 Baths
- 1,232 sq. ft.
- Townhouse
- Pending
Listed by: irene pappas-edwards, elena pappas kratz
Office: coldwell banker realty - gundaker
MLS#:26027669
Source:MO_MARIS
Price summary
- Price:$250,000
- Price per sq. ft.:$202.92
About this home
Discover this charming 3-bedroom, 2.5-bath brownstone in the heart of sought-after LaSalle Park. Built in 1983, this home blends modern updates with timeless character, offering hardwood floors, soaring ceilings, and skylights that fill the space with natural light. The inviting living room features built-in bookshelves reminiscent of a Victorian parlor, creating a warm and refined gathering space. The efficient galley kitchen boasts butcher block countertops and ample storage -- the ideal culinary space for the efficient chef, opening to a cozy breakfast area that leads directly to the deck and two detached single-car garages—a rare amenity in this historic neighborhood. The second floor offers a light-filled bedroom and a spacious primary bedroom complete with a bonus room—ideal as a walk-in closet, dressing room, home office, or studio. The finished lower level is an entertainer’s dream, featuring a binge-worthy theatre/media room with surround sound—perfect for movie nights or hosting watch parties. A stylish wet bar and full bath enhance the space for hosting guests. Outside, enjoy the romance of a gorgeous tree-lined street that provides shade, charm, and ambiance for evening strolls. Close to major highways, Soulard Market, local dining hot spots and our beloved Busch Stadium -- this home offers a vibrant lifestyle in one of St. Louis’ most treasured neighborhoods....
Contact an agent
Home facts
- Year built:1982
- Subdivision & Development:Corners 01
- Listing ID #:26027669
- Added:44 day(s) ago
- Updated:September 19, 2026 at 11:33 AM
Rooms and interior
- Bedrooms:2
- Total bathrooms:3
- Full bathrooms:2
- Half bathrooms:1
- Rooms Total:6
- Kitchen Description:Dishwasher, Microwave, Refrigerator
- Basement:Yes
- Basement Description:Partially Finished
- Living area:1,232 sq. ft.
Heating and cooling
- Cooling:Central Air
- Heating:Natural Gas
- Central air:Yes
Structure and exterior
- Year built:1982
- Building area:1,232 sq. ft.
- Lot area:0.06 Acres
- Lot Features:Cul-De-Sac
- Architectural Style:Historic, Victorian
- Construction Materials:Brick
- Levels:3 Story
Schools
- High school:Vashon High
- Middle school:Fanning Middle Community Ed.
- Elementary school:Peabody Elem.
Utilities
- Water:Public
- Sewer:Public Sewer
Finances and disclosures
- Price:$250,000
- Price per sq. ft.:$202.92
- Tax amount:$3,417 (2025)
Parking
- Parking description:Detached, Garage Door Opener, On Street
- Garage:Yes
- Garage spaces:2
 Copyright 2026 Mid-America Regional Information Systems. All rights reserved. Listings courtesy of Mid-America Regional Information Systems as distributed by MLS GRID <Last Updated September 18, 2026. Mid-America Regional Information Systems provides content displayed here (“provided content”) on an “as is” basis and makes no representations or warranties regarding the provided content, including, but not limited to those of non-infringement, timeliness, accuracy, or completeness. Individuals and companies using information presented are responsible for verification and validation of information they utilize and present to their customers and clients. Mid-America Regional Information Systems will not be liable for any damage or loss resulting from use of the provided content or the products available through Portals, IDX, VOW, and/or Syndication. Recipients of this information shall not resell, redistribute, reproduce, modify, or otherwise copy any portion thereof without the expressed written consent of Mid-America Regional Information Systems.
New listings near 937 Rutger Street
- Coming Soon
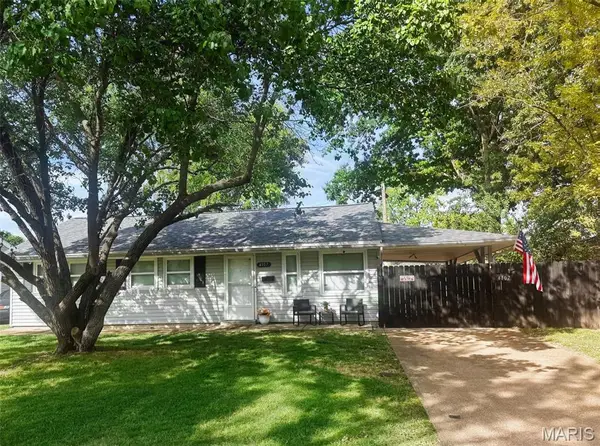 $179,000Coming Soon3 beds 1 baths960 sq. ft.
4107 Davis Street, St Louis, MO 63123
MLS# 26059670Listed by: EPIQUE REALTY - Coming Soon
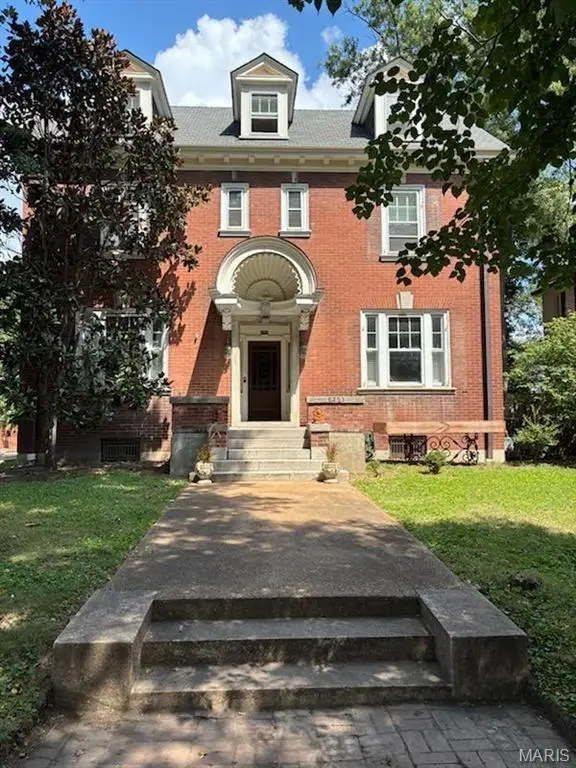 $549,000Coming Soon5 beds 3 baths2,900 sq. ft.
6253 Washington Avenue, St Louis, MO 63130
MLS# 26055629Listed by: REECENICHOLS REAL ESTATE - Coming Soon
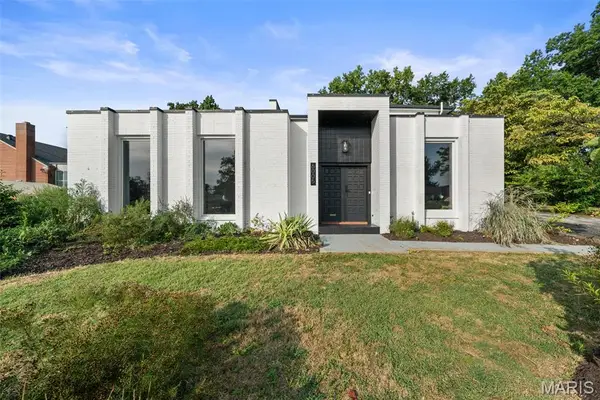 $770,000Coming Soon4 beds 3 baths4,020 sq. ft.
6005 Bishops Place, St Louis, MO 63109
MLS# 26058222Listed by: COMPASS REALTY GROUP - Coming Soon
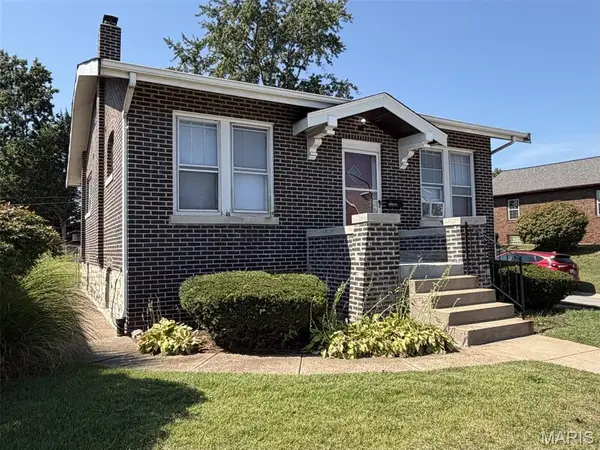 $160,000Coming Soon1 beds 1 baths945 sq. ft.
4096 Quincy Street, St Louis, MO 63116
MLS# 26012214Listed by: BERKSHIRE HATHAWAY HOMESERVICES SELECT PROPERTIES - Coming Soon
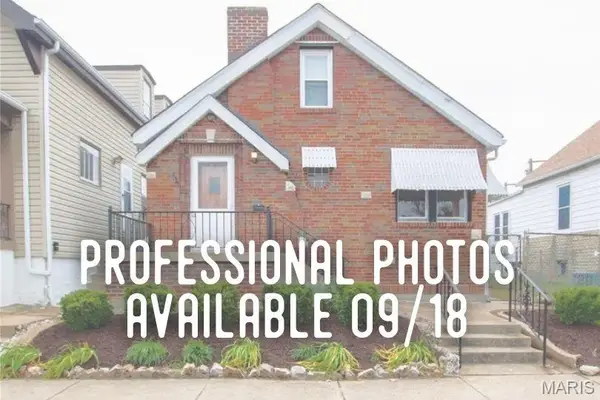 $224,900Coming Soon2 beds 1 baths1,008 sq. ft.
6622 Macklind Avenue, St Louis, MO 63109
MLS# 26049951Listed by: LOU REALTY GROUP - Coming Soon
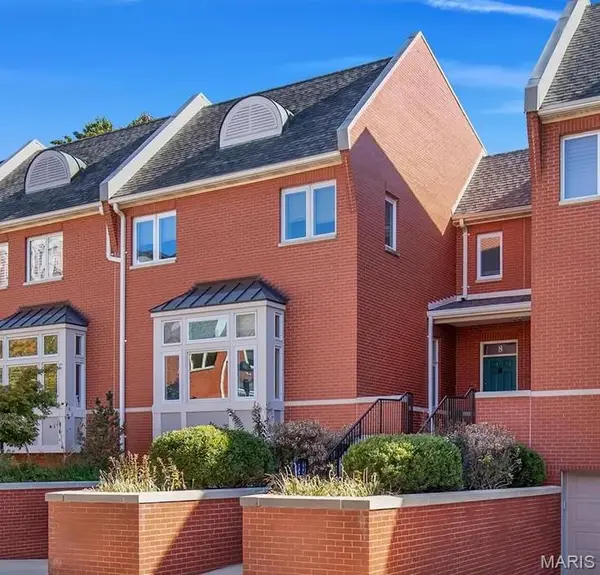 $889,000Coming Soon3 beds 4 baths3,197 sq. ft.
8 West Pine Court, St Louis, MO 63108
MLS# 26060256Listed by: SANSONE RESIDENTIAL COLLECTIVE LLC - Coming Soon
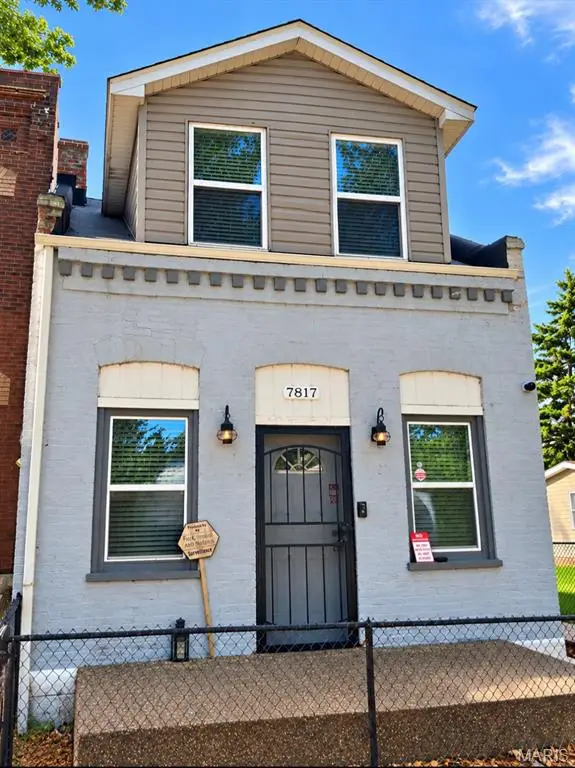 $119,900Coming Soon1 beds 2 baths854 sq. ft.
7817 Pennsylvania Avenue, St Louis, MO 63111
MLS# 26059488Listed by: HOLLINGER SUCCESS REALTY, LLC - Coming Soon
 $219,900Coming Soon2 beds 2 baths1,769 sq. ft.
5553 Waterman Boulevard #3E, St Louis, MO 63112
MLS# 26051731Listed by: COLDWELL BANKER REALTY - GUNDAKER - Coming Soon
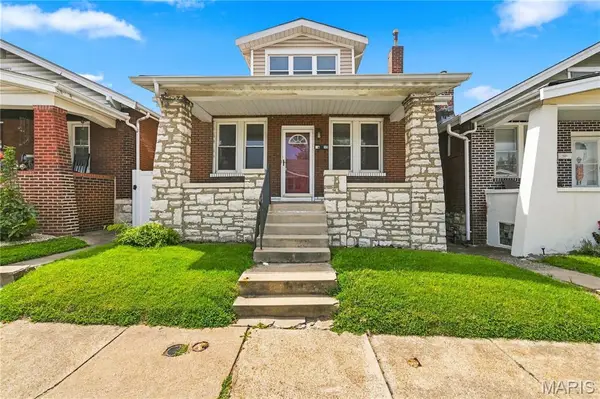 $135,000Coming Soon3 beds 3 baths880 sq. ft.
5435 Bates Street, St Louis, MO 63116
MLS# 26059959Listed by: KELLER WILLIAMS CHESTERFIELD - Coming Soon
 $165,000Coming Soon2 beds 1 baths900 sq. ft.
4730 Milentz Avenue, St Louis, MO 63116
MLS# 26059655Listed by: HERO REALTY, LLC


Protect your home and budget from life's surprises with an Assurant Home Warranty, backed by a partner that supports you through every step of homeownership. Explore Plans.
©2026 Century 21 Real Estate LLC. All rights reserved. CENTURY 21®, the CENTURY 21 Logo and C21® are service marks owned by Century 21 Real Estate LLC. Century 21 Real Estate LLC fully supports the principles of the Fair Housing Act and the Equal Opportunity Act. Each office is independently owned and operated. Listing information is deemed reliable but not guaranteed accurate.