
9553 Lydell Drive, Saint Louis, MO 63123
Local realty services provided by:CENTURY 21 Community
9553 Lydell Drive,St Louis, MO 63123
$235,000
- 2 Beds
- 2 Baths
- 1,508 sq. ft.
- Single family
- Active
Listed by: jen faulkner, ereca alford
Office: redkey realty leaders circa
MLS#:26070293
Source:MO_MARIS
Price summary
- Price:$235,000
- Price per sq. ft.:$155.84
About this home
Discover the charm of 9553 Lydell DR. Built in 1942, this single-family residence carries the timeless character of mid-century architecture while offering a solid foundation for your personal touch. This property invites you to experience a piece of history, providing a distinct atmosphere that stands apart from modern, mass-produced homes. The two bedrooms serve as tranquil retreats, offering functional layouts that adapt easily to your specific needs, whether you are establishing a primary suite or creating a dedicated home office. The two bathrooms provide practical utility and ease of use, ensuring that the daily routines of all residents remain streamlined and efficient. This home balances classic structure with an inviting floor plan, offering a unique opportunity to shape your living space exactly as you envision it. Contact us today to schedule your private tour and see how this enduring residence can become the setting for your next chapter.
Contact an agent
Home facts
- Year built:1942
- Subdivision & Development:Mackenzie Park
- Listing ID #:26070293
- Added:1 day(s) ago
- Updated:November 08, 2026 at 12:29 PM
Rooms and interior
- Bedrooms:2
- Total bathrooms:2
- Full bathrooms:2
- Rooms Total:9
- Kitchen Description:Dishwasher, Electric Cooktop, Refrigerator
- Basement:Yes
- Basement Description:Full, Sleeping Area, Walk-Out Access
- Living area:1,508 sq. ft.
Heating and cooling
- Cooling:Central Air, Electric
- Heating:Electric, Forced Air
- Central air:Yes
Structure and exterior
- Year built:1942
- Building area:1,508 sq. ft.
- Lot area:0.12 Acres
- Architectural Style:Ranch, Traditional
- Construction Materials:Concrete
- Levels:1 Story
Schools
- High school:Affton High
- Middle school:Rogers Middle
- Elementary school:Gotsch/Mesnier
Utilities
- Water:Public
- Sewer:Public Sewer
Finances and disclosures
- Price:$235,000
- Price per sq. ft.:$155.84
- Tax amount:$2,990 (2025)
Parking
- Garage:Yes
- Garage spaces:1
 Copyright 2026 Mid-America Regional Information Systems. All rights reserved. Listings courtesy of Mid-America Regional Information Systems as distributed by MLS GRID <Last Updated November 8, 2026. Mid-America Regional Information Systems provides content displayed here (“provided content”) on an “as is” basis and makes no representations or warranties regarding the provided content, including, but not limited to those of non-infringement, timeliness, accuracy, or completeness. Individuals and companies using information presented are responsible for verification and validation of information they utilize and present to their customers and clients. Mid-America Regional Information Systems will not be liable for any damage or loss resulting from use of the provided content or the products available through Portals, IDX, VOW, and/or Syndication. Recipients of this information shall not resell, redistribute, reproduce, modify, or otherwise copy any portion thereof without the expressed written consent of Mid-America Regional Information Systems. MO_MARIS Member Broker: Danielle Little
New listings near 9553 Lydell Drive
- Coming Soon
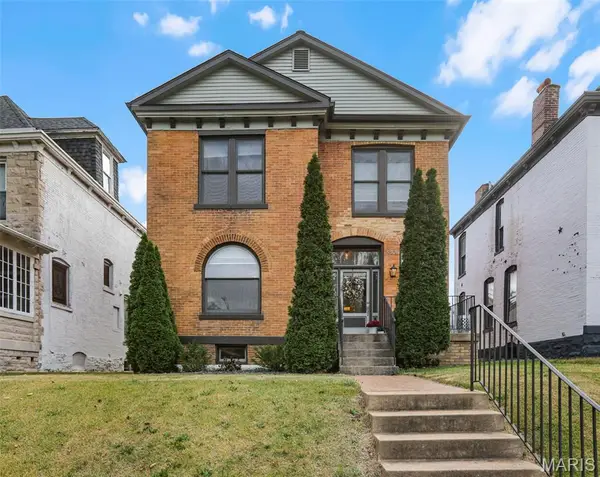 $425,000Coming Soon2 beds 3 baths1,808 sq. ft.
3806 Arsenal Street, St Louis, MO 63116
MLS# 26071291Listed by: RE/MAX ALLIANCE - Coming Soon
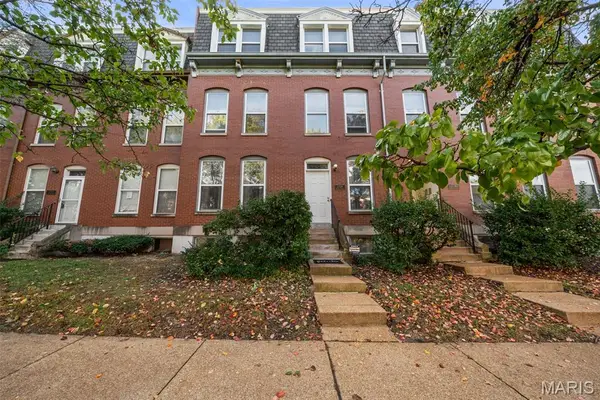 $189,000Coming Soon2 beds 2 baths1,888 sq. ft.
2334 Rutger Street #A, St Louis, MO 63104
MLS# 26071177Listed by: JANET MCAFEE INC. - Coming Soon
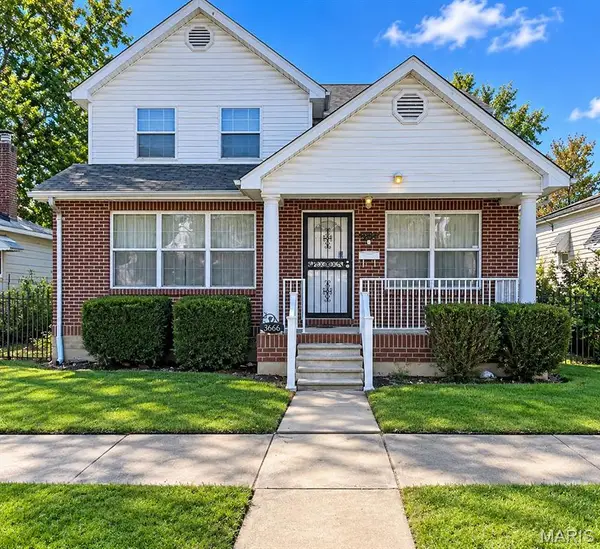 $150,000Coming Soon3 beds 3 baths1,404 sq. ft.
5966 Sherry Avenue, St Louis, MO 63136
MLS# 26070572Listed by: REAL ESTATE PROFESSIONALS OF ST. LOUIS - Coming Soon
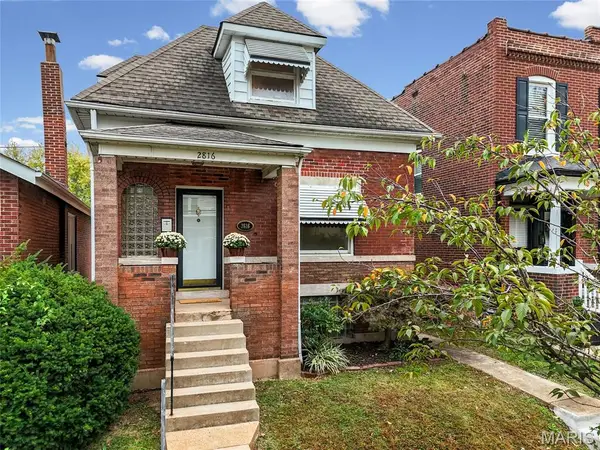 $270,000Coming Soon3 beds 2 baths1,658 sq. ft.
2816 January Avenue, St Louis, MO 63139
MLS# 26068894Listed by: RE/MAX RESULTS - Coming Soon
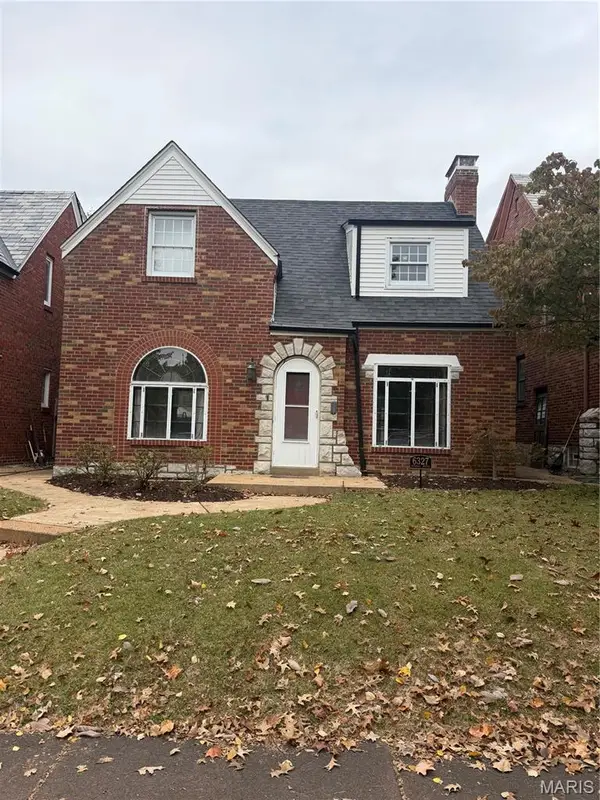 $315,000Coming Soon2 beds 2 baths1,352 sq. ft.
6327 Murdoch Avenue, St Louis, MO 63109
MLS# 26064260Listed by: KELLER WILLIAMS REALTY ST. LOUIS - Coming Soon
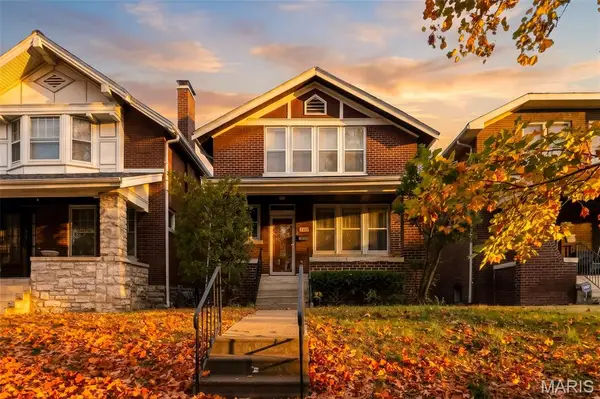 $429,900Coming Soon3 beds 3 baths2,339 sq. ft.
5911 Pershing Avenue, St Louis, MO 63112
MLS# 26070297Listed by: ALLEN BRAKE REAL ESTATE - Coming Soon
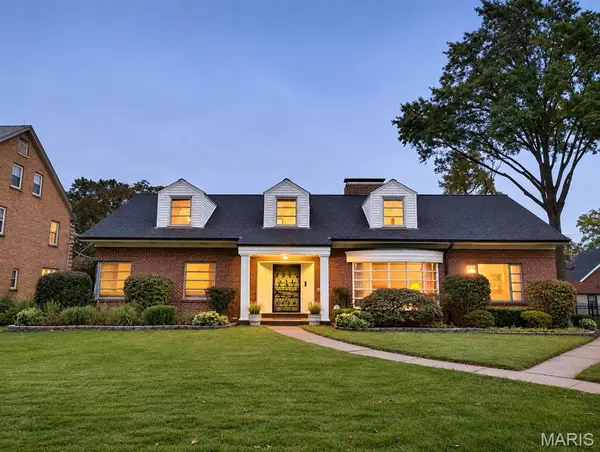 $539,900Coming Soon5 beds 3 baths3,968 sq. ft.
3993 Holly Hills Boulevard, St Louis, MO 63116
MLS# 26070592Listed by: EXP REALTY, LLC - Coming Soon
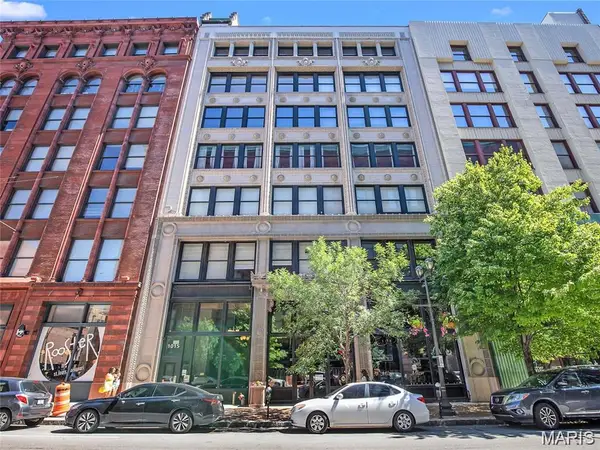 $179,900Coming Soon2 beds 2 baths1,462 sq. ft.
1015 Washington Avenue #501, St Louis, MO 63101
MLS# 26070922Listed by: REALTY SHOP - Coming Soon
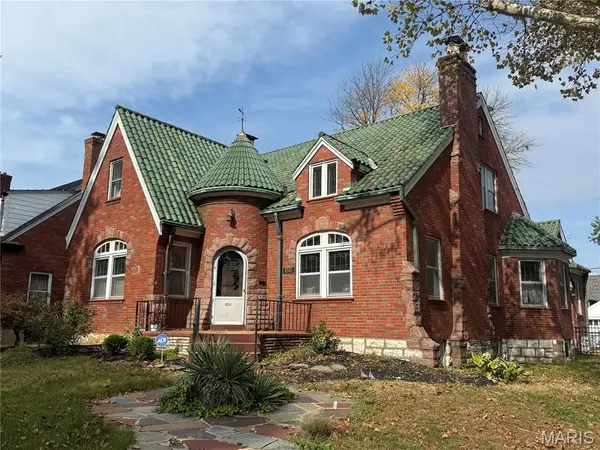 $489,500Coming Soon5 beds 3 baths1,795 sq. ft.
6503 Murdoch Avenue, St Louis, MO 63109
MLS# 26069862Listed by: THE HERMANN LONDON GROUP LLC - Coming Soon
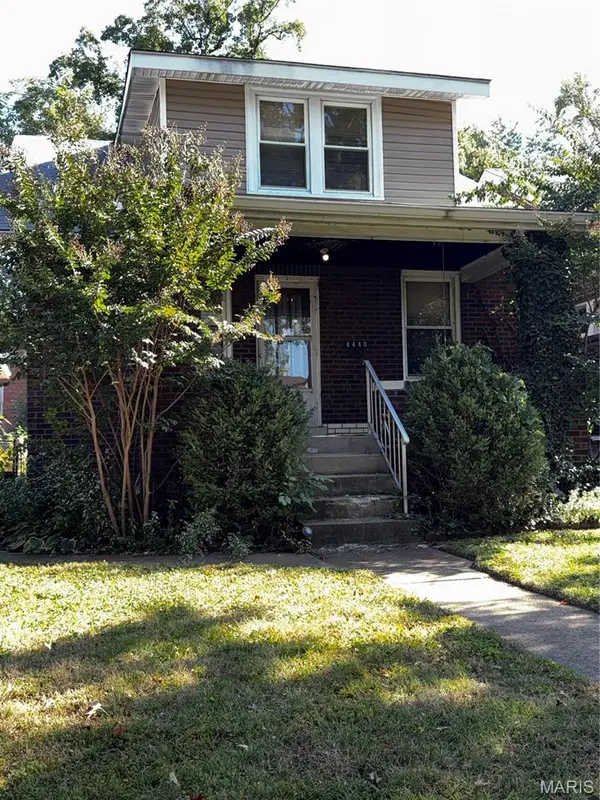 $132,000Coming Soon3 beds 1 baths936 sq. ft.
4440 S 37th Street, St Louis, MO 63116
MLS# 26069055Listed by: COLDWELL BANKER PREMIER GROUP


Protect your home and budget from life's surprises with an Assurant Home Warranty, backed by a partner that supports you through every step of homeownership. Explore Plans.
©2026 Century 21 Real Estate LLC. All rights reserved. CENTURY 21®, the CENTURY 21 Logo and C21® are service marks owned by Century 21 Real Estate LLC. Century 21 Real Estate LLC fully supports the principles of the Fair Housing Act and the Equal Opportunity Act. Each office is independently owned and operated. Listing information is deemed reliable but not guaranteed accurate.