
2011 Alana Lane, Saint Paul, MO 63366
Local realty services provided by:CENTURY 21 CopperKey Realty
2011 Alana Lane,St Paul, MO 63366
$899,900Last list price
- 4 Beds
- 5 Baths
- - sq. ft.
- Single family
- Sold
Listed by: kathryn j garmon
Office: red door realty
MLS#:26032360
Source:MO_MARIS
Sorry, we are unable to map this address
Price summary
- Price:$899,900
- Monthly HOA dues:$66.67
About this home
Showings begin after Open House on Sunday, May 31st, 1-3.
Custom Ranch on 3 Acres with Massive Garage!
This is a rare find! A stunning custom-built ranch home built in 2015, sitting on a level, 3-acre lot in a peaceful rural setting in beautiful St. Paul. But that's just the beginning — also included is an impressive 2,640 sq ft additional garage that takes car enthusiasm to a whole new level.
Inside this exquisite 2,458 sq ft home, 9-ft ceilings and gleaming hardwood floors set the tone throughout the main living areas. The chef's kitchen is a showpiece, featuring granite countertops, soft-close 42" cabinets, a center island, stainless steel appliances, and a large breakfast room bathed in natural light. The living room invites you to relax by the gas fireplace, and a dedicated main-floor office adds everyday convenience. The split-bedroom floorplan includes three generous bedrooms, each with its own private bath, and a main-floor laundry rounds out the thoughtful layout. Stylish espresso-brown paneled doors add a modern, designer touch throughout. The covered back patio with a ceiling fan features beautifully finished stamped concrete, as does the front porch.
Downstairs, the professionally finished walkout lower level adds another 1,500 sq ft of living space and is an entertainer's paradise — complete with a fourth bedroom, full bathroom, a pool table room, a spacious family room, party area with a wet bar, and abundant storage. Step outside to a fire pit area just off the walkout - perfect for relaxing evenings under the stars.
This home was built to last and built to breathe. Exterior 2x6 wall construction with R-19 insulation delivers exceptional energy efficiency; paired with a geothermal heating and cooling system and a fresh-air ventilation system, it ensures healthy, continuously circulated air throughout the home. Water quality is covered from every angle — a whole-house water filter and water softener protect every tap, while a dedicated reverse osmosis system at the kitchen faucet delivers pure drinking water on demand.
And then there's the garage. The 2,640 sq ft additional garage features three bays with 14-ft doors, a built-in air compressor system, a car lift, and its own office with a half bath. The 5-1/2" poured concrete driveway, pad, and garage floor were engineered for strength and longevity. Whether you're a car collector, mechanic, or hobbyist, this space is truly one of a kind.
Properties combining luxury finishes, acreage, and a shop of this caliber simply don't come along often. Schedule your private showing today!...
Contact an agent
Home facts
- Year built:2015
- Subdivision & Development:Little Creek
- Listing ID #:26032360
- Added:91 day(s) ago
- Updated:August 29, 2026 at 04:53 PM
Rooms and interior
- Bedrooms:4
- Total bathrooms:5
- Full bathrooms:4
- Half bathrooms:1
- Rooms Total:8
- Kitchen Description:Dishwasher, Disposal, Gas Cooktop, Microwave, Range, Range Hood, Refrigerator, Trash Compactor, Water Softener
- Basement:Yes
- Basement Description:Concrete, Full, Partially Finished, Sleeping Area, Storage Space, Sump Pump, Walk-Out Access
Heating and cooling
- Heating:Geothermal
Structure and exterior
- Year built:2015
- Architectural Style:Ranch
- Construction Materials:Brick Veneer
- Foundation Description:Concrete
- Levels:1 Story
Schools
- High school:Ft. Zumwalt North High
- Middle school:Ft. Zumwalt North Middle
- Elementary school:Mount Hope Elem.
Utilities
- Sewer:Septic Tank
Finances and disclosures
- Price:$899,900
- Tax amount:$8,400 (2025)
Features and amenities
- Amenities:High Ceilings, Water Softener
Parking
- Parking description:Garage Door Opener
- Garage:Yes
- Garage spaces:3
 Copyright 2026 Mid-America Regional Information Systems. All rights reserved. Listings courtesy of Mid-America Regional Information Systems as distributed by MLS GRID <Last Updated August 29, 2026. Mid-America Regional Information Systems provides content displayed here (“provided content”) on an “as is” basis and makes no representations or warranties regarding the provided content, including, but not limited to those of non-infringement, timeliness, accuracy, or completeness. Individuals and companies using information presented are responsible for verification and validation of information they utilize and present to their customers and clients. Mid-America Regional Information Systems will not be liable for any damage or loss resulting from use of the provided content or the products available through Portals, IDX, VOW, and/or Syndication. Recipients of this information shall not resell, redistribute, reproduce, modify, or otherwise copy any portion thereof without the expressed written consent of Mid-America Regional Information Systems.
New listings near 2011 Alana Lane
- New
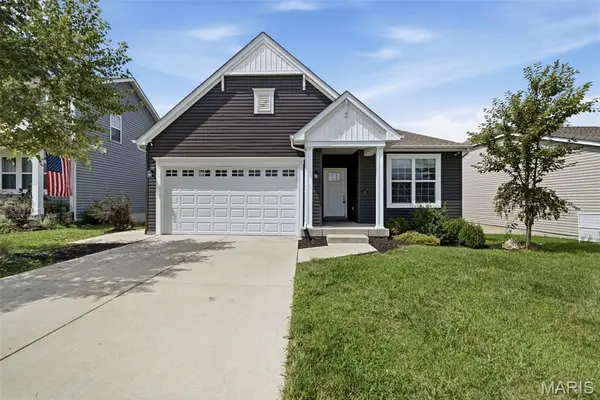 $405,000Active3 beds 2 baths1,748 sq. ft.
1555 Misty River Drive, St Paul, MO 63366
MLS# 26053684Listed by: HOMEBOUND REALTY LLC - New
 $160,000Active1 Acres
397 Shamrock Street, St Paul, MO 63366
MLS# 26052478Listed by: MO REALTY 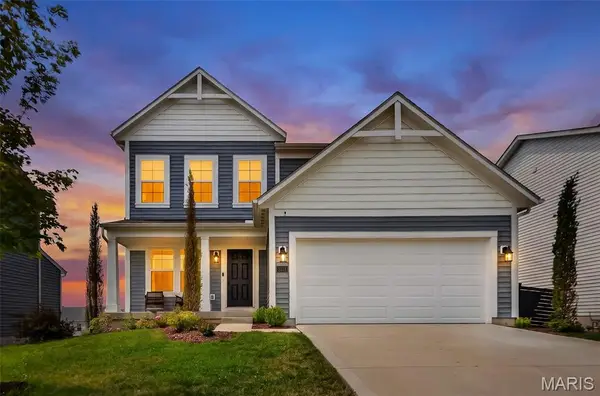 $424,900Active3 beds 4 baths2,388 sq. ft.
2211 Eagle River Drive, O'Fallon, MO 63366
MLS# 26050368Listed by: ALEXANDER REALTY INC $379,900Active3 beds 2 baths1,661 sq. ft.
12 Shady River Court, O'Fallon, MO 63366
MLS# 26049533Listed by: BERKSHIRE HATHAWAY HOMESERVICES SELECT PROPERTIES $430,000Active3 beds 2 baths2,088 sq. ft.
132 Riverdale Woods Circle, O'Fallon, MO 63366
MLS# 26049488Listed by: LEGACY REALTY GROUP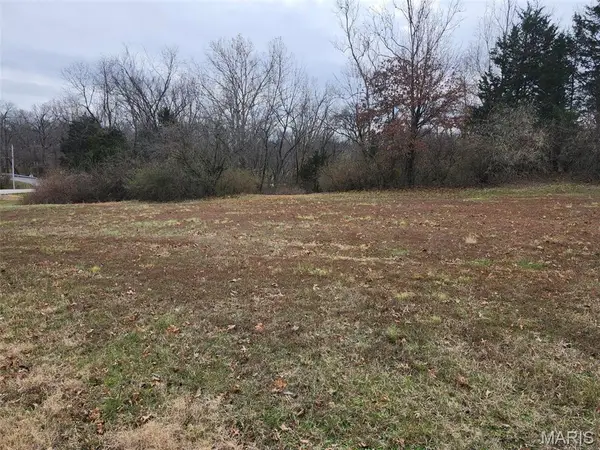 $200,000Active3.16 Acres
3000 Matteson Boulevard, O'Fallon, MO 63366
MLS# 26048622Listed by: BHHS SELECT PROPERTIES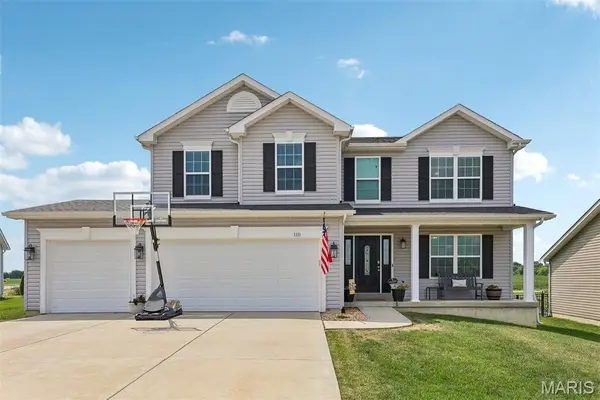 $440,000Active4 beds 3 baths2,256 sq. ft.
110 Riverfrost Court, O'Fallon, MO 63366
MLS# 26044499Listed by: REAL BROKER LLC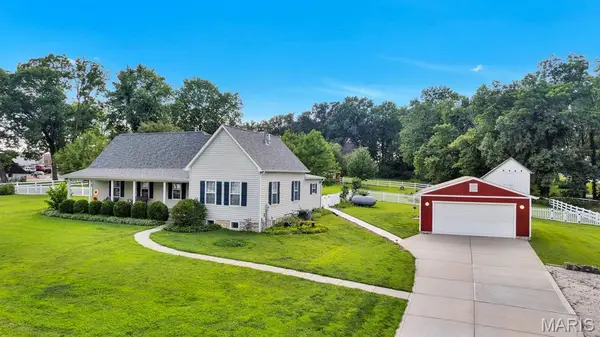 $499,900Active3 beds 2 baths1,906 sq. ft.
2365 Saint Paul Road, St Paul, MO 63366
MLS# 26045759Listed by: MEYER REAL ESTATE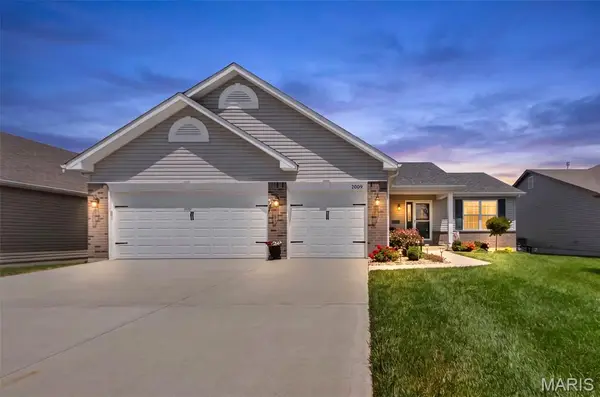 $449,900Active3 beds 2 baths1,696 sq. ft.
2009 White Branch Drive, St Paul, MO 63366
MLS# 26038646Listed by: MO REALTY $799,000Pending5 beds 4 baths4,983 sq. ft.
3 Rainier Court, O'Fallon, MO 63366
MLS# 26035863Listed by: FOX & RILEY REAL ESTATE


Protect your home and budget from life's surprises with an Assurant Home Warranty, backed by a partner that supports you through every step of homeownership. Explore Plans.
©2026 Century 21 Real Estate LLC. All rights reserved. CENTURY 21®, the CENTURY 21 Logo and C21® are service marks owned by Century 21 Real Estate LLC. Century 21 Real Estate LLC fully supports the principles of the Fair Housing Act and the Equal Opportunity Act. Each office is independently owned and operated. Listing information is deemed reliable but not guaranteed accurate.