
116 Keeney Drive, Saint Peters, MO 63304
Local realty services provided by:CENTURY 21 Premiere Realty
116 Keeney Drive,Unincorporated, MO 63304
$309,900
- 2 Beds
- 2 Baths
- 1,388 sq. ft.
- Single family
- Active
Listed by: dustin c hoog
Office: exp realty, llc.
MLS#:26060271
Source:MO_MARIS
Price summary
- Price:$309,900
- Price per sq. ft.:$223.27
About this home
Welcome to 116 Keeney Dr – O'Fallon, MO 63304
This 2-bedroom, 1.5-bath home is packed with space and standout features you won't find on every corner. Step inside to a comfortable, functional layout, then head downstairs to a fully finished basement with walk-out access — perfect for a rec room, home office, gym, or additional living space, with easy access to the backyard.
Car enthusiasts and hobbyists will love the massive 3-car tandem garage, offering serious storage and workspace beyond what a typical garage provides — room for vehicles, tools, toys, or a workshop setup.
Outside, an awesome deck overlooks the backyard, ideal for entertaining, morning coffee, or unwinding after a long day. Combined with the walk-out basement, the outdoor living flow here is a rare find.
Don't miss this one — schedule your showing today!
Highlights:
2 Bed / 1.5 Bath
Finished walk-out basement
Huge 3-car tandem garage
Spacious deck for entertaining
Contact an agent
Home facts
- Year built:1964
- Subdivision & Development:Harvest Ac #1 Resub
- Listing ID #:26060271
- Added:1 day(s) ago
- Updated:September 17, 2026 at 09:49 PM
Rooms and interior
- Bedrooms:2
- Total bathrooms:2
- Full bathrooms:1
- Half bathrooms:1
- Rooms Total:4
- Basement:Yes
- Basement Description:Finished
- Living area:1,388 sq. ft.
Heating and cooling
- Cooling:Central Air
- Heating:Forced Air
- Central air:Yes
Structure and exterior
- Year built:1964
- Building area:1,388 sq. ft.
- Lot area:0.17 Acres
- Architectural Style:Traditional
- Construction Materials:Vinyl Siding
- Levels:1 Story
Schools
- High school:Francis Howell Central High
- Middle school:Hollenbeck Middle
- Elementary school:Central Elem.
Utilities
- Water:Public
- Sewer:Public Sewer
Finances and disclosures
- Price:$309,900
- Price per sq. ft.:$223.27
- Tax amount:$2,328 (2025)
Parking
- Garage:Yes
- Garage spaces:3
 Copyright 2026 Mid-America Regional Information Systems. All rights reserved. Listings courtesy of Mid-America Regional Information Systems as distributed by MLS GRID <Last Updated September 17, 2026. Mid-America Regional Information Systems provides content displayed here (“provided content”) on an “as is” basis and makes no representations or warranties regarding the provided content, including, but not limited to those of non-infringement, timeliness, accuracy, or completeness. Individuals and companies using information presented are responsible for verification and validation of information they utilize and present to their customers and clients. Mid-America Regional Information Systems will not be liable for any damage or loss resulting from use of the provided content or the products available through Portals, IDX, VOW, and/or Syndication. Recipients of this information shall not resell, redistribute, reproduce, modify, or otherwise copy any portion thereof without the expressed written consent of Mid-America Regional Information Systems.
New listings near 116 Keeney Drive
- Coming Soon
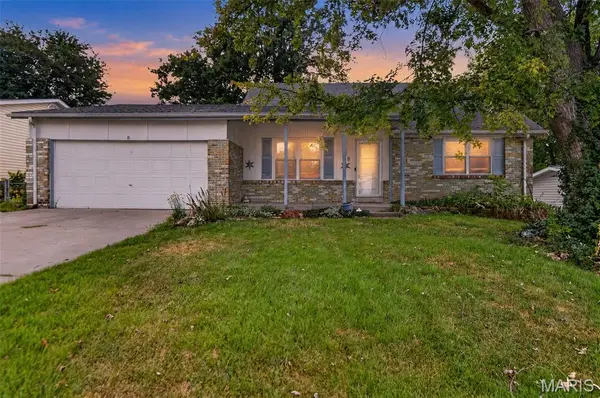 $269,000Coming Soon4 beds 2 baths1,441 sq. ft.
8 S Dianne Drive, St Peters, MO 63376
MLS# 26059653Listed by: GOLD COMPASS REAL ESTATE, LLC - Coming Soon
 $315,000Coming Soon3 beds 2 baths2,170 sq. ft.
209 Waterside Crossing Court, St Peters, MO 63376
MLS# 26057600Listed by: COMPASS REALTY GROUP - Coming Soon
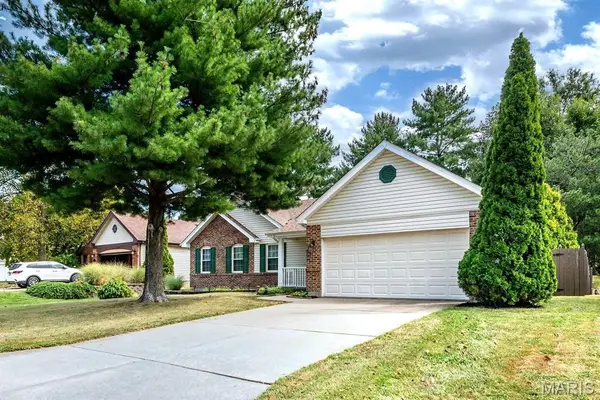 $354,000Coming Soon3 beds 2 baths1,710 sq. ft.
5 Aken Court, St Peters, MO 63376
MLS# 26059821Listed by: SWEET HOME REALTY - Coming Soon
 $250,000Coming Soon4 beds 2 baths1,976 sq. ft.
16 Saint Michael Drive, St Peters, MO 63376
MLS# 26050847Listed by: COMPASS REALTY GROUP - Coming SoonOpen Sat, 2 to 4pm
 $225,000Coming Soon3 beds 2 baths1,464 sq. ft.
6 Saint Violet Drive, St Peters, MO 63376
MLS# 26059327Listed by: SMPL REALTY, LLC - Coming SoonOpen Fri, 5 to 7pm
 $450,000Coming Soon4 beds 3 baths3,220 sq. ft.
168 Abington Drive, St Peters, MO 63376
MLS# 26057994Listed by: MAGNOLIA REAL ESTATE - Coming Soon
 $385,000Coming Soon3 beds 3 baths1,911 sq. ft.
11 Swift Creek Court, St Peters, MO 63376
MLS# 26059094Listed by: REDKEY REALTY LEADERS - Coming Soon
 $350,000Coming Soon4 beds 3 baths1,764 sq. ft.
37 Great Lakes Drive, St Peters, MO 63376
MLS# 26058901Listed by: MAIN ST. REAL ESTATE - New
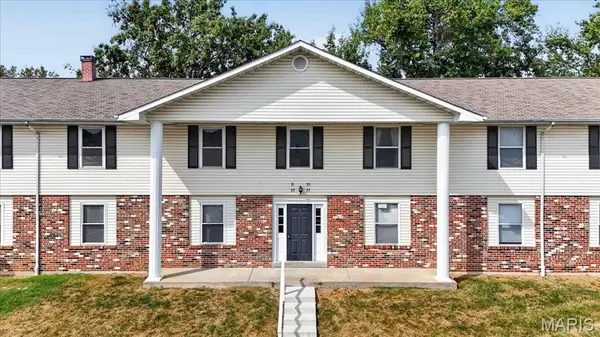 $149,900Active2 beds 1 baths924 sq. ft.
29 Delray Court #D, St Peters, MO 63376
MLS# 26060193Listed by: COMPASS REALTY GROUP


Protect your home and budget from life's surprises with an Assurant Home Warranty, backed by a partner that supports you through every step of homeownership. Explore Plans.
©2026 Century 21 Real Estate LLC. All rights reserved. CENTURY 21®, the CENTURY 21 Logo and C21® are service marks owned by Century 21 Real Estate LLC. Century 21 Real Estate LLC fully supports the principles of the Fair Housing Act and the Equal Opportunity Act. Each office is independently owned and operated. Listing information is deemed reliable but not guaranteed accurate.