
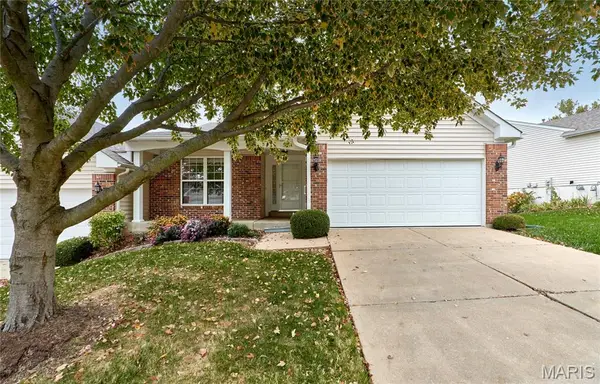
83 Cart Path Court, Saint Charles, MO 63304
Local realty services provided by:CENTURY 21 Broughton Team
Listed by: jennifer a young
Office: coldwell banker realty - gundaker
MLS#:26066289
Source:MO_MARIS
Price summary
- Price:$360,000
- Price per sq. ft.:$209.18
- Monthly HOA dues:$6.25
About this home
Welcome to 83 Cart Path Ct in the desirable Park Ridge Estates subdivision of St. Peters! This former display home offers the convenience of ranch-style living with 4 bedrooms and 2 full baths on the main level, plus an additional full bath on the lower level. Freshly painted and filled with natural light, the inviting living room features a beautiful bay window, while the family room offers a cozy fireplace that creates the perfect gathering spot. Situated on a generous 0.35-acre lot with mature trees, this home offers extra room to enjoy the outdoors in a lovely, established setting. Conveniently located near shopping, dining, parks, and everyday amenities, this home combines a functional layout, spacious lot, and sought-after location. Your next chapter starts here! Don't wait to see all this home has to offer—schedule your private showing today and discover why 83 Cart Path Ct deserves a place at the top of your list!
Contact an agent
Home facts
- Year built:1990
- Subdivision & Development:Park Ridge Estate #4
- Listing ID #:26066289
- Added:2 day(s) ago
- Updated:November 04, 2026 at 01:33 PM
Rooms and interior
- Bedrooms:4
- Total bathrooms:3
- Full bathrooms:3
- Rooms Total:7
- Kitchen Description:Dishwasher, Disposal, Gas Cooktop
- Basement:Yes
- Basement Description:Concrete, Full, Partially Finished, Storage Space
- Living area:1,721 sq. ft.
Heating and cooling
- Cooling:Central Air, Electric
- Heating:Forced Air, Gas
- Central air:Yes
Structure and exterior
- Year built:1990
- Building area:1,721 sq. ft.
- Lot area:0.35 Acres
- Lot Features:Cul-De-Sac
- Architectural Style:Ranch, Traditional
- Construction Materials:Brick Veneer, Vinyl Siding
- Foundation Description:Concrete
- Levels:1 Story
Schools
- High school:Francis Howell Central High
- Middle school:Hollenbeck Middle
- Elementary school:Fairmount Elem.
Utilities
- Water:Public
- Sewer:Public Sewer
Finances and disclosures
- Price:$360,000
- Price per sq. ft.:$209.18
- Tax amount:$4,333 (2025)
Parking
- Garage:Yes
- Garage spaces:2
 Copyright 2026 Mid-America Regional Information Systems. All rights reserved. Listings courtesy of Mid-America Regional Information Systems as distributed by MLS GRID <Last Updated November 3, 2026. Mid-America Regional Information Systems provides content displayed here (“provided content”) on an “as is” basis and makes no representations or warranties regarding the provided content, including, but not limited to those of non-infringement, timeliness, accuracy, or completeness. Individuals and companies using information presented are responsible for verification and validation of information they utilize and present to their customers and clients. Mid-America Regional Information Systems will not be liable for any damage or loss resulting from use of the provided content or the products available through Portals, IDX, VOW, and/or Syndication. Recipients of this information shall not resell, redistribute, reproduce, modify, or otherwise copy any portion thereof without the expressed written consent of Mid-America Regional Information Systems.
New listings near 83 Cart Path Court
- Coming Soon
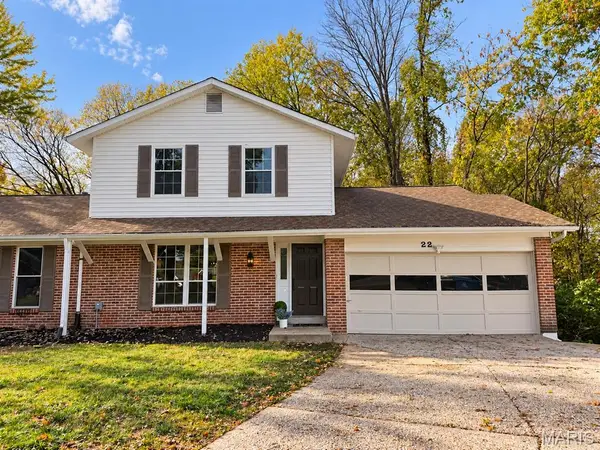 $300,000Coming Soon4 beds 3 baths2,418 sq. ft.
22 Bluffwood Court, St Charles, MO 63301
MLS# 26070537Listed by: NETTWORK GLOBAL - Coming Soon
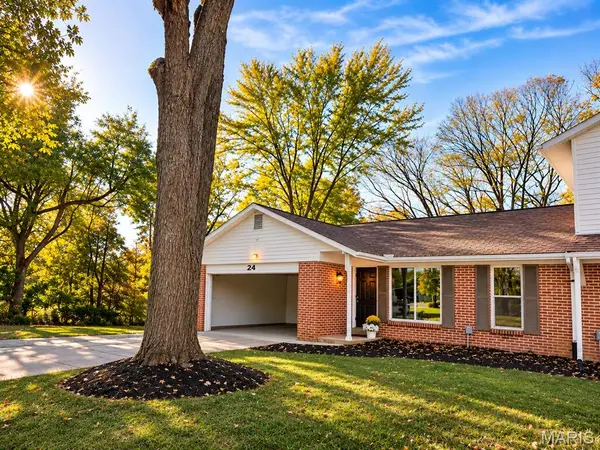 $250,000Coming Soon3 beds 2 baths1,930 sq. ft.
24 Bluffwood Court, St Charles, MO 63301
MLS# 26070539Listed by: NETTWORK GLOBAL - Coming SoonOpen Sat, 12 to 2pm
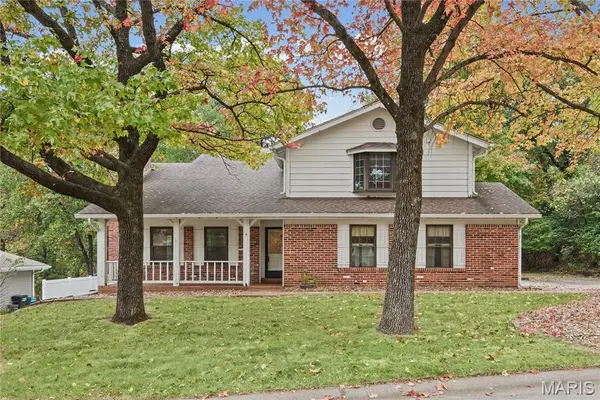 $385,000Coming Soon4 beds 3 baths2,481 sq. ft.
4 Vicksburg Station, St Charles, MO 63303
MLS# 26064939Listed by: KELLER WILLIAMS CHESTERFIELD - Coming SoonOpen Sat, 12 to 2pm
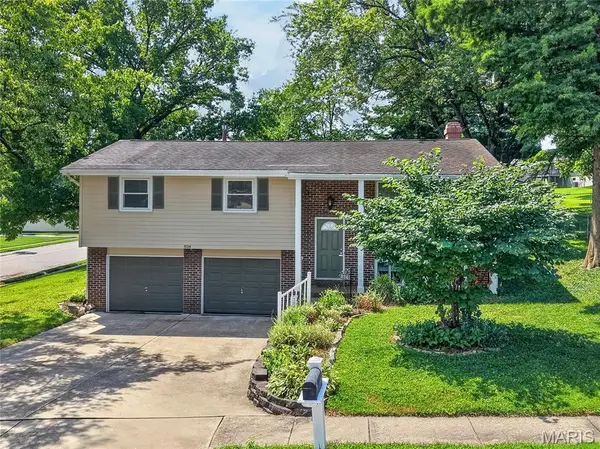 $295,000Coming Soon3 beds 2 baths1,395 sq. ft.
824 Laurel Lane, St Charles, MO 63301
MLS# 26045286Listed by: BERKSHIRE HATHAWAY HOMESERVICES SELECT PROPERTIES - Coming SoonOpen Fri, 4 to 6pm
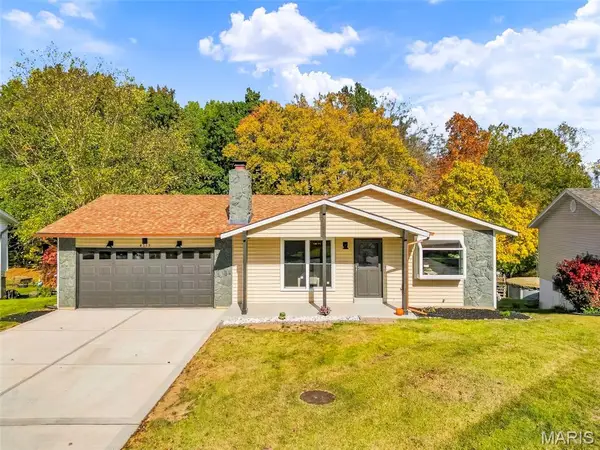 $300,000Coming Soon3 beds 2 baths1,408 sq. ft.
4519 Shoshone Trail, St Charles, MO 63304
MLS# 26069623Listed by: ALEXANDER REALTY INC - Coming Soon
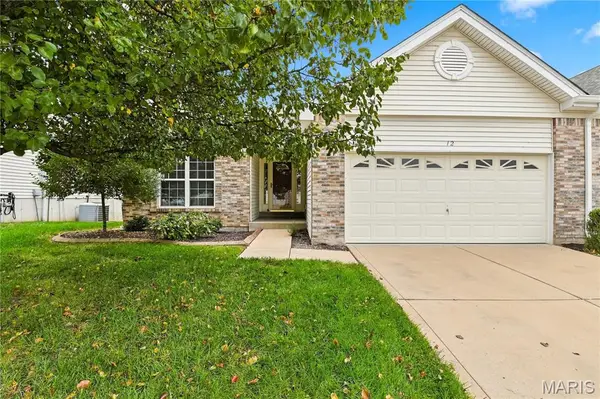 $279,000Coming Soon2 beds 2 baths1,552 sq. ft.
12 Shimmering Lake Court #2A, St Charles, MO 63301
MLS# 26069730Listed by: KELLER WILLIAMS CHESTERFIELD - Coming Soon
 $975,000Coming Soon4 beds 5 baths5,168 sq. ft.
5305 Enchanted Court, St Charles, MO 63304
MLS# 26065552Listed by: KELLER WILLIAMS REALTY WEST - Coming Soon
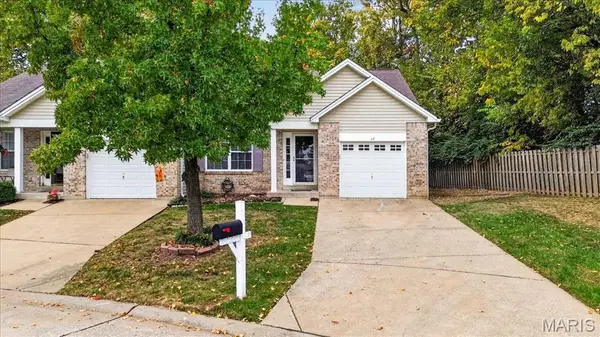 $249,900Coming Soon3 beds 5 baths1,800 sq. ft.
17 Parkway Villa's Court, St Charles, MO 63303
MLS# 26068825Listed by: JANET MCAFEE INC. - New
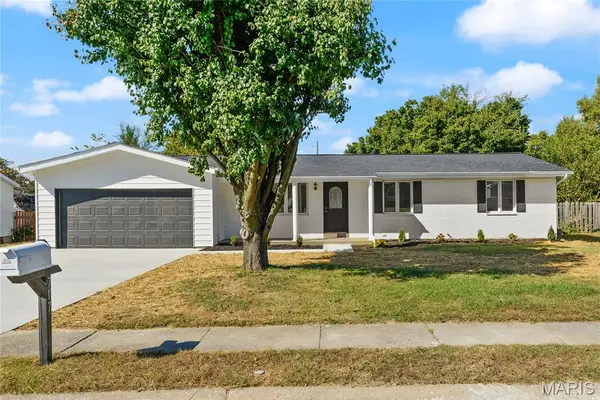 $375,000Active3 beds 3 baths1,664 sq. ft.
717 Maran Drive, St Charles, MO 63301
MLS# 26068671Listed by: AND ASSOCIATES NETWORK - REALTY 24 - New
 $265,000Active2 beds 2 baths1,314 sq. ft.
52 Hunting Manor Drive, St Charles, MO 63303
MLS# 26066183Listed by: RE/MAX RESULTS


Protect your home and budget from life's surprises with an Assurant Home Warranty, backed by a partner that supports you through every step of homeownership. Explore Plans.
©2026 Century 21 Real Estate LLC. All rights reserved. CENTURY 21®, the CENTURY 21 Logo and C21® are service marks owned by Century 21 Real Estate LLC. Century 21 Real Estate LLC fully supports the principles of the Fair Housing Act and the Equal Opportunity Act. Each office is independently owned and operated. Listing information is deemed reliable but not guaranteed accurate.