
17 Glenna Drive, Saint Peters, MO 63376
Local realty services provided by:CENTURY 21 Bailey & Co.
17 Glenna Drive,St Peters, MO 63376
$299,000
- 3 Beds
- 3 Baths
- 2,135 sq. ft.
- Single family
- Pending
Listed by: jeffrey h lottmann, chase lottmann
Office: compass realty group
MLS#:26053224
Source:MO_MARIS
Price summary
- Price:$299,000
- Price per sq. ft.:$140.05
About this home
Bring the mountain west cabin feel to St. Peters! Offering over 2,100 square feet of living space, this spacious 3-bedroom, 2.5-bath split foyer has been meticulously maintained and is full of warmth and character. Step inside to a large family room highlighted by a rustic accent wall and true wood-burning fireplace, flowing naturally into the dining area and well-appointed kitchen. Made for someone who loves to cook, the kitchen offers generous counter space and a new dishwasher. Upstairs features fresh finishes and new carpet throughout. Outside, enjoy the fenced backyard and freshly stained deck, perfect for relaxing or entertaining. A huge extended driveway provides ample parking, while the heated and cooled garage offers plenty of additional storage and year-round functionality. Warm, inviting, and exceptionally well cared for, this home is ready to enjoy.
Contact an agent
Home facts
- Year built:1975
- Subdivision & Development:Brookmount Estate #11
- Listing ID #:26053224
- Added:4 day(s) ago
- Updated:August 23, 2026 at 05:57 PM
Rooms and interior
- Bedrooms:3
- Total bathrooms:3
- Full bathrooms:2
- Half bathrooms:1
- Rooms Total:7
- Kitchen Description:Dishwasher, Disposal, Refrigerator
- Basement:Yes
- Basement Description:Partially Finished
- Living area:2,135 sq. ft.
Heating and cooling
- Cooling:Central Air, Electric
- Heating:Forced Air, Natural Gas
- Central air:Yes
Structure and exterior
- Year built:1975
- Building area:2,135 sq. ft.
- Lot area:0.18 Acres
- Architectural Style:Traditional
- Construction Materials:Vinyl Siding
Schools
- High school:Francis Howell Central High
- Middle school:Saeger Middle
- Elementary school:Fairmount Elem.
Utilities
- Water:Public
- Sewer:Public Sewer
Finances and disclosures
- Price:$299,000
- Price per sq. ft.:$140.05
- Tax amount:$3,646 (2025)
Features and amenities
- Amenities:Breakfast Bar, Open Floorplan, Pantry
Parking
- Total parking spaces:2
- Parking description:Garage Door Opener
- Garage:Yes
- Garage spaces:2
 Copyright 2026 Mid-America Regional Information Systems. All rights reserved. Listings courtesy of Mid-America Regional Information Systems as distributed by MLS GRID <Last Updated August 23, 2026. Mid-America Regional Information Systems provides content displayed here (“provided content”) on an “as is” basis and makes no representations or warranties regarding the provided content, including, but not limited to those of non-infringement, timeliness, accuracy, or completeness. Individuals and companies using information presented are responsible for verification and validation of information they utilize and present to their customers and clients. Mid-America Regional Information Systems will not be liable for any damage or loss resulting from use of the provided content or the products available through Portals, IDX, VOW, and/or Syndication. Recipients of this information shall not resell, redistribute, reproduce, modify, or otherwise copy any portion thereof without the expressed written consent of Mid-America Regional Information Systems. MO_MARIS Member Broker: Tina Besserman
New listings near 17 Glenna Drive
- Coming Soon
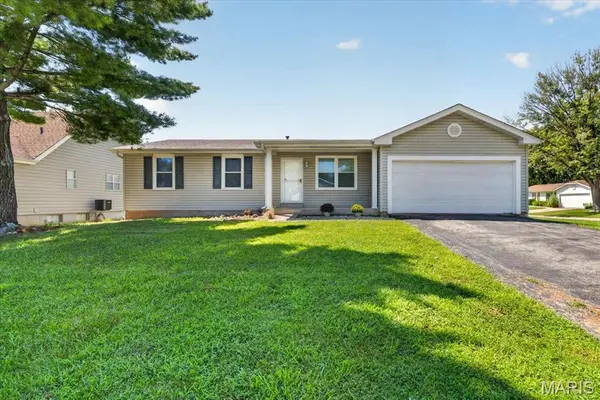 $285,000Coming Soon3 beds 2 baths2,050 sq. ft.
1 Hollow Tree Court, St Peters, MO 63376
MLS# 26054362Listed by: REAL BROKER LLC - Coming Soon
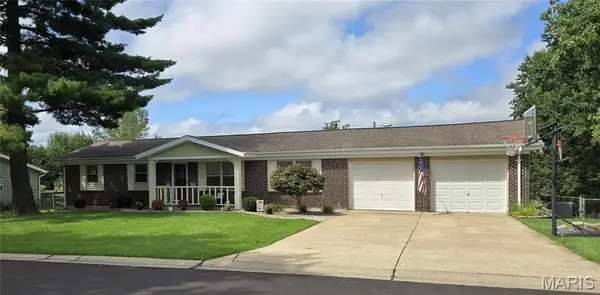 $349,999Coming Soon3 beds 2 baths2,036 sq. ft.
1223 Cactus Junction, St Peters, MO 63304
MLS# 26054177Listed by: PLATINUM REALTY OF ST. LOUIS - Coming Soon
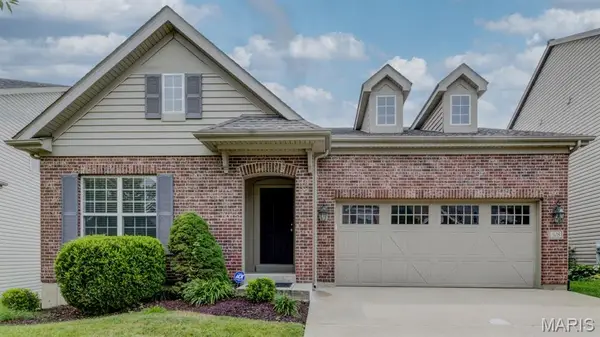 $439,999Coming Soon4 beds 3 baths2,508 sq. ft.
508 Newkirk Circle, St Peters, MO 63303
MLS# 26037519Listed by: REECENICHOLS REAL ESTATE - New
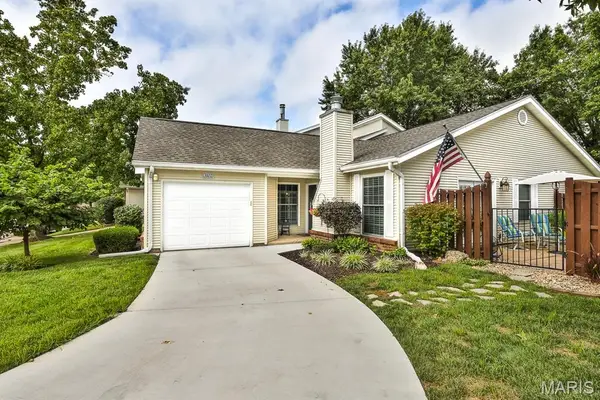 $250,000Active3 beds 2 baths1,300 sq. ft.
3102 Green Prairie Drive #3, St Charles, MO 63303
MLS# 26053471Listed by: KELLER WILLIAMS CHESTERFIELD - Open Sun, 1 to 3pmNew
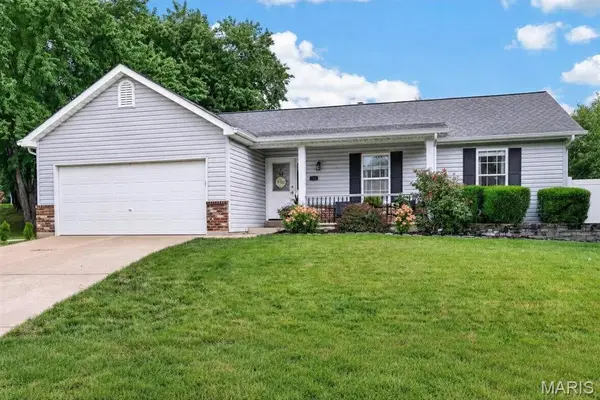 $350,000Active3 beds 3 baths2,296 sq. ft.
708 Woodland Ridge Drive, St Peters, MO 63376
MLS# 26048845Listed by: NETTWORK GLOBAL - Open Sun, 1 to 3pmNew
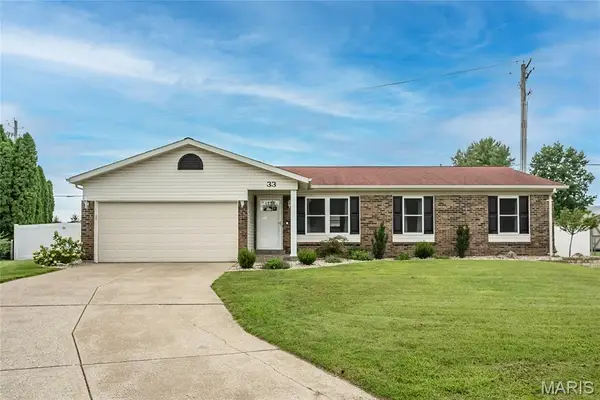 $335,000Active3 beds 3 baths2,156 sq. ft.
33 W Garden Walk Drive, St Peters, MO 63376
MLS# 26053882Listed by: GITTEMEIER REAL ESTATE AND MANAGEMENT - Open Sun, 1 to 3pmNew
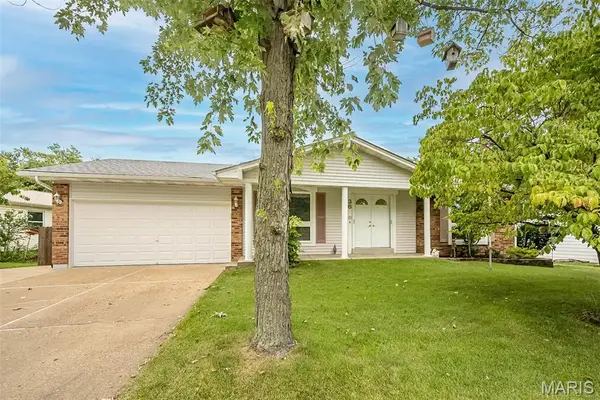 $319,000Active3 beds 2 baths2,052 sq. ft.
36 Park Charles Boulevard, St Peters, MO 63376
MLS# 26044702Listed by: COLDWELL BANKER REALTY - GUNDAKER - New
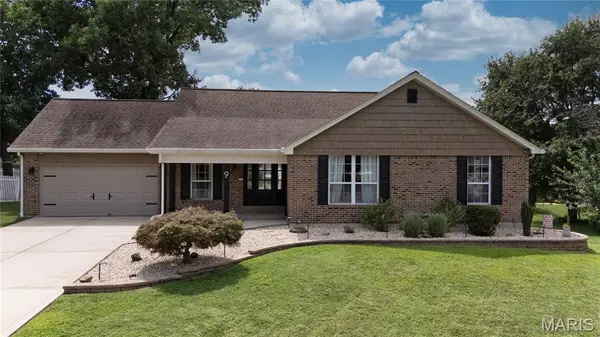 $455,000Active4 beds 4 baths2,985 sq. ft.
9 Carriage Way E, St Peters, MO 63376
MLS# 26052005Listed by: EXP REALTY, LLC - New
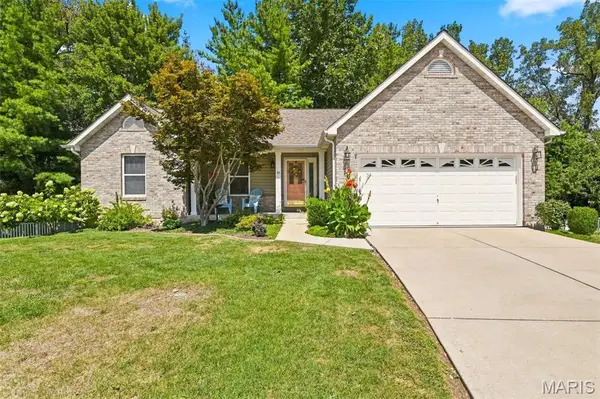 $365,000Active3 beds 2 baths1,573 sq. ft.
55 Treeshade Court, St Peters, MO 63376
MLS# 26053472Listed by: CITYSCAPES REALTY - Open Sun, 1 to 3pmNew
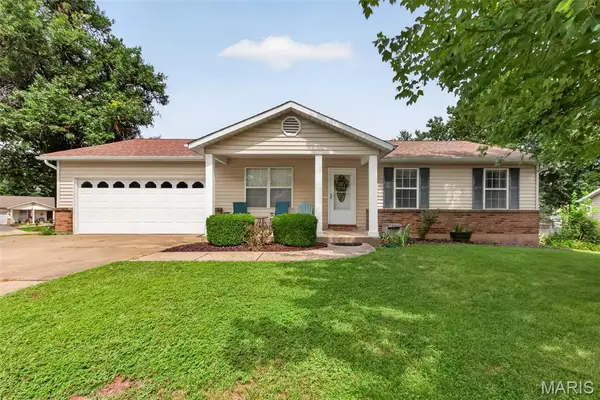 $324,900Active3 beds 2 baths2,099 sq. ft.
1103 Athena Way, St Peters, MO 63376
MLS# 26052805Listed by: RE/MAX PLATINUM


Protect your home and budget from life's surprises with an Assurant Home Warranty, backed by a partner that supports you through every step of homeownership. Explore Plans.
©2026 Century 21 Real Estate LLC. All rights reserved. CENTURY 21®, the CENTURY 21 Logo and C21® are service marks owned by Century 21 Real Estate LLC. Century 21 Real Estate LLC fully supports the principles of the Fair Housing Act and the Equal Opportunity Act. Each office is independently owned and operated. Listing information is deemed reliable but not guaranteed accurate.