
1844 Sterling Oaks Drive, Saint Peters, MO 63376
Local realty services provided by:CENTURY 21 Broughton Team
1844 Sterling Oaks Drive,St Peters, MO 63376
$270,000
- 2 Beds
- 3 Baths
- - sq. ft.
- Townhouse
- Coming Soon
Listed by: lisa e menichino, robert menichino
Office: coldwell banker realty - gundaker
MLS#:26047582
Source:MO_MARIS
Price summary
- Price:$270,000
- Monthly HOA dues:$273
About this home
Beautiful Arlington McBride Townhome in the heart of St Peters. Step inside to see the gorgeous plank wood flooring on the main level continuing thru the great room, breakfast room and kitchen. There is brand new carpet on the stairs and upper level plus home is freshly painted. Home boasts open floorplan w/ceiling fan in great room w/lots of natural light. Fully equipped kitchen w/rich expresso colored cabinets, black appliances and the refrigerator is included. Slider from the breakfast room leads to the patio. Also on the main level is a convenient guest half bath. Upstairs you find 2 nice-sized bedrooms both w/ceiling fans, 2 full bathrooms, small loft area that could be a reading nook or computer area. The master has a 2 walk-in closets and the secondary bedroom has one as well. There is a full basement that can be finished for future expansion w/rough-in bath connections & Egress window. Attached 2 car garage w/entire roof replaced in Aug 2025 on the building & Association management maintains the outside for a carefree living style plus seller is offering a 1 year home protection plan on the systems & appliances of the home thru HSA. Come see 1844 Sterling Oaks Drive today before the sign says SOLD...
Contact an agent
Home facts
- Year built:2013
- Listing ID #:26047582
- Updated:July 27, 2026 at 04:45 PM
Rooms and interior
- Bedrooms:2
- Total bathrooms:3
- Full bathrooms:2
- Half bathrooms:1
- Rooms Total:6
- Kitchen Description:Dishwasher, Microwave, Refrigerator
- Basement:Yes
- Basement Description:Concrete
Heating and cooling
- Cooling:Central Air, Electric
- Heating:Electric
- Central air:Yes
Structure and exterior
- Year built:2013
- Architectural Style:Traditional
- Construction Materials:Brick, Frame, Vinyl Siding
- Foundation Description:Concrete
- Levels:2 Story
Schools
- High school:Ft. Zumwalt East High
- Middle school:DuBray Middle
- Elementary school:Mid Rivers Elem.
Utilities
- Water:Public
- Sewer:Public Sewer
Finances and disclosures
- Price:$270,000
- Tax amount:$2,776 (2024)
Parking
- Garage:Yes
- Garage spaces:2
 Copyright 2026 Mid-America Regional Information Systems. All rights reserved. Listings courtesy of Mid-America Regional Information Systems as distributed by MLS GRID <Last Updated July 27, 2026. Mid-America Regional Information Systems provides content displayed here (“provided content”) on an “as is” basis and makes no representations or warranties regarding the provided content, including, but not limited to those of non-infringement, timeliness, accuracy, or completeness. Individuals and companies using information presented are responsible for verification and validation of information they utilize and present to their customers and clients. Mid-America Regional Information Systems will not be liable for any damage or loss resulting from use of the provided content or the products available through Portals, IDX, VOW, and/or Syndication. Recipients of this information shall not resell, redistribute, reproduce, modify, or otherwise copy any portion thereof without the expressed written consent of Mid-America Regional Information Systems.
New listings near 1844 Sterling Oaks Drive
 $335,000Pending3 beds 1 baths1,118 sq. ft.
2 Saint Raymond Drive, St Peters, MO 63376
MLS# 26047647Listed by: REECENICHOLS REAL ESTATE- Coming Soon
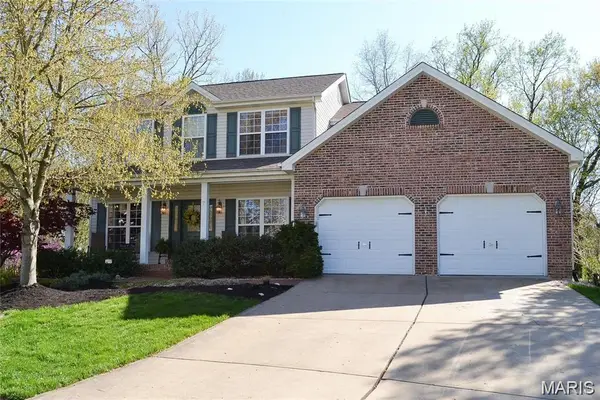 $550,000Coming Soon5 beds 4 baths
7 Stansbury Way, St Peters, MO 63376
MLS# 26047523Listed by: KELLER WILLIAMS REALTY WEST - Coming Soon
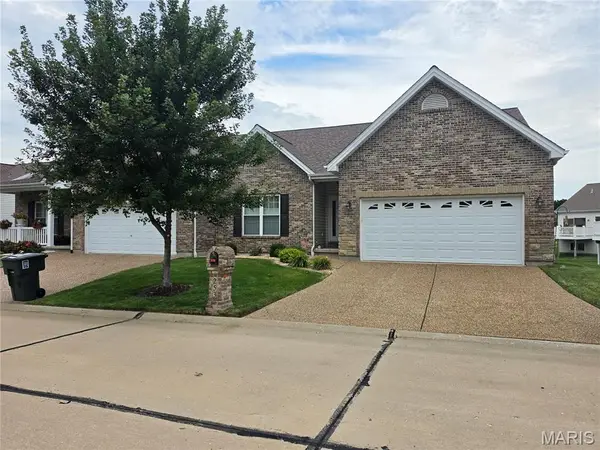 $350,000Coming Soon2 beds 2 baths
253 Strayhorn Drive, St Peters, MO 63376
MLS# 26047858Listed by: WORTH CLARK REALTY - Coming SoonOpen Wed, 5 to 7pm
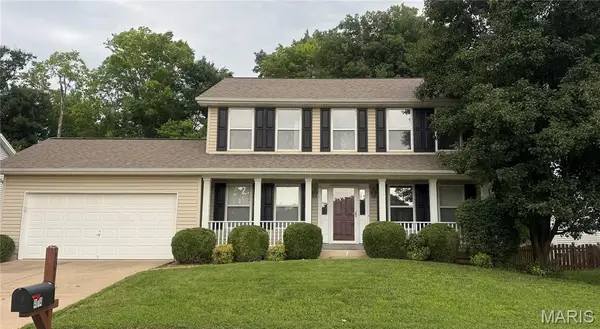 $430,000Coming Soon4 beds 3 baths
4014 Treeshadow Drive, St Peters, MO 63376
MLS# 26044524Listed by: BERKSHIRE HATHAWAY HOMESERVICES SELECT PROPERTIES - Coming Soon
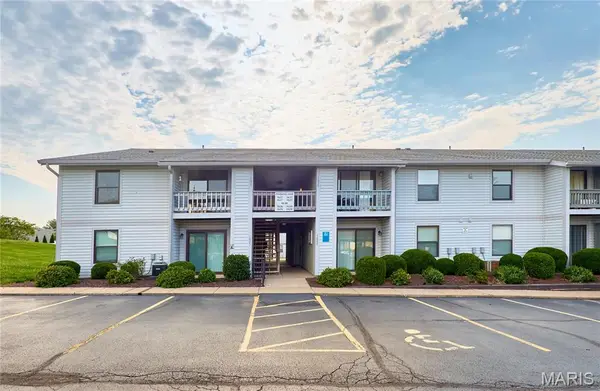 $149,900Coming Soon2 beds 1 baths
1626 Summergate Parkway #E, St Peters, MO 63303
MLS# 26047466Listed by: BERKSHIRE HATHAWAY HOMESERVICES SELECT PROPERTIES - Coming Soon
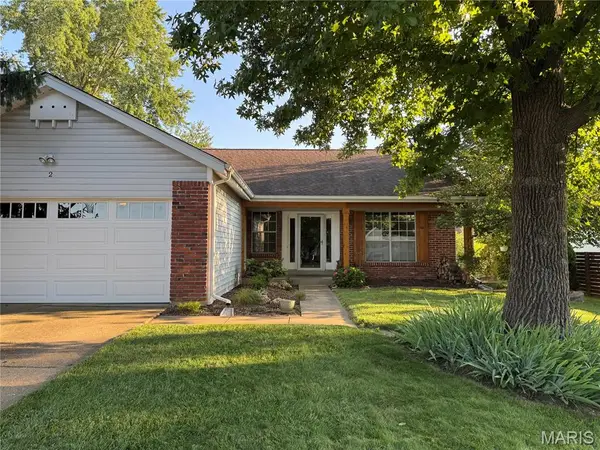 $374,900Coming Soon3 beds 2 baths
2 Shadowood Court, St Peters, MO 63376
MLS# 26047472Listed by: STRAIT REALTY - New
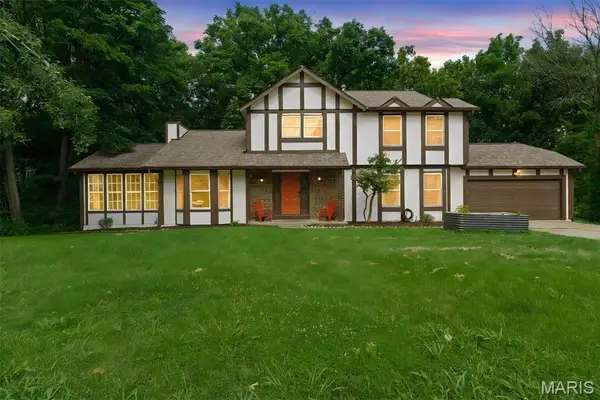 $415,000Active3 beds 3 baths2,056 sq. ft.
2 Pear Tree Court, St Peters, MO 63376
MLS# 26047158Listed by: FOX & RILEY REAL ESTATE - Coming Soon
 $250,000Coming Soon3 beds 1 baths
5 Abby Michelle Court, St Peters, MO 63376
MLS# 26047240Listed by: SCHNEIDER REAL ESTATE - New
 $385,000Active4 beds 4 baths2,554 sq. ft.
1703 Coupru Court, St Peters, MO 63376
MLS# 26047384Listed by: MAGNOLIA REAL ESTATE


Protect your home and budget from life's surprises with an Assurant Home Warranty, backed by a partner that supports you through every step of homeownership. Explore Plans.
©2026 Century 21 Real Estate LLC. All rights reserved. CENTURY 21®, the CENTURY 21 Logo and C21® are service marks owned by Century 21 Real Estate LLC. Century 21 Real Estate LLC fully supports the principles of the Fair Housing Act and the Equal Opportunity Act. Each office is independently owned and operated. Listing information is deemed reliable but not guaranteed accurate.