
303 Whispering Woods Drive, Saint Peters, MO 63304
Local realty services provided by:CENTURY 21 Bailey & Co.
303 Whispering Woods Drive,St Peters, MO 63304
$415,000
- 4 Beds
- 3 Baths
- 2,098 sq. ft.
- Single family
- Pending
Listed by: janice m freeman
Office: reecenichols real estate
MLS#:26051668
Source:MO_MARIS
Price summary
- Price:$415,000
- Price per sq. ft.:$197.81
- Monthly HOA dues:$37.5
About this home
OPEN HOUSE SUNDAY - 8/16 FROM 1:00 PM - 3:00 PM
Showings begin on Friday, August 14!
This stunning updated 2 story home is located on a quiet cul-de-sac with an incredible yard backing to woods/common ground. The interior has been extensively updated and impeccably maintained. Beautiful wood floors extend throughout the main level. The front room has worked for the current family as a home office and a child's playroom but can be used as a formal living room - or whatever your needs require! There is a formal dining room which enters into the amazing, beautifully updated kitchen/eating area with stunning custom cabinets, granite countertops, updated appliances and doors leading to the patio, deck and the incredible yard and view. The beautiful main level family room has a vaulted ceiling, a woodburning fireplace and is a perfect place to enjoy family time or to entertain guests! The upper level is as beautiful as the main level with a spacious, updated primary suite with vaulted ceiling and a luxury bath with newer adult-height double bowl vanity, a soaking tub, separate shower and a walk-in closet. There are 3 additional bedrooms and an updated hall bath. The walk-out lower level is unfinished but has endless possibilities. A BIG plus is the subdivision amenities which include a clubhouse, pool and tennis courts! BIG PLUS - New roof, siding, and gutters installed in 2026! Don't miss out on seeing this beautiful home!...
Contact an agent
Home facts
- Year built:1990
- Subdivision & Development:Stone Ridge Estate #4
- Listing ID #:26051668
- Added:11 day(s) ago
- Updated:August 23, 2026 at 08:22 AM
Rooms and interior
- Bedrooms:4
- Total bathrooms:3
- Full bathrooms:2
- Half bathrooms:1
- Rooms Total:8
- Kitchen Description:Dishwasher, Disposal
- Basement:Yes
- Basement Description:Unfinished, Walk-Out Access
- Living area:2,098 sq. ft.
Heating and cooling
- Cooling:Central Air
- Heating:Natural Gas
- Central air:Yes
Structure and exterior
- Year built:1990
- Building area:2,098 sq. ft.
- Lot area:0.26 Acres
- Lot Features:Cul-De-Sac
- Architectural Style:Traditional
- Construction Materials:Brick Veneer, Vinyl Siding
- Levels:2 Story
Schools
- High school:Francis Howell Central High
- Middle school:Bryan Middle
- Elementary school:Central Elem.
Utilities
- Water:Public
- Sewer:Public Sewer
Finances and disclosures
- Price:$415,000
- Price per sq. ft.:$197.81
- Tax amount:$4,790 (2025)
Features and amenities
- Amenities:Clubhouse, High Ceilings, Pantry
- Pool features:Pool
Parking
- Parking description:Garage Door Opener
- Garage:Yes
- Garage spaces:2
 Copyright 2026 Mid-America Regional Information Systems. All rights reserved. Listings courtesy of Mid-America Regional Information Systems as distributed by MLS GRID <Last Updated August 23, 2026. Mid-America Regional Information Systems provides content displayed here (“provided content”) on an “as is” basis and makes no representations or warranties regarding the provided content, including, but not limited to those of non-infringement, timeliness, accuracy, or completeness. Individuals and companies using information presented are responsible for verification and validation of information they utilize and present to their customers and clients. Mid-America Regional Information Systems will not be liable for any damage or loss resulting from use of the provided content or the products available through Portals, IDX, VOW, and/or Syndication. Recipients of this information shall not resell, redistribute, reproduce, modify, or otherwise copy any portion thereof without the expressed written consent of Mid-America Regional Information Systems. MO_MARIS Member Broker: Tina Besserman
New listings near 303 Whispering Woods Drive
- Coming Soon
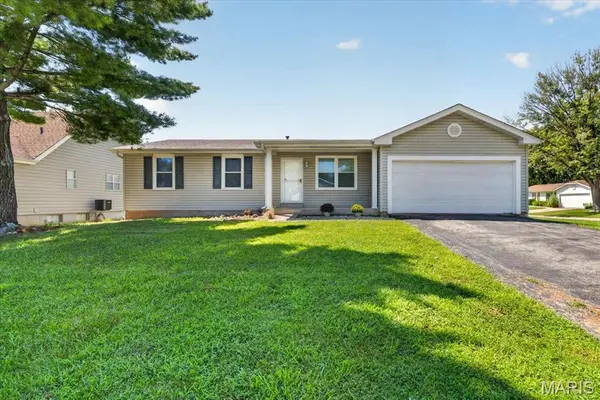 $285,000Coming Soon3 beds 2 baths2,050 sq. ft.
1 Hollow Tree Court, St Peters, MO 63376
MLS# 26054362Listed by: REAL BROKER LLC - Coming Soon
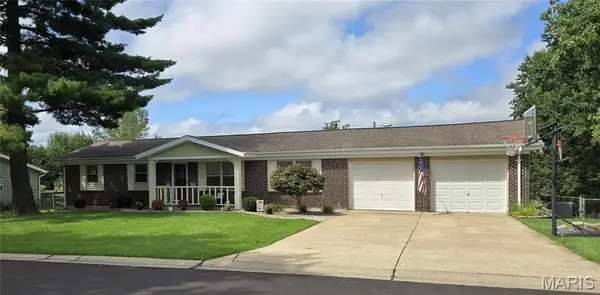 $349,999Coming Soon3 beds 2 baths2,036 sq. ft.
1223 Cactus Junction, St Peters, MO 63304
MLS# 26054177Listed by: PLATINUM REALTY OF ST. LOUIS - Coming Soon
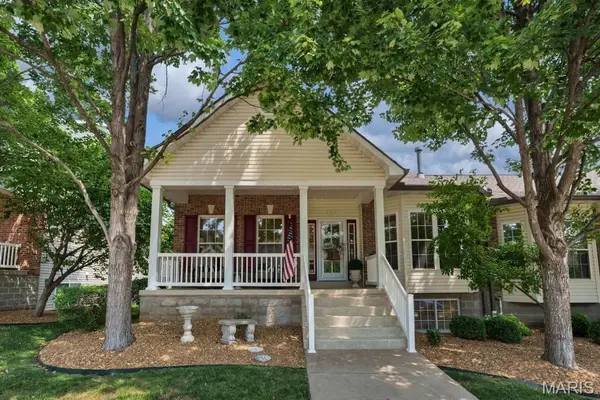 $365,000Coming Soon3 beds 3 baths2,370 sq. ft.
781 Queens Court Place, St Peters, MO 63376
MLS# 26051403Listed by: COLDWELL BANKER REALTY - GUNDAKER - Coming Soon
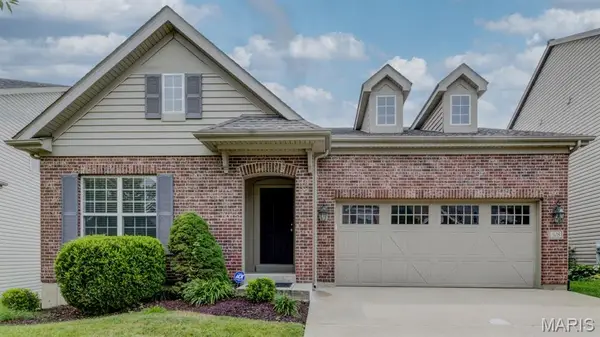 $439,999Coming Soon4 beds 3 baths2,508 sq. ft.
508 Newkirk Circle, St Peters, MO 63303
MLS# 26037519Listed by: REECENICHOLS REAL ESTATE - New
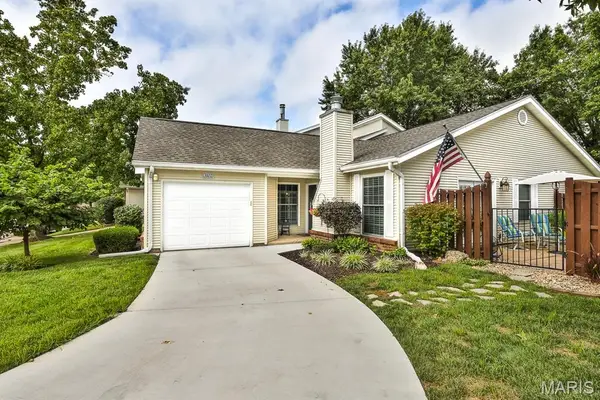 $250,000Active3 beds 2 baths1,300 sq. ft.
3102 Green Prairie Drive #3, St Charles, MO 63303
MLS# 26053471Listed by: KELLER WILLIAMS CHESTERFIELD - Open Sun, 1 to 3pmNew
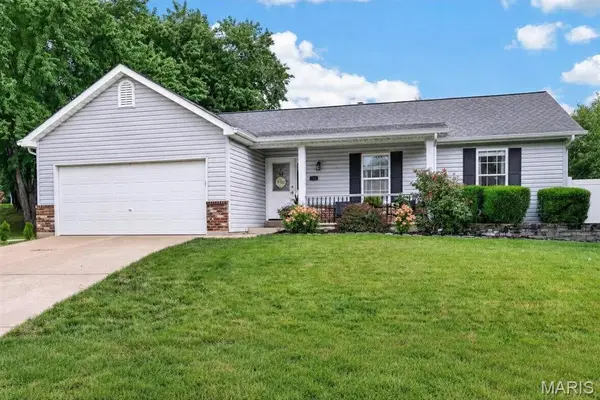 $350,000Active3 beds 3 baths2,296 sq. ft.
708 Woodland Ridge Drive, St Peters, MO 63376
MLS# 26048845Listed by: NETTWORK GLOBAL - Open Sun, 1 to 3pmNew
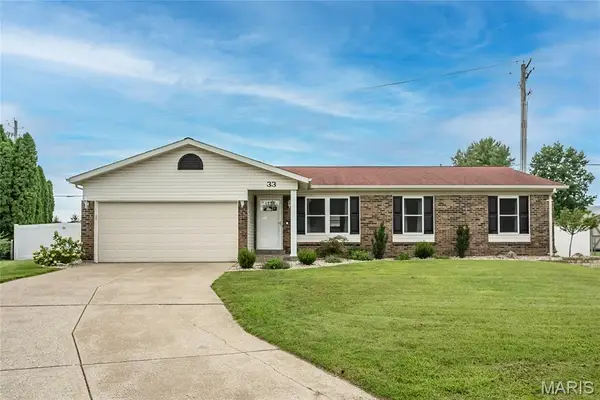 $335,000Active3 beds 3 baths2,156 sq. ft.
33 W Garden Walk Drive, St Peters, MO 63376
MLS# 26053882Listed by: GITTEMEIER REAL ESTATE AND MANAGEMENT - Open Sun, 1 to 3pmNew
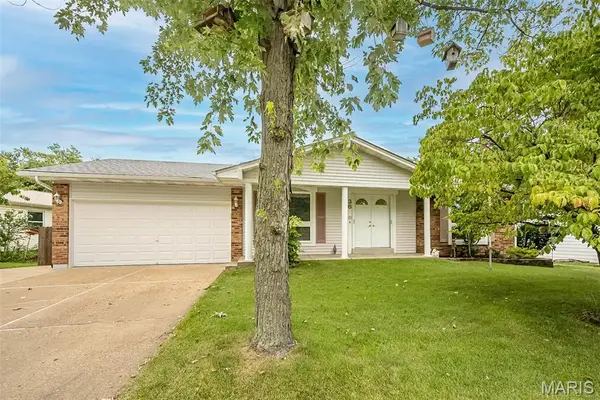 $319,000Active3 beds 2 baths2,052 sq. ft.
36 Park Charles Boulevard, St Peters, MO 63376
MLS# 26044702Listed by: COLDWELL BANKER REALTY - GUNDAKER - New
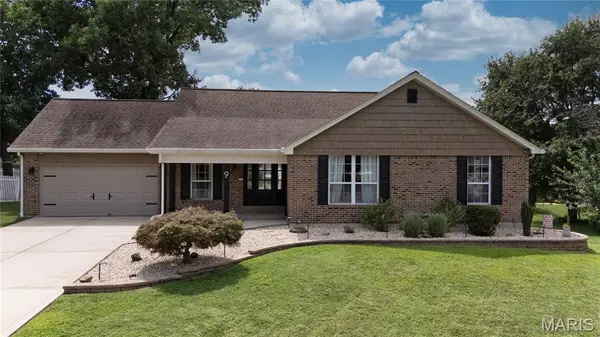 $455,000Active4 beds 4 baths2,985 sq. ft.
9 Carriage Way E, St Peters, MO 63376
MLS# 26052005Listed by: EXP REALTY, LLC - New
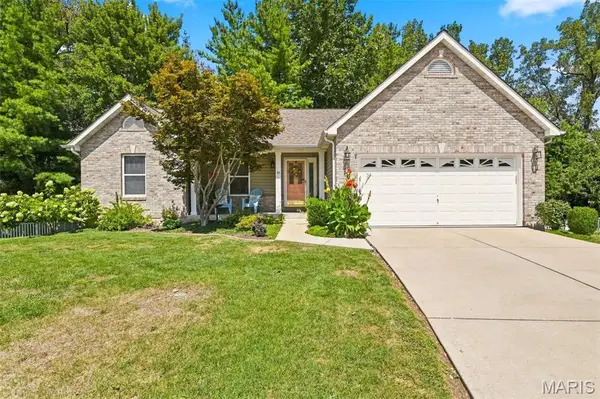 $365,000Active3 beds 2 baths1,573 sq. ft.
55 Treeshade Court, St Peters, MO 63376
MLS# 26053472Listed by: CITYSCAPES REALTY


Protect your home and budget from life's surprises with an Assurant Home Warranty, backed by a partner that supports you through every step of homeownership. Explore Plans.
©2026 Century 21 Real Estate LLC. All rights reserved. CENTURY 21®, the CENTURY 21 Logo and C21® are service marks owned by Century 21 Real Estate LLC. Century 21 Real Estate LLC fully supports the principles of the Fair Housing Act and the Equal Opportunity Act. Each office is independently owned and operated. Listing information is deemed reliable but not guaranteed accurate.