
549 Ryehill Drive, Saint Peters, MO 63376
Local realty services provided by:CENTURY 21 Bailey & Co.
549 Ryehill Drive,St Peters, MO 63376
$672,747
- 4 Beds
- 3 Baths
- 2,619 sq. ft.
- Single family
- Active
Listed by: kelly boehmer, linda&kelly boehmer
Office: berkshire hathaway homeservices select properties
MLS#:26042855
Source:MO_MARIS
Price summary
- Price:$672,747
- Price per sq. ft.:$256.87
- Monthly HOA dues:$66.67
About this home
Stunning, new construction by Fischer and Frichtel in Ryehill Manor in St. Peters. Limited opportunities remain in this highly desirable, St. Peters neighborhood. This dynamic 1.5 story home will wow you from it’s exquisite design to the amazing finishes! The curb appeal is impressive with stone, shake accent siding, the distinctive roofline, architectural shingles, carriage style garage door, 8 ft tall front door, full sod, landscape and lawn irrigation. Features include 4 bedrooms, 2.5 baths, 2,619 sq ft, a MAIN FLOOR PRIMARY SUITE, 9 foot ceilings on the first floor, 2 story Entry and Great Room, metal spindles at the open stairs, luxury vinyl plank flooring throughout the main floor, Flex Room/Dining Room, main floor Laundry, electric Fireplace, 2 panel doors, 5.25 inch baseboards, 42 inch shaker style cabinets with crown, large island with contrasting finish, seating bar, soft close, roll out trays, pull out trashcans, quartz countertops, tile backsplash, undercabinet lighting, walk in pantry, stainless steel appliances, gas range with chimney style hood, drawer microwave, refrigerator, floating shelves, window wall in the Primary Suite, walk in closet, cultured marble shower with bench seat, raised height dual vanities, transom window, luxury vinyl tile, 3 secondary bedrooms on the second floor (2 have walk in closets), a Loft, comfort height vanity in the guest bath, HVAC zoned system, Low E windows, rough in bath and a 26 x12 patio. The garage has added depth and the garage door is insulated. The basement has an egress window and a rough in bath for an easy future finish if desired. This single entrance neighborhood offers easy access to Highways 70, 370, 94/364, shopping, restaurants, services and The St. Peters Rec Plex. Ryehill Manor residents will receive a 3 year paid membership to the spectacular St. Peters Rec Plex. This home is under construction and scheduled for an October 2026 completion....
Contact an agent
Home facts
- Listing ID #:26042855
- Added:2 day(s) ago
- Updated:July 24, 2026 at 08:33 PM
Rooms and interior
- Bedrooms:4
- Total bathrooms:3
- Full bathrooms:2
- Half bathrooms:1
- Rooms Total:9
- Kitchen Description:Dishwasher, Disposal, Microwave, Range Hood, Refrigerator
- Basement:Yes
- Basement Description:Concrete, Full, Roughed-In Bath, Storage Space, Sump Pump, Unfinished
- Living area:2,619 sq. ft.
Heating and cooling
- Cooling:Central Air, Electric, Zoned
- Heating:Forced Air, Natural Gas, Zoned
- Central air:Yes
Structure and exterior
- Roof:Composition
- Building area:2,619 sq. ft.
- Lot area:0.14 Acres
- Architectural Style:Traditional
- Construction Materials:Frame, Vinyl Siding
- Foundation Description:Concrete
- Levels:1.5 Story
Schools
- High school:Ft. Zumwalt East High
- Middle school:DuBray Middle
- Elementary school:St. Peters/Lewis & Clark
Utilities
- Water:Public
- Sewer:Public Sewer
Finances and disclosures
- Price:$672,747
- Price per sq. ft.:$256.87
Features and amenities
- Amenities:Breakfast Bar, Cathedral Ceiling(s), High Ceilings, Open Floorplan
Parking
- Parking description:Garage Door Opener, Oversized
- Garage:Yes
- Garage spaces:2
 Copyright 2026 Mid-America Regional Information Systems. All rights reserved. Listings courtesy of Mid-America Regional Information Systems as distributed by MLS GRID <Last Updated July 24, 2026. Mid-America Regional Information Systems provides content displayed here (“provided content”) on an “as is” basis and makes no representations or warranties regarding the provided content, including, but not limited to those of non-infringement, timeliness, accuracy, or completeness. Individuals and companies using information presented are responsible for verification and validation of information they utilize and present to their customers and clients. Mid-America Regional Information Systems will not be liable for any damage or loss resulting from use of the provided content or the products available through Portals, IDX, VOW, and/or Syndication. Recipients of this information shall not resell, redistribute, reproduce, modify, or otherwise copy any portion thereof without the expressed written consent of Mid-America Regional Information Systems. MO_MARIS Member Broker: Tina Besserman
New listings near 549 Ryehill Drive
- Coming Soon
 $270,000Coming Soon2 beds 3 baths
1844 Sterling Oaks Drive, St Peters, MO 63376
MLS# 26047582Listed by: COLDWELL BANKER REALTY - GUNDAKER - Coming Soon
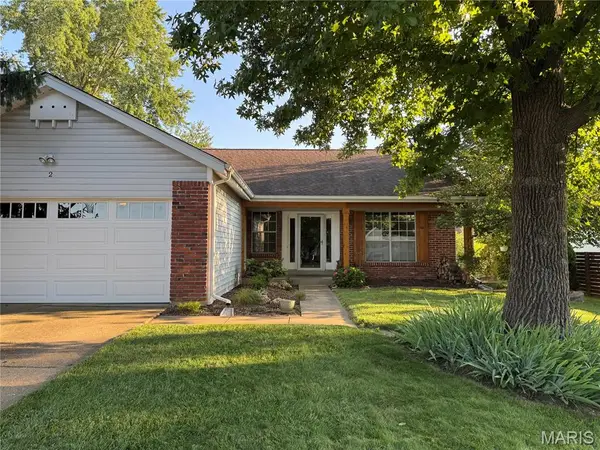 $374,900Coming Soon3 beds 2 baths
2 Shadowood Court, St Peters, MO 63376
MLS# 26047472Listed by: STRAIT REALTY - Open Sun, 1 to 3pmNew
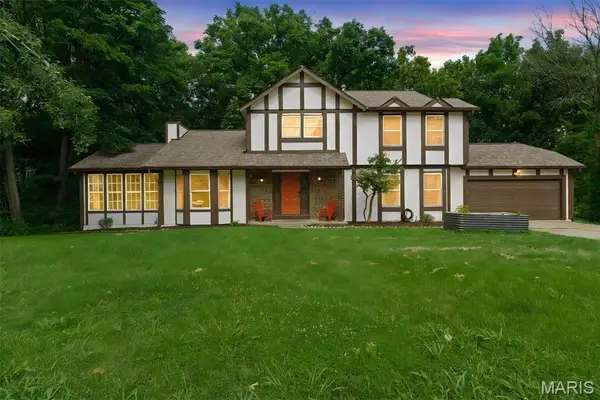 $415,000Active3 beds 3 baths2,056 sq. ft.
2 Pear Tree Court, St Peters, MO 63376
MLS# 26047158Listed by: FOX & RILEY REAL ESTATE - Coming Soon
 $250,000Coming Soon3 beds 1 baths
5 Abby Michelle Court, St Peters, MO 63376
MLS# 26047240Listed by: SCHNEIDER REAL ESTATE - Open Sun, 12 to 2pmNew
 $385,000Active4 beds 4 baths2,554 sq. ft.
1703 Coupru Court, St Peters, MO 63376
MLS# 26047384Listed by: MAGNOLIA REAL ESTATE - New
 $339,000Active3 beds 3 baths2,568 sq. ft.
15 Jenny Lind Drive, St Peters, MO 63376
MLS# 26047192Listed by: CONTINENTAL REAL ESTATE GROUP, INC - New
 $185,000Active1 beds 2 baths1,414 sq. ft.
3129 Windwood Trails Drive, St Peters, MO 63303
MLS# 26046232Listed by: NETTWORK GLOBAL - Coming Soon
 $159,900Coming Soon2 beds 1 baths
214 Sugar Lake Drive #5, St Peters, MO 63376
MLS# 26043739Listed by: EXP REALTY, LLC - Open Sun, 1 to 3pmNew
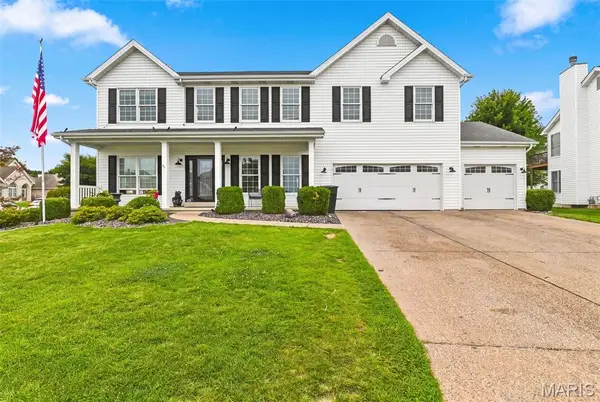 $625,000Active5 beds 4 baths4,090 sq. ft.
66 N Hillview Drive, St Peters, MO 63376
MLS# 26035149Listed by: EXP REALTY, LLC


Protect your home and budget from life's surprises with an Assurant Home Warranty, backed by a partner that supports you through every step of homeownership. Explore Plans.
©2026 Century 21 Real Estate LLC. All rights reserved. CENTURY 21®, the CENTURY 21 Logo and C21® are service marks owned by Century 21 Real Estate LLC. Century 21 Real Estate LLC fully supports the principles of the Fair Housing Act and the Equal Opportunity Act. Each office is independently owned and operated. Listing information is deemed reliable but not guaranteed accurate.