
66 N Hillview Drive, Saint Peters, MO 63376
Local realty services provided by:CENTURY 21 Bailey & Co.
66 N Hillview Drive,St Peters, MO 63376
$625,000
- 5 Beds
- 4 Baths
- 4,090 sq. ft.
- Single family
- Pending
Upcoming open houses
- Sun, Jul 2601:00 pm - 03:00 pm
Listed by: donna m redd
Office: exp realty, llc.
MLS#:26035149
Source:MO_MARIS
Price summary
- Price:$625,000
- Price per sq. ft.:$152.81
- Monthly HOA dues:$10.42
About this home
Open house CANCELED! Spacious 2-story home in the heart of St. Peters offering over 4,000 square feet of living space. in-ground Saltwater Pool and an incredible backyard designed for entertaining! This home is full of potential and is ready for its next owner to make it their own.
The main level features a private office (or possible 5th bedroom), formal dining room, spacious great room with fireplace and a wall of windows (upgraded Anderson windows) overlooking the backyard pool & patio, an eat-in kitchen with 42" custom cabinetry, Quartz countertops, stainless steel appliances, planning desk, powder room, and convenient main floor laundry/mud room, Oversized 3-car garage
Upstairs, you'll find an oversized primary suite with a sitting area, walk-in closets, and a luxury bath featuring dual vanities, soaking tub, separate shower, and private water closet, subdivision lake view from primary suite, vaulted loft provides additional family living space, along with three generously sized bedrooms offering custom closet organization.
The finished lower level offers even more flexible living space with a large family/rec/media room, an oversized sleeping area with an expansive closet, wet bar with sink and the potential for an in-law or guest suite.
Step outside to your own private backyard retreat featuring an in-ground saltwater pool, outdoor stone bar, BBQ Gazebo area and plenty of space to entertain family and friends all summer long and into the fall. Savannah subdivision has two lakes for fishing, gazebo for family picnics, sidewalks and trails to Rabbit Run Park
Additional upgrades include: Pool pump (2025) Dual HVAC systems (2022), Anderson windows (2013), Roof (2012) Landscape lighting, underground pet fence,
**Property is being sold AS IS, priced to sell! Seller is looking for a quick, clean closing.** With an outstanding floor plan, and exceptional outdoor amenities, this home presents a fantastic opportunity for buyers looking to add their own personal touches.
Schedule your private showing today!...
Contact an agent
Home facts
- Year built:2002
- Listing ID #:26035149
- Added:2 day(s) ago
- Updated:July 25, 2026 at 11:54 PM
Rooms and interior
- Bedrooms:5
- Total bathrooms:4
- Full bathrooms:3
- Half bathrooms:1
- Rooms Total:11
- Kitchen Description:Dishwasher, Electric Cooktop, Microwave
- Basement:Yes
- Basement Description:Partially Finished, Sleeping Area, Sump Pump
- Living area:4,090 sq. ft.
Heating and cooling
- Cooling:Central Air, Dual, Electric
- Heating:Forced Air, Natural Gas, Zoned
- Central air:Yes
Structure and exterior
- Year built:2002
- Building area:4,090 sq. ft.
- Lot area:0.33 Acres
- Architectural Style:Traditional
- Construction Materials:Vinyl Siding
- Levels:2 Story
Schools
- High school:Francis Howell Central High
- Middle school:Saeger Middle
- Elementary school:Warren Elem.
Utilities
- Water:Public
- Sewer:Public Sewer
Finances and disclosures
- Price:$625,000
- Price per sq. ft.:$152.81
- Tax amount:$7,386 (2025)
Features and amenities
- Amenities:High Ceilings
- Pool features:Private Pool
Parking
- Total parking spaces:3
- Garage:Yes
- Garage spaces:3
 Copyright 2026 Mid-America Regional Information Systems. All rights reserved. Listings courtesy of Mid-America Regional Information Systems as distributed by MLS GRID <Last Updated July 25, 2026. Mid-America Regional Information Systems provides content displayed here (“provided content”) on an “as is” basis and makes no representations or warranties regarding the provided content, including, but not limited to those of non-infringement, timeliness, accuracy, or completeness. Individuals and companies using information presented are responsible for verification and validation of information they utilize and present to their customers and clients. Mid-America Regional Information Systems will not be liable for any damage or loss resulting from use of the provided content or the products available through Portals, IDX, VOW, and/or Syndication. Recipients of this information shall not resell, redistribute, reproduce, modify, or otherwise copy any portion thereof without the expressed written consent of Mid-America Regional Information Systems. MO_MARIS Member Broker: Tina Besserman
New listings near 66 N Hillview Drive
- Coming SoonOpen Wed, 5 to 7pm
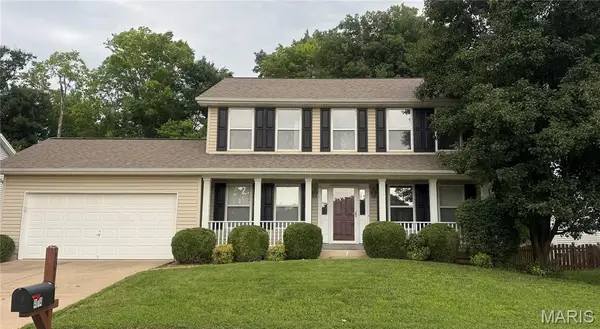 $430,000Coming Soon4 beds 3 baths
4014 Treeshadow Drive, St Peters, MO 63376
MLS# 26044524Listed by: BERKSHIRE HATHAWAY HOMESERVICES SELECT PROPERTIES - Coming Soon
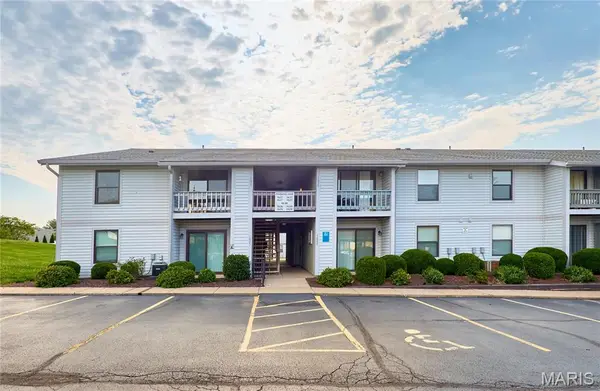 $149,900Coming Soon2 beds 1 baths
1626 Summergate Parkway #E, St Peters, MO 63303
MLS# 26047466Listed by: BERKSHIRE HATHAWAY HOMESERVICES SELECT PROPERTIES - Coming Soon
 $270,000Coming Soon2 beds 3 baths
1844 Sterling Oaks Drive, St Peters, MO 63376
MLS# 26047582Listed by: COLDWELL BANKER REALTY - GUNDAKER - Coming Soon
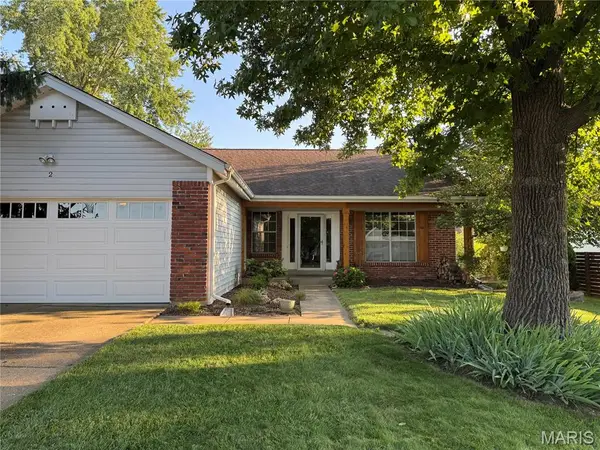 $374,900Coming Soon3 beds 2 baths
2 Shadowood Court, St Peters, MO 63376
MLS# 26047472Listed by: STRAIT REALTY - Open Sun, 1 to 3pmNew
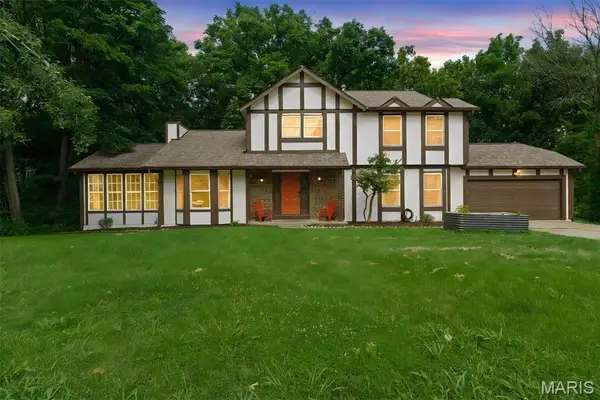 $415,000Active3 beds 3 baths2,056 sq. ft.
2 Pear Tree Court, St Peters, MO 63376
MLS# 26047158Listed by: FOX & RILEY REAL ESTATE - Coming Soon
 $250,000Coming Soon3 beds 1 baths
5 Abby Michelle Court, St Peters, MO 63376
MLS# 26047240Listed by: SCHNEIDER REAL ESTATE - Open Sun, 12 to 2pmNew
 $385,000Active4 beds 4 baths2,554 sq. ft.
1703 Coupru Court, St Peters, MO 63376
MLS# 26047384Listed by: MAGNOLIA REAL ESTATE - New
 $339,000Active3 beds 3 baths2,568 sq. ft.
15 Jenny Lind Drive, St Peters, MO 63376
MLS# 26047192Listed by: CONTINENTAL REAL ESTATE GROUP, INC - New
 $185,000Active1 beds 2 baths1,414 sq. ft.
3129 Windwood Trails Drive, St Peters, MO 63303
MLS# 26046232Listed by: NETTWORK GLOBAL - Coming Soon
 $159,900Coming Soon2 beds 1 baths
214 Sugar Lake Drive #5, St Peters, MO 63376
MLS# 26043739Listed by: EXP REALTY, LLC


Protect your home and budget from life's surprises with an Assurant Home Warranty, backed by a partner that supports you through every step of homeownership. Explore Plans.
©2026 Century 21 Real Estate LLC. All rights reserved. CENTURY 21®, the CENTURY 21 Logo and C21® are service marks owned by Century 21 Real Estate LLC. Century 21 Real Estate LLC fully supports the principles of the Fair Housing Act and the Equal Opportunity Act. Each office is independently owned and operated. Listing information is deemed reliable but not guaranteed accurate.