
13640 Tassel Road, Saint Robert, MO 65584
Local realty services provided by:CENTURY 21 Bailey & Co.
13640 Tassel Road,St Robert, MO 65584
$215,000
- 3 Beds
- 2 Baths
- 1,544 sq. ft.
- Single family
- Active
Listed by: kristen reagan
Office: exp realty llc.
MLS#:26066784
Source:MO_MARIS
Price summary
- Price:$215,000
- Price per sq. ft.:$139.25
About this home
Welcome home to this inviting 3-bedroom, 2-bath home situated on a desirable corner lot! Offering a comfortable layout, spacious outdoor areas, and a fantastic opportunity to make it your own, this property combines convenience with the charm of country living. Step inside to discover a bright, open floor plan featuring luxury vinyl plank flooring, creating a welcoming atmosphere for everyday living and entertaining. The living area features a fireplace that adds character to the space; however, the sellers have never connected the gas and cannot verify its functionality. The primary suite offers a relaxing retreat with a private bathroom featuring a dual-sink vanity and a spacious walk-in closet. Two additional bedrooms provide flexibility for guests, a home office, or hobbies. Outside, enjoy the fenced backyard, perfect for outdoor gatherings, gardening, or simply relaxing in the fresh air. A convenient storage shed provides additional space for tools, lawn equipment, and seasonal items. Here's an added bonus! The sellers are offering a $5,000 cosmetic allowance, giving buyers the opportunity to personalize the home to their taste, plus a $500 one-year home warranty with an acceptable offer! Located in the county yet conveniently close to shopping, dining, and everyday amenities, this home offers the best of both worlds. Don't miss this opportunity to make it yours! Schedule your private showing today!...
Contact an agent
Home facts
- Year built:1999
- Subdivision & Development:Wyndridge Estates
- Listing ID #:26066784
- Added:1 day(s) ago
- Updated:October 30, 2026 at 06:33 PM
Rooms and interior
- Bedrooms:3
- Total bathrooms:2
- Full bathrooms:2
- Rooms Total:8
- Kitchen Description:Dishwasher, Refrigerator
- Living area:1,544 sq. ft.
Heating and cooling
- Cooling:Central Air, Electric
- Heating:Electric, Heat Pump
- Central air:Yes
Structure and exterior
- Year built:1999
- Building area:1,544 sq. ft.
- Lot area:0.33 Acres
- Lot Features:Corner Lot
- Architectural Style:Ranch, Traditional
- Construction Materials:Vinyl Siding
- Levels:1 Story
Schools
- High school:Waynesville Sr. High
- Middle school:Waynesville Middle
- Elementary school:Waynesville R-VI
Utilities
- Water:Public
- Sewer:Public Sewer
Finances and disclosures
- Price:$215,000
- Price per sq. ft.:$139.25
- Tax amount:$1,119 (2025)
Features and amenities
- Amenities:Breakfast Bar, Open Floorplan
Parking
- Garage:Yes
- Garage spaces:2
 Copyright 2026 Mid-America Regional Information Systems. All rights reserved. Listings courtesy of Mid-America Regional Information Systems as distributed by MLS GRID <Last Updated October 30, 2026. Mid-America Regional Information Systems provides content displayed here (“provided content”) on an “as is” basis and makes no representations or warranties regarding the provided content, including, but not limited to those of non-infringement, timeliness, accuracy, or completeness. Individuals and companies using information presented are responsible for verification and validation of information they utilize and present to their customers and clients. Mid-America Regional Information Systems will not be liable for any damage or loss resulting from use of the provided content or the products available through Portals, IDX, VOW, and/or Syndication. Recipients of this information shall not resell, redistribute, reproduce, modify, or otherwise copy any portion thereof without the expressed written consent of Mid-America Regional Information Systems. MO_MARIS Member Broker: Tina Besserman
New listings near 13640 Tassel Road
- New
 $305,000Active4 beds 3 baths2,390 sq. ft.
24529 True Drive, St Robert, MO 65584
MLS# 26069065Listed by: INVESTMENT REALTY, INC. - New
 $15,000Active2.4 Acres
000 Treetop Road, St Robert, MO 65584
MLS# 26069539Listed by: EXIT ALL AMERICAN REALTY - New
 $425,000Active5 beds 3 baths4,700 sq. ft.
14675 Toledo Lane, St Robert, MO 65584
MLS# 26055709Listed by: EXP REALTY LLC - New
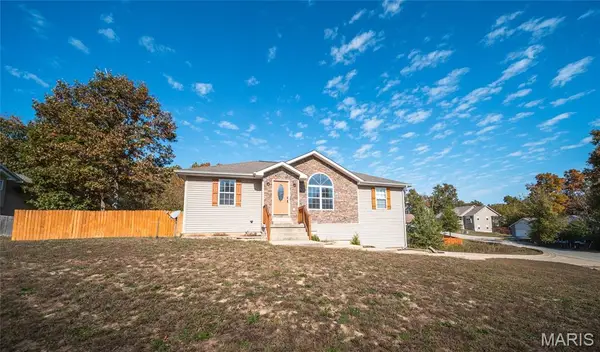 $280,000Active4 beds 3 baths2,072 sq. ft.
24725 Talladega Road, St Robert, MO 65584
MLS# 26062171Listed by: EXP REALTY LLC - New
 $340,000Active5 beds 3 baths3,432 sq. ft.
14137 Tabernacle Lane, St Robert, MO 65584
MLS# 26067592Listed by: EXP REALTY LLC - New
 $399,900Active5 beds 3 baths2,160 sq. ft.
132 Sycamore Drive, St Robert, MO 65584
MLS# 26068104Listed by: WALKER REAL ESTATE TEAM - New
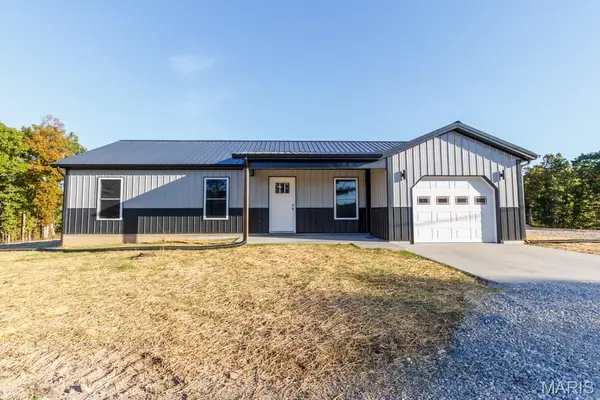 $234,900Active3 beds 2 baths1,288 sq. ft.
15552 Top Drive, St Robert, MO 65584
MLS# 26068618Listed by: JADE REALTY - New
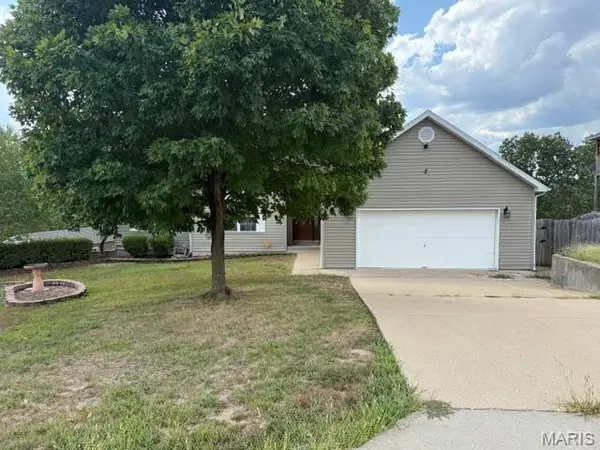 $249,900Active5 beds 3 baths3,724 sq. ft.
20274 Hyatt Lane, St Robert, MO 65584
MLS# 26068492Listed by: EAGLE REALTY GROUP & ASSOCIATES - Open Sun, 12 to 2pmNew
 $199,000Active4 beds 2 baths2,071 sq. ft.
107 Hickory Valley Road, St Robert, MO 65584
MLS# 26065303Listed by: EXP REALTY LLC


Protect your home and budget from life's surprises with an Assurant Home Warranty, backed by a partner that supports you through every step of homeownership. Explore Plans.
©2026 Century 21 Real Estate LLC. All rights reserved. CENTURY 21®, the CENTURY 21 Logo and C21® are service marks owned by Century 21 Real Estate LLC. Century 21 Real Estate LLC fully supports the principles of the Fair Housing Act and the Equal Opportunity Act. Each office is independently owned and operated. Listing information is deemed reliable but not guaranteed accurate.