132 Sycamore Drive, Saint Robert, MO 65584
Local realty services provided by:CENTURY 21 Bailey & Co.
132 Sycamore Drive,St Robert, MO 65584
$399,900
- 5 Beds
- 3 Baths
- 2,160 sq. ft.
- Single family
- Active
Listed by: deborah austin
Office: walker real estate team
MLS#:26068104
Source:MO_MARIS
Price summary
- Price:$399,900
- Price per sq. ft.:$185.14
About this home
Thoughtful upgrades and inviting details bring comfort and convenience to this home! Bullnose drywall corners and arched doorways add character, while surround sound speakers in the living room set the scene for movie nights and entertaining. Family room is also wired for surround sound.
Relax in the SafeStep Microsoothe walk-in spa tub/shower, complete with therapeutic air jets, aromatherapy and a seven-color chromotherapy light system. Everyday conveniences include a Bosch dishwasher, water heater with heat booster, water softener and Aprilaire furnace humidifier.
A roof replaced in 2024, solar-powered attic vent fan and Pella storm door complement the home's many features. A Generac 22kW whole-house generator with automatic transfer switch provides backup power, with a 300-gallon propane tank serviced by Goodrich Gas. The Ring alarm system covers all doors and windows and includes two base stations, a doorbell camera, outdoor cameras, motion sensors and a system extender. The air compressor has 3 fittings - 2 basement locations and 1 in the garage. The irrigation system has an air hose fitting for a hose connection to the garage fitting. Air hoses in garage and air compressor in basement will convey. Large storage area, John Deere room and storm room in the basement.
Outside, the Rainbird irrigation system keeps the lawn green and features eight in-ground valve zones and 34 sprinkler heads throughout the yard, with controls in the garage and a separate city water meter. French drains in back yard, draining gutter downspouts and foundation perimeter drains.
From spa-style relaxation to practical everyday upgrades, there's plenty to appreciate. Schedule your showing today!
SqFt: 1544 Main/ 2160 Finished/3488 Total. Square footage and measurements are approximate REF DSC-8001....
Contact an agent
Home facts
- Year built:2011
- Subdivision & Development:Woodridge Dev
- Listing ID #:26068104
- Added:2 day(s) ago
- Updated:October 31, 2026 at 09:31 PM
Rooms and interior
- Bedrooms:5
- Total bathrooms:3
- Full bathrooms:3
- Rooms Total:12
- Kitchen Description:Dishwasher, Disposal, Electric Cooktop, Microwave, Refrigerator
- Basement:Yes
- Basement Description:Concrete, Full, Partially Finished, Sleeping Area, Storage Space
- Living area:2,160 sq. ft.
Heating and cooling
- Heating:Heat Pump
Structure and exterior
- Year built:2011
- Building area:2,160 sq. ft.
- Lot area:0.6 Acres
- Lot Features:Cul-De-Sac
- Architectural Style:Ranch, Traditional
- Construction Materials:Vinyl Siding
- Foundation Description:Concrete
- Levels:1 Story
Schools
- High school:Waynesville High School
- Middle school:Waynesville Middle
- Elementary school:Waynesville R-VI
Utilities
- Water:Public
- Sewer:Public Sewer
Finances and disclosures
- Price:$399,900
- Price per sq. ft.:$185.14
- Tax amount:$1,555 (2025)
Features and amenities
- Amenities:Breakfast Bar, Pantry
Parking
- Total parking spaces:2
- Parking description:Garage Door Opener
- Garage:Yes
- Garage spaces:2
 Copyright 2026 Mid-America Regional Information Systems. All rights reserved. Listings courtesy of Mid-America Regional Information Systems as distributed by MLS GRID <Last Updated October 31, 2026. Mid-America Regional Information Systems provides content displayed here (“provided content”) on an “as is” basis and makes no representations or warranties regarding the provided content, including, but not limited to those of non-infringement, timeliness, accuracy, or completeness. Individuals and companies using information presented are responsible for verification and validation of information they utilize and present to their customers and clients. Mid-America Regional Information Systems will not be liable for any damage or loss resulting from use of the provided content or the products available through Portals, IDX, VOW, and/or Syndication. Recipients of this information shall not resell, redistribute, reproduce, modify, or otherwise copy any portion thereof without the expressed written consent of Mid-America Regional Information Systems. MO_MARIS Member Broker: Tina Besserman
New listings near 132 Sycamore Drive
- New

 $249,900Active3 beds 2 baths1,623 sq. ft.
20146 Hardcastle Lane, St Robert, MO 65584
MLS# 3591137Listed by: CENTURY 21 COMMUNITY - New
 $305,000Active4 beds 3 baths2,390 sq. ft.
24529 True Drive, St Robert, MO 65584
MLS# 26069065Listed by: INVESTMENT REALTY, INC. - New
 $215,000Active3 beds 2 baths1,544 sq. ft.
13640 Tassel Road, St Robert, MO 65584
MLS# 26066784Listed by: EXP REALTY LLC - New
 $15,000Active2.4 Acres
000 Treetop Road, St Robert, MO 65584
MLS# 26069539Listed by: EXIT ALL AMERICAN REALTY - New
 $425,000Active5 beds 3 baths4,700 sq. ft.
14675 Toledo Lane, St Robert, MO 65584
MLS# 26055709Listed by: EXP REALTY LLC - New
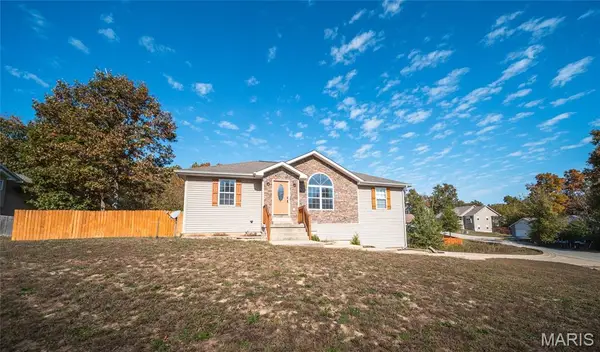 $280,000Active4 beds 3 baths2,072 sq. ft.
24725 Talladega Road, St Robert, MO 65584
MLS# 26062171Listed by: EXP REALTY LLC - New
 $340,000Active5 beds 3 baths3,432 sq. ft.
14137 Tabernacle Lane, St Robert, MO 65584
MLS# 26067592Listed by: EXP REALTY LLC - New
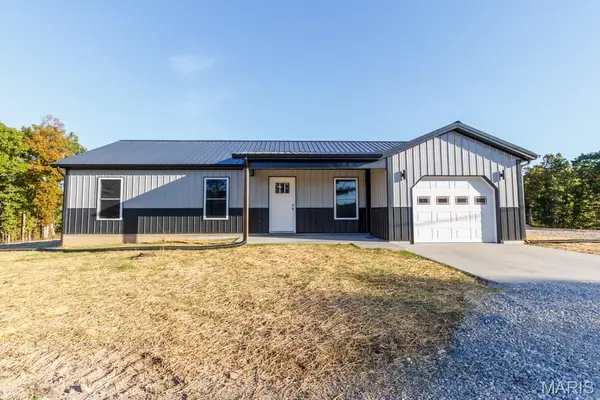 $234,900Active3 beds 2 baths1,288 sq. ft.
15552 Top Drive, St Robert, MO 65584
MLS# 26068618Listed by: JADE REALTY - New
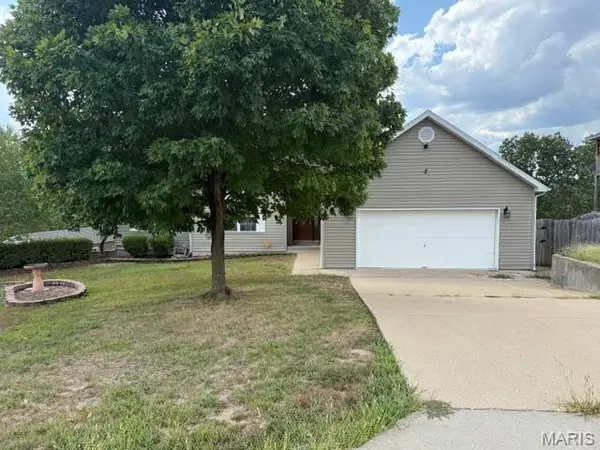 $249,900Active5 beds 3 baths3,724 sq. ft.
20274 Hyatt Lane, St Robert, MO 65584
MLS# 26068492Listed by: EAGLE REALTY GROUP & ASSOCIATES


Protect your home and budget from life's surprises with an Assurant Home Warranty, backed by a partner that supports you through every step of homeownership. Explore Plans.
©2026 Century 21 Real Estate LLC. All rights reserved. CENTURY 21®, the CENTURY 21 Logo and C21® are service marks owned by Century 21 Real Estate LLC. Century 21 Real Estate LLC fully supports the principles of the Fair Housing Act and the Equal Opportunity Act. Each office is independently owned and operated. Listing information is deemed reliable but not guaranteed accurate.