
24370 Trolley Lane, Saint Robert, MO 65584
Local realty services provided by:CENTURY 21 Bailey & Co.
24370 Trolley Lane,St Robert, MO 65584
$257,000
- 5 Beds
- 3 Baths
- 2,304 sq. ft.
- Single family
- Active
Listed by: jonathan minerick
Office: homecoin.com
MLS#:26061713
Source:MO_MARIS
Price summary
- Price:$257,000
- Price per sq. ft.:$111.55
About this home
This spacious house is located no more than ten minutes from the main gate to Fort Leonard Wood. It features five bedrooms, two living rooms with prominent ceilings, three recently updated full bathrooms, a large backyard with tall fencing and privacy linings, a private basketball court on a freshly leveled back yard, brand new shed, extended driveway, brand new water heater, and washer and dryer (about a year old) that will stay with the house. This home has been newly painted inside and also had some updates to its back porch for added durability and comfort. Between the dining room and living room, there is a newly installed butcher block table that is perfect for company or gatherings. The kitchen has been installed with a water purification system, as well. All throughout the house and shed there is additional storage and shelving to protect your essentials and memory items. The home has recently completed professional preventative pest control treatments for both general pests and termites. Neither treatment was due to current pests, but rather to protect the property and obtain transferable 5-year warranties for the next owner. This remodeled, move-in-ready property is priced to sell....
Contact an agent
Home facts
- Year built:1991
- Subdivision & Development:Thousand Hills Sub
- Listing ID #:26061713
- Added:15 day(s) ago
- Updated:October 11, 2026 at 03:47 PM
Rooms and interior
- Bedrooms:5
- Total bathrooms:3
- Full bathrooms:3
- Rooms Total:8
- Kitchen Description:Dishwasher, Disposal, Microwave, Refrigerator
- Basement:Yes
- Basement Description:Concrete, Finished, Full, Sleeping Area, Storage Space, Walk-Out Access
- Living area:2,304 sq. ft.
Heating and cooling
- Cooling:Central Air
- Heating:Electric, Forced Air
- Central air:Yes
Structure and exterior
- Roof:Asphalt, Pitched/Sloped
- Year built:1991
- Building area:2,304 sq. ft.
- Lot area:0.52 Acres
- Architectural Style:Traditional
- Construction Materials:Frame, Vinyl Siding
- Foundation Description:Concrete
- Levels:1 Story
Schools
- High school:Waynesville High School
- Middle school:Waynesville Middle
- Elementary school:Freedom Elementary
Utilities
- Water:Public
- Sewer:Public Sewer
Finances and disclosures
- Price:$257,000
- Price per sq. ft.:$111.55
- Tax amount:$973 (2025)
Features and amenities
- Amenities:High Ceilings, Open Floorplan, Pantry
Parking
- Parking description:Additional Parking, Off Street, Open
 Copyright 2026 Mid-America Regional Information Systems. All rights reserved. Listings courtesy of Mid-America Regional Information Systems as distributed by MLS GRID <Last Updated October 11, 2026. Mid-America Regional Information Systems provides content displayed here (“provided content”) on an “as is” basis and makes no representations or warranties regarding the provided content, including, but not limited to those of non-infringement, timeliness, accuracy, or completeness. Individuals and companies using information presented are responsible for verification and validation of information they utilize and present to their customers and clients. Mid-America Regional Information Systems will not be liable for any damage or loss resulting from use of the provided content or the products available through Portals, IDX, VOW, and/or Syndication. Recipients of this information shall not resell, redistribute, reproduce, modify, or otherwise copy any portion thereof without the expressed written consent of Mid-America Regional Information Systems. MO_MARIS Member Broker: Tina Besserman
New listings near 24370 Trolley Lane
- New
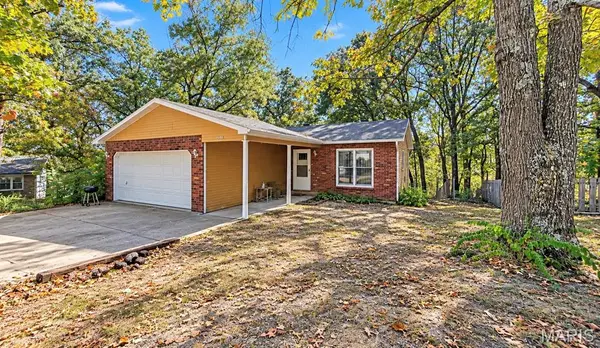 $119,900Active3 beds 2 baths1,500 sq. ft.
16958 Hemlock Lane, St Robert, MO 65584
MLS# 26064869Listed by: NEXTHOME TEAM ELLIS - New
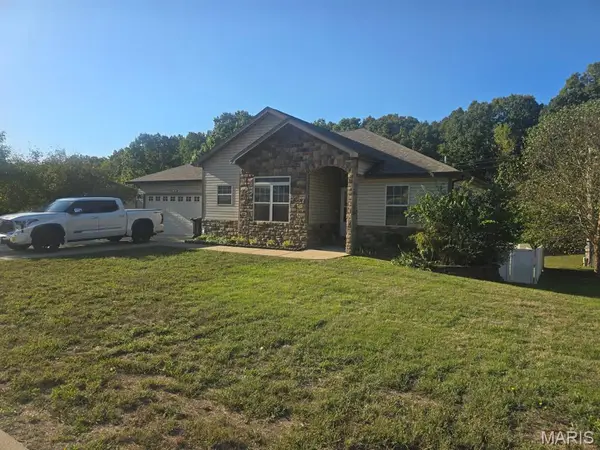 $450,000Active5 beds 3 baths3,204 sq. ft.
128 Sycamore Drive, St Robert, MO 65584
MLS# 26065162Listed by: EAGLE REALTY GROUP & ASSOCIATES - New
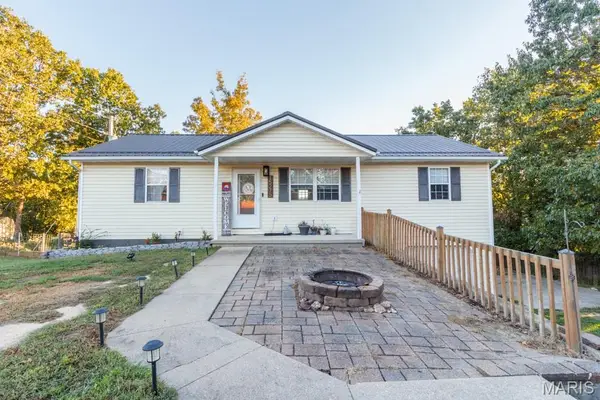 $260,000Active4 beds 3 baths2,152 sq. ft.
15275 Top Drive, St Robert, MO 65584
MLS# 26064254Listed by: NETTWORK GLOBAL 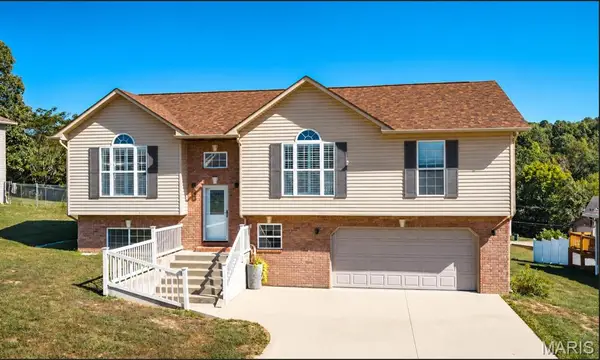 $310,000Pending4 beds 3 baths2,930 sq. ft.
164 Ridgeview Drive, St Robert, MO 65584
MLS# 26055129Listed by: EXP REALTY LLC- New
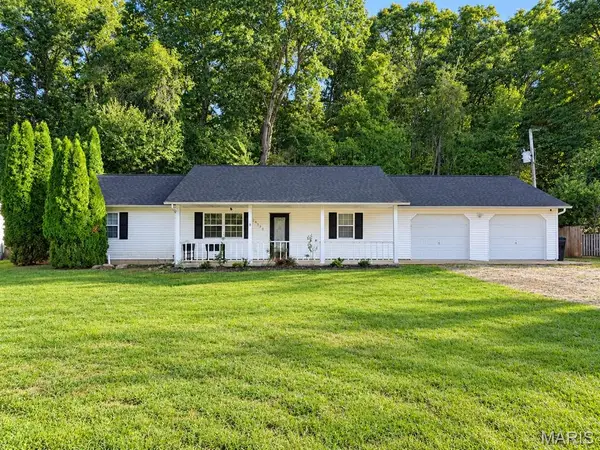 $244,700Active3 beds 2 baths1,400 sq. ft.
16420 Twilight Drive, St Robert, MO 65584
MLS# 26064102Listed by: INVESTMENT REALTY, INC. - New
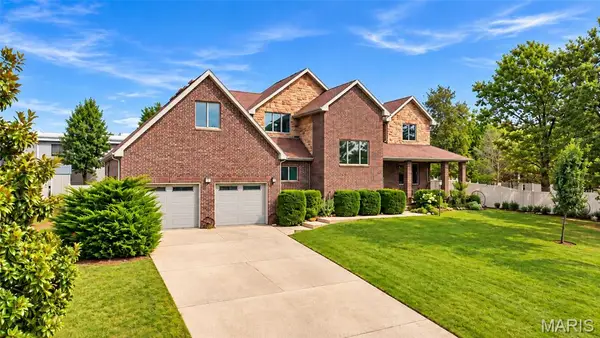 $429,900Active4 beds 3 baths3,772 sq. ft.
106 Bruce Drive, St Robert, MO 65584
MLS# 26060896Listed by: EXP REALTY LLC - New
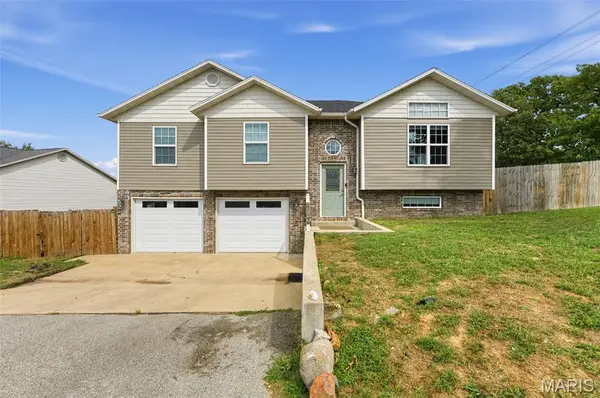 $279,900Active4 beds 3 baths2,110 sq. ft.
16040 Haidyn Road, St Robert, MO 65584
MLS# 26062833Listed by: TRELORA REALTY, INC - New
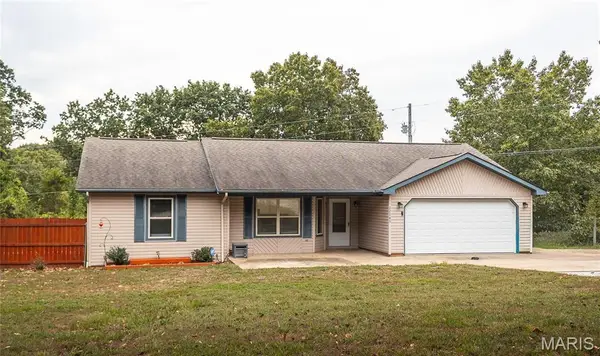 $229,900Active3 beds 2 baths1,366 sq. ft.
22885 Hickerson Drive, St Robert, MO 65584
MLS# 26063700Listed by: REAL BROKER LLC - New
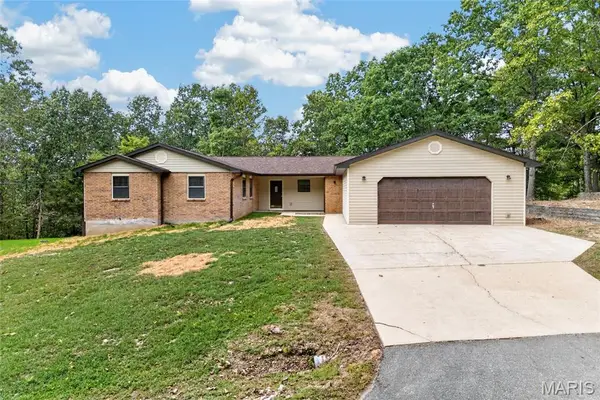 $318,500Active4 beds 3 baths3,738 sq. ft.
16924 Heller Lane, St Robert, MO 65584
MLS# 26060214Listed by: RE/MAX PROFESSIONAL REALTY - Open Sat, 12 to 2pm
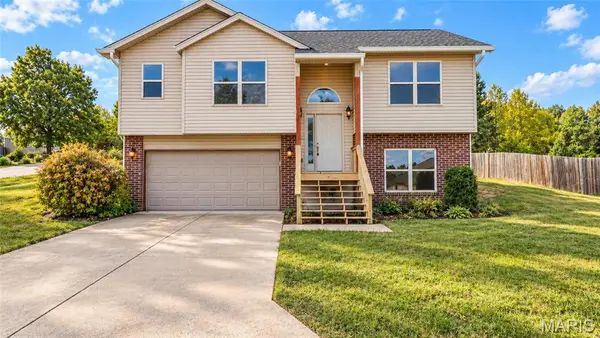 $225,000Active3 beds 3 baths2,240 sq. ft.
20263 Havana Lane, St Robert, MO 65584
MLS# 26050767Listed by: EXP REALTY LLC


Protect your home and budget from life's surprises with an Assurant Home Warranty, backed by a partner that supports you through every step of homeownership. Explore Plans.
©2026 Century 21 Real Estate LLC. All rights reserved. CENTURY 21®, the CENTURY 21 Logo and C21® are service marks owned by Century 21 Real Estate LLC. Century 21 Real Estate LLC fully supports the principles of the Fair Housing Act and the Equal Opportunity Act. Each office is independently owned and operated. Listing information is deemed reliable but not guaranteed accurate.