
6412 Walnut Drive, Ste Genevieve, MO 63670
Local realty services provided by:CENTURY 21 Broughton Team
Listed by: stacey lacroix
Office: strano & associates
MLS#:26041265
Source:MO_MARIS
Price summary
- Price:$195,000
- Price per sq. ft.:$162.5
- Monthly HOA dues:$116.67
About this home
Escape to your own waterfront retreat in the gated Lake Seven Falls community! This charming 4-bedroom, 2-bath log cabin sits on 1.74 wooded acres with direct lake access and offers the perfect blend of rustic character and modern updates. The open floor plan features soaring vaulted ceilings, hardwood floors, a spacious great room, and an eat-in kitchen with breakfast bar. The flexible layout includes two main-level bedrooms, an upper-level loft and bedroom, plus a partially finished walk-out basement with a recreation room, additional sleeping area, and half bath—ideal for guests or extra living space. Relax on the covered front porch, enjoy the peaceful wooded views, or head down to the water from your own property. Recent improvements include a new HVAC system (2021), newer roof and skylights, and refreshed gravel driveway. Additional features include a 2-car carport, three storage sheds, RV/boat storage, and access to two lakes within the community. Whether you're looking for a full-time residence, weekend getaway, vacation home, or investment opportunity, this unique waterfront cabin offers endless possibilities just a short drive from St. Louis and Farmington....
Contact an agent
Home facts
- Year built:1987
- Listing ID #:26041265
- Added:17 day(s) ago
- Updated:July 17, 2026 at 08:46 AM
Rooms and interior
- Bedrooms:4
- Total bathrooms:2
- Full bathrooms:1
- Half bathrooms:1
- Rooms Total:9
- Basement:Yes
- Basement Description:Partially Finished, Sleeping Area, Walk-Out Access
- Living area:1,200 sq. ft.
Heating and cooling
- Cooling:Central Air
- Heating:Forced Air
- Central air:Yes
Structure and exterior
- Year built:1987
- Building area:1,200 sq. ft.
- Architectural Style:Cabin
- Construction Materials:Brick, Log
- Levels:1.5 Story
Schools
- High school:Ste. Genevieve Sr. High
- Middle school:Ste. Genevieve Middle
- Elementary school:Bloomsdale Elem.
Utilities
- Water:Community
- Sewer:Septic Tank
Finances and disclosures
- Price:$195,000
- Price per sq. ft.:$162.5
Features and amenities
- Amenities:Breakfast Bar, Gated, Open Floorplan
Parking
- Parking description:2 Carport Space(s)
- Carport spaces:2
 Copyright 2026 Mid-America Regional Information Systems. All rights reserved. Listings courtesy of Mid-America Regional Information Systems as distributed by MLS GRID <Last Updated July 17, 2026. Mid-America Regional Information Systems provides content displayed here (“provided content”) on an “as is” basis and makes no representations or warranties regarding the provided content, including, but not limited to those of non-infringement, timeliness, accuracy, or completeness. Individuals and companies using information presented are responsible for verification and validation of information they utilize and present to their customers and clients. Mid-America Regional Information Systems will not be liable for any damage or loss resulting from use of the provided content or the products available through Portals, IDX, VOW, and/or Syndication. Recipients of this information shall not resell, redistribute, reproduce, modify, or otherwise copy any portion thereof without the expressed written consent of Mid-America Regional Information Systems.
New listings near 6412 Walnut Drive
- New
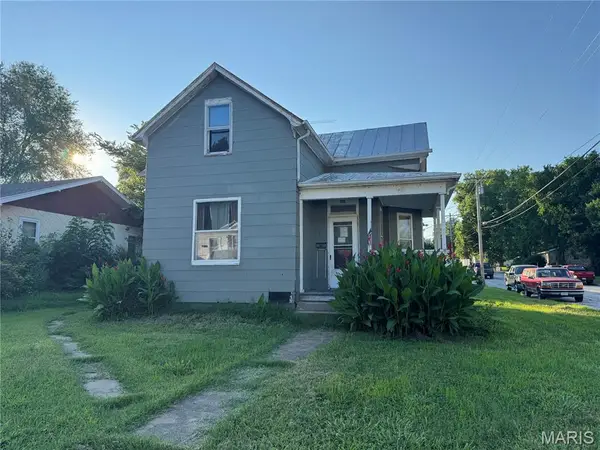 $30,000Active3 beds 1 baths1,313 sq. ft.
251 La Haye Street, Ste Genevieve, MO 63670
MLS# 26045085Listed by: WOLFE REALTY - New
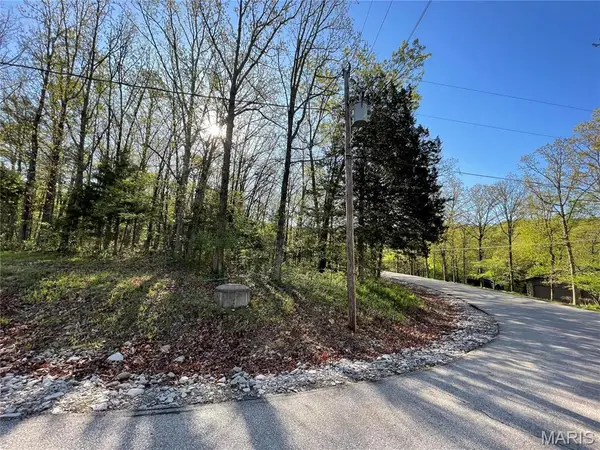 $49,900Active1.28 Acres
309 Lakewood Drive, Ste Genevieve, MO 63670
MLS# 26044728Listed by: RE/MAX REALTY EXPERTS - Coming Soon
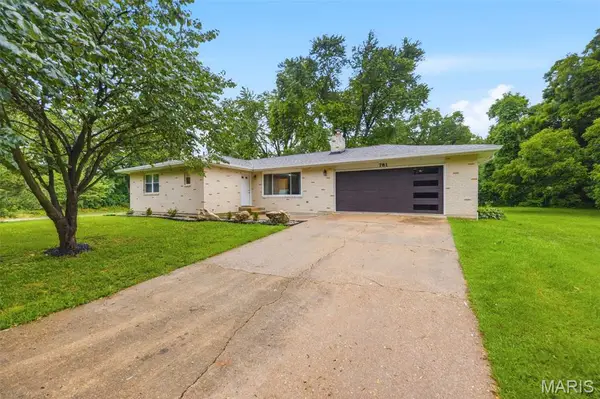 $285,000Coming Soon3 beds 2 baths
781 Wilder Street, Ste Genevieve, MO 63670
MLS# 26038102Listed by: WOLFE REALTY - Coming Soon
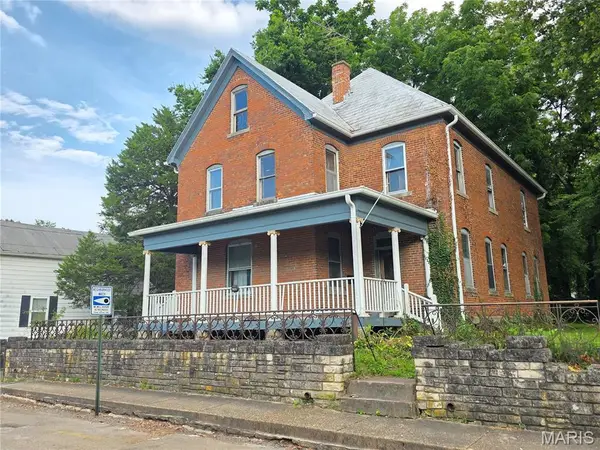 $145,000Coming Soon6 beds 2 baths
290 Lahaye, Ste Genevieve, MO 63670
MLS# 26044368Listed by: WOLFE REALTY - New
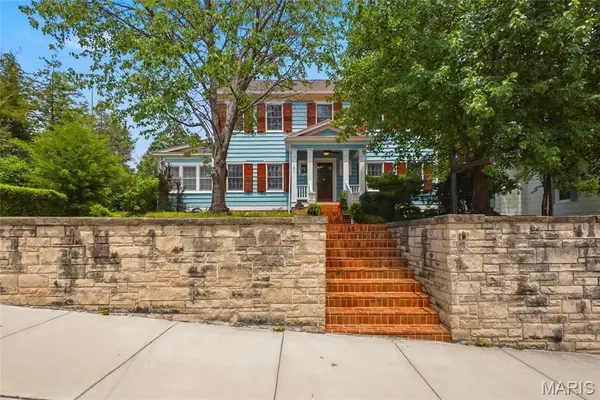 $450,000Active3 beds 4 baths3,983 sq. ft.
383 Jefferson Street, Ste Genevieve, MO 63670
MLS# 26043438Listed by: COLDWELL BANKER REALTY - GUNDAKER - New
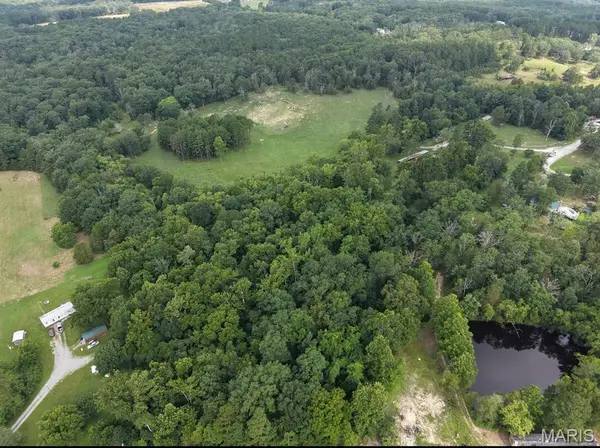 $324,900Active24.6 Acres
20003 Gore Road, Ste Genevieve, MO 63670
MLS# 26042178Listed by: TRIPLE CREEK REALTY LLC - New
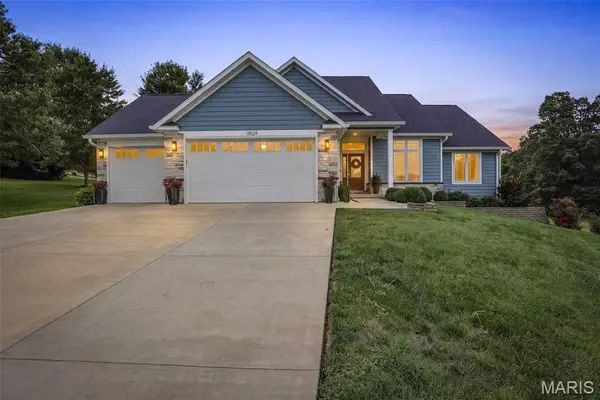 $539,000Active4 beds 3 baths2,957 sq. ft.
13529 Lakewood Drive, Ste Genevieve, MO 63670
MLS# 26042930Listed by: ROOTED REAL ESTATE & AUCTION CO. 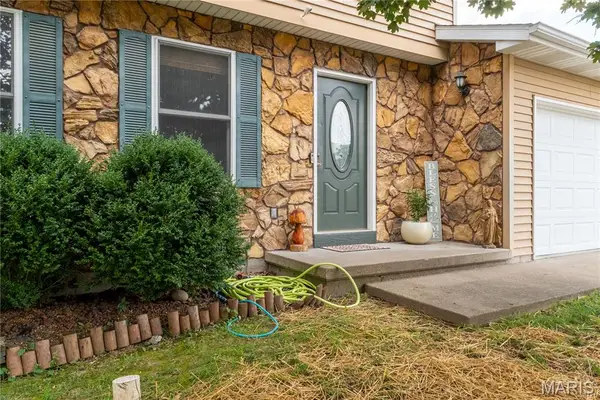 $245,900Pending3 beds 3 baths1,416 sq. ft.
209 St. Jude Dr., Ste Genevieve, MO 63670
MLS# 26043361Listed by: REDEFINED REAL ESTATE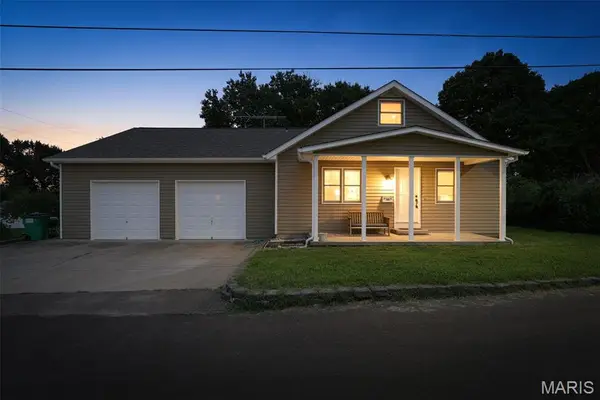 $349,000Active4 beds 3 baths2,700 sq. ft.
354 N 5th Street, Ste Genevieve, MO 63670
MLS# 26042247Listed by: ROOTED REAL ESTATE & AUCTION CO.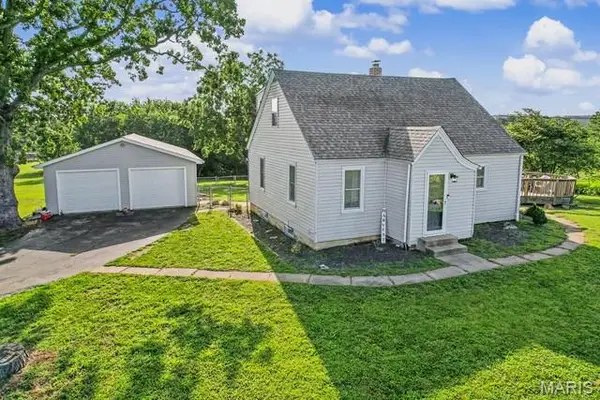 $265,000Active3 beds 3 baths1,500 sq. ft.
9284 Highway 61, Ste Genevieve, MO 63670
MLS# 26042231Listed by: ROOTED REAL ESTATE & AUCTION CO.


Protect your home and budget from life's surprises with an Assurant Home Warranty, backed by a partner that supports you through every step of homeownership. Explore Plans.
©2026 Century 21 Real Estate LLC. All rights reserved. CENTURY 21®, the CENTURY 21 Logo and C21® are service marks owned by Century 21 Real Estate LLC. Century 21 Real Estate LLC fully supports the principles of the Fair Housing Act and the Equal Opportunity Act. Each office is independently owned and operated. Listing information is deemed reliable but not guaranteed accurate.