
315 W Skyline Drive, Stockton, MO 65785
Local realty services provided by:CENTURY 21 Combs & Associates Real Estate
Listed by: haleigh ankrom
Office: billy bruce realty
MLS#:60305291
Source:MO_GSBOR
315 W Skyline Drive,Stockton, MO 65785
$230,000
- 4 Beds
- 2 Baths
- 2,092 sq. ft.
- Single family
- Pending
Price summary
- Price:$230,000
- Price per sq. ft.:$105.31
About this home
Welcome to this beautifully reimagined Stockton home, where modern comfort meets timeless farmhouse charm. Thoughtfully redone from the ground up, every detail has been carefully selected to create a warm and inviting retreat.Step inside to all-new plank flooring, chosen to perfectly complement the home's cozy character. The living room greets you with a sunny bay window overlooking the front yard--a dreamy spot to sip your morning coffee or curl up with a good book.The inviting kitchen flows easily with space for both dining and gathering, featuring granite countertops, quality cabinetry, and a convenient open bar area. The main level offers two bedrooms and two bathrooms, including a primary suite with a walk-in shower and in-suite washer/dryer hookups for everyday convenience.The lower level expands your living space with two additional bedrooms, a utility room with a second washer/dryer hookup, and a cozy family room. You'll also find the attached two-car garage with a handy workbench area--perfect for projects or storage.Step outside to enjoy the brand-new deck, overlooking a peaceful, tree-lined backyard that feels private and serene, yet still offers the convenience of being in town.Blending thoughtful updates with farmhouse-inspired charm, this Stockton home is ready to welcome its next chapter....
Contact an agent
Home facts
- Year built:1980
- Subdivision & Development:NORTH CITY VIEW
- Listing ID #:60305291
- Added:356 day(s) ago
- Updated:September 13, 2026 at 08:06 AM
Rooms and interior
- Bedrooms:4
- Total bathrooms:2
- Full bathrooms:2
- Flooring:Vinyl
- Kitchen Description:Dishwasher, Refrigerator
- Basement:Yes
- Basement Description:Full, Partially Finished, Utility
- Living area:2,092 sq. ft.
Heating and cooling
- Cooling:Central Air
- Heating:Central
- Central air:Yes
Structure and exterior
- Year built:1980
- Building area:2,092 sq. ft.
- Lot area:0.43 Acres
- Architectural Style:Ranch
- Construction Materials:Hardboard Siding
- Foundation Description:Poured Concrete
Schools
- High school:Stockton
- Middle school:Stockton
- Elementary school:Stockton
Finances and disclosures
- Price:$230,000
- Price per sq. ft.:$105.31
- Tax amount:$665 (2024)
Features and amenities
- Laundry features:Dryer, Washer
Parking
- Garage:Yes
- Garage spaces:2
New listings near 315 W Skyline Drive
- New
 $999,000Active4 beds 2 baths2,500 sq. ft.
401 SE Highway W, Stockton, MO 65785
MLS# 60333757Listed by: SOUTHERN MISSOURI HOMES AND FARMS LLC - New
 $140,000Active3 beds 1 baths1,266 sq. ft.
204 E Oak Street, Stockton, MO 65785
MLS# 60333543Listed by: BILLY BRUCE REALTY - New
 $137,000Active20 Acres
12455 E 1050, Stockton, MO 65785
MLS# 60333525Listed by: BILLY BRUCE REALTY - New
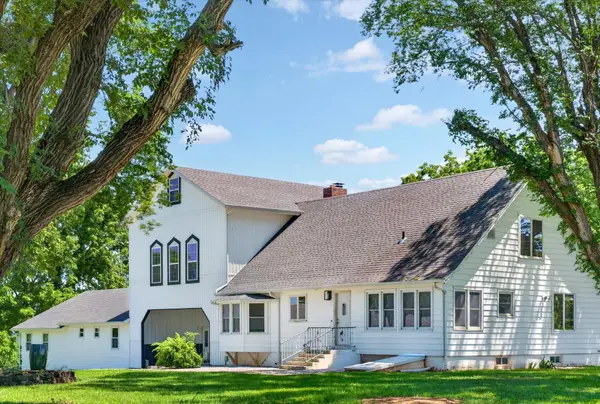 $750,000Active5 beds 6 baths4,728 sq. ft.
16073 Equestrian Way, Stockton, MO 65785
MLS# 60333340Listed by: BILLY BRUCE REALTY - New
 $70,000Active4.9 Acres
000 S 1481 Road, Stockton, MO 65785
MLS# 60333268Listed by: JENNI CULLY & ASSOCIATES, LLC - New
 $37,000Active2.6 Acres
000 S 1481 Road, Stockton, MO 65785
MLS# 60333269Listed by: JENNI CULLY & ASSOCIATES, LLC - New
 $33,000Active2.3 Acres
000 S 1481 Road, Stockton, MO 65785
MLS# 60333270Listed by: JENNI CULLY & ASSOCIATES, LLC - New
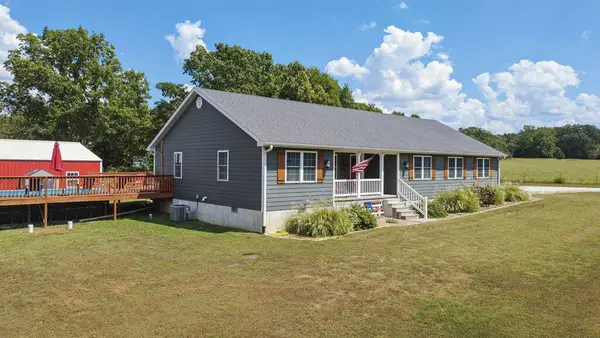 $443,500Active3 beds 2 baths1,674 sq. ft.
18505 E 1000 Road, Stockton, MO 65785
MLS# 60333020Listed by: JENNI CULLY & ASSOCIATES, LLC 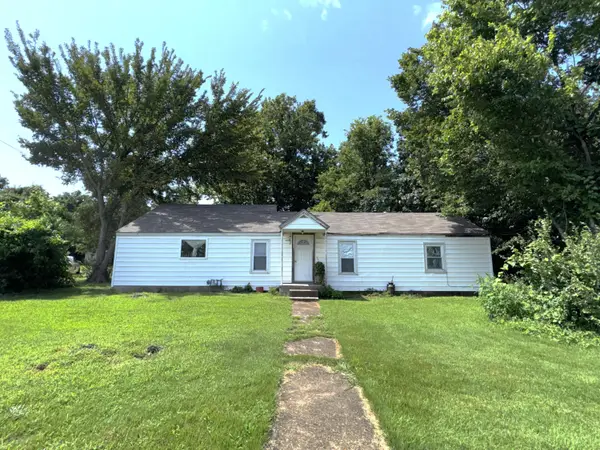 $174,900Active4 beds 1 baths1,352 sq. ft.
405 S Highway J, Stockton, MO 65785
MLS# 60332767Listed by: ALL SEASONS REALTORS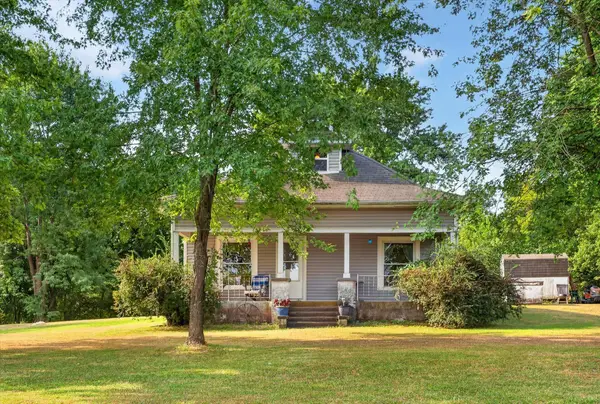 $175,000Pending3 beds 2 baths975 sq. ft.
18540 E 1450 Road, Stockton, MO 65785
MLS# 60332634Listed by: BILLY BRUCE REALTY


Protect your home and budget from life's surprises with an Assurant Home Warranty, backed by a partner that supports you through every step of homeownership. Explore Plans.
©2026 Century 21 Real Estate LLC. All rights reserved. CENTURY 21®, the CENTURY 21 Logo and C21® are service marks owned by Century 21 Real Estate LLC. Century 21 Real Estate LLC fully supports the principles of the Fair Housing Act and the Equal Opportunity Act. Each office is independently owned and operated. Listing information is deemed reliable but not guaranteed accurate.