
26985 Ivy Bend Road, Stover, MO 65078
Local realty services provided by:CENTURY 21 Community
Listed by: baylie stevenson, dustin lehman
Office: lehman realty group, llc.
MLS#:3588924
Source:MO_LOBR
Price summary
- Price:$425,000
- Price per sq. ft.:$118.58
About this home
Tucked away at the end of an almost ¼-mile private driveway, this move-in ready property offers privacy, recreation, and endless potential just minutes from the lake. Situated on 97 wooded acres with abundant wildlife, it's the perfect blend of country living and outdoor adventure. The manufactured home features 3 bedrooms, 3 full bathrooms, and 2 non-conforming rooms, offering flexible space for guests, an office, or hobbies. The open-concept layout includes a spacious living room with a cozy wood-burning stove, a bright eat-in kitchen, main-level laundry, and a generous primary suite with a private bath, ample closet space, and deck access.
The partially finished walk-out basement offers a second living area with a bar, a full bathroom, and additional rooms ready to finish to fit your needs. Outside, you'll find an oversized 2-car attached garage and a 30x40 pull-through shop with concrete floors and electricity—perfect for equipment, projects, or lake toys. With acreage, privacy, and lake access just minutes away, this property is ready for your next adventure. Schedule your private showing today!...
Contact an agent
Home facts
- Year built:2006
- Listing ID #:3588924
- Added:6 day(s) ago
- Updated:July 29, 2026 at 03:30 PM
Rooms and interior
- Bedrooms:3
- Total bathrooms:3
- Full bathrooms:3
- Kitchen Description:Dishwasher, Refrigerator
- Basement:Yes
- Basement Description:Finished, Full
- Living area:3,584 sq. ft.
Heating and cooling
- Cooling:Central Air
- Heating:Electric, Heat Pump
- Central air:Yes
Structure and exterior
- Year built:2006
- Building area:3,584 sq. ft.
- Lot area:97.68 Acres
- Lot Features:Acreage, Outside City Limits, Wooded
- Architectural Style:ManufacturedHome, TwoStory
- Construction Materials:Vinyl Siding
- Exterior Features:Deck, Patio Porch
- Levels:2 Story
Utilities
- Water:Private, Private Well
- Sewer:Septic Tank
Finances and disclosures
- Price:$425,000
- Price per sq. ft.:$118.58
- Tax amount:$989 (2025)
Features and amenities
- Appliances:Dishwasher, Dryer, Refrigerator, Washer
- Laundry features:Dryer, Washer
- Amenities:Skylights
Parking
- Parking description:Attached, Garage, Gravel Driveway
- Garage:Yes
- Garage spaces:2
New listings near 26985 Ivy Bend Road
- New
 $315,000Active3 beds 1 baths1,283 sq. ft.
32064 Venture Road, Stover, MO 65078
MLS# 3588984Listed by: REECENICHOLS REAL ESTATE - New
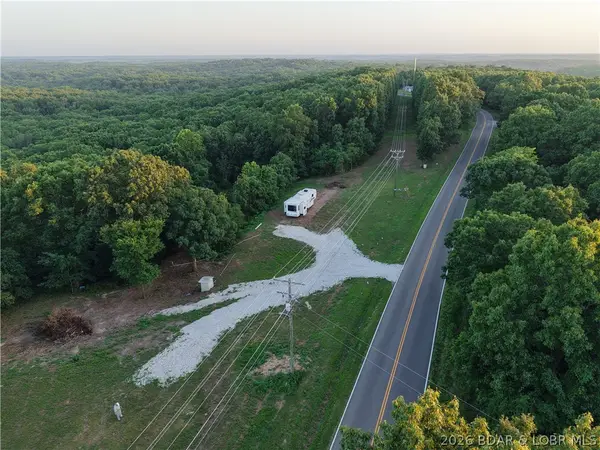 $78,500Active3.37 Acres
29441 Ivy Bend Road, Stover, MO 65078
MLS# 3588935Listed by: LEHMAN REALTY GROUP, LLC - New
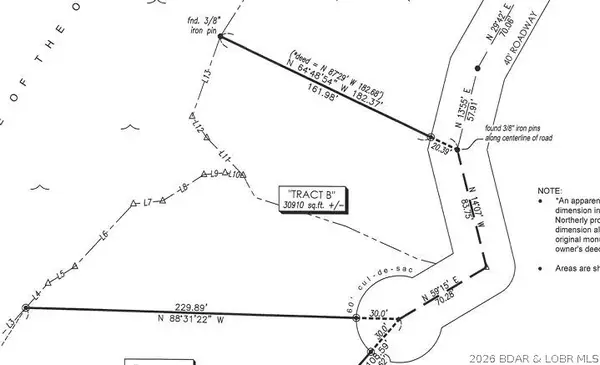 $69,950Active0 Acres
Tract B Lake Forest Estates Road, Stover, MO 65078
MLS# 3588907Listed by: COUNTRY TO LAKE REALTY - New
 $59,950Active0 Acres
Tract A Lake Forest Estates Road, Stover, MO 65078
MLS# 3588910Listed by: COUNTRY TO LAKE REALTY - New
 $125,000Active2 beds 1 baths896 sq. ft.
4839 Blackberry Lane, Stover, MO 65078
MLS# 3588758Listed by: CONNER REALTY LLC - New
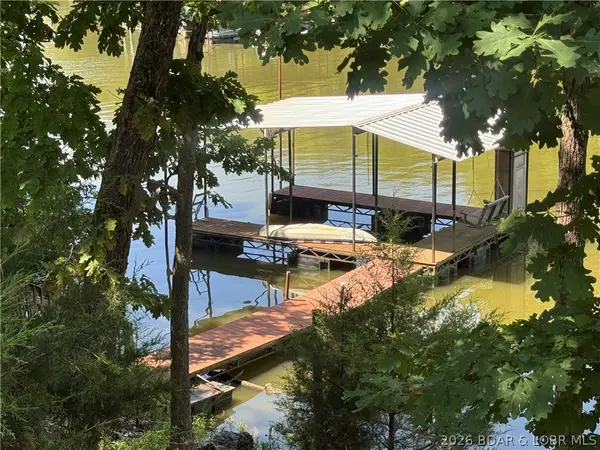 $365,000Active3 beds 3 baths1,630 sq. ft.
32958 Cedar Ridge Drive, Stover, MO 65078
MLS# 3588825Listed by: LAKE HOMES REALTY, LLC  $244,900Active3 beds 3 baths1,218 sq. ft.
3584 Walnut Hills Road, Stover, MO 65078
MLS# 3588595Listed by: WEICHERT, REALTORS - LAURIE REALTY $49,000Active1 beds 1 baths500 sq. ft.
31025 Broken Circle Road, Stover, MO 65078
MLS# 3581153Listed by: LAKE HOMES REALTY, LLC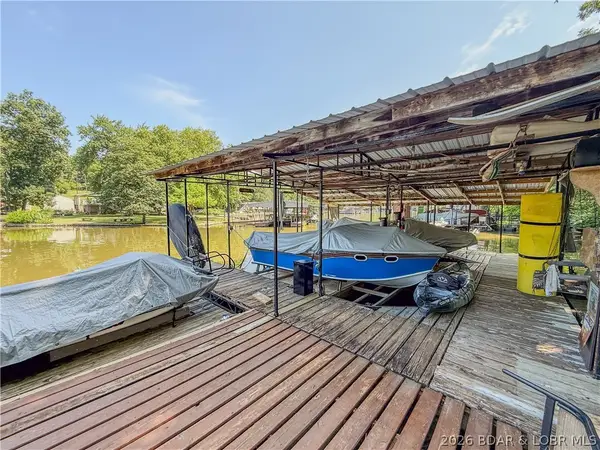 $250,000Active2 beds 1 baths600 sq. ft.
4523 Jerry Lees Way, Stover, MO 65078
MLS# 3588502Listed by: RE/MAX LIFESTYLES


Protect your home and budget from life's surprises with an Assurant Home Warranty, backed by a partner that supports you through every step of homeownership. Explore Plans.
©2026 Century 21 Real Estate LLC. All rights reserved. CENTURY 21®, the CENTURY 21 Logo and C21® are service marks owned by Century 21 Real Estate LLC. Century 21 Real Estate LLC fully supports the principles of the Fair Housing Act and the Equal Opportunity Act. Each office is independently owned and operated. Listing information is deemed reliable but not guaranteed accurate.