
29685 Ivy Bend Road, Stover, MO 65078
Local realty services provided by:CENTURY 21 Community
Listed by: baylie stevenson, dustin lehman
Office: lehman realty group, llc.
MLS#:3589851
Source:MO_LOBR
Price summary
- Price:$425,000
- Price per sq. ft.:$118.58
About this home
Privacy, acreage, and endless possibilities! Tucked away at the end of an almost ¼-mile private driveway, this move-in-ready property sits on 97 wooded acres just minutes from the lake. With abundant wildlife and plenty of room to explore, hunt, hike, or ride, it’s an ideal Ozarks retreat. The 3-bedroom, 3-bath manufactured home also includes 2 non-conforming rooms for guests, an office, or hobbies. The open layout features a spacious living room with wood-burning stove, eat-in kitchen, main-level laundry, and a generous primary suite with private bath, ample closet space, and deck access. The partially finished walkout basement offers a second living area with bar, full bath, and additional space ready to finish. Outside, an oversized 2-car attached garage and 30x40 pull-through shop with concrete floors and electricity provide plenty of room for equipment, projects, boats, and lake toys. Whether you’re looking for a full-time home, hunting property, or recreational getaway, this 97-acre property is ready for your next adventure!...
Contact an agent
Home facts
- Year built:2003
- Subdivision & Development:None
- Listing ID #:3589851
- Added:8 day(s) ago
- Updated:September 12, 2026 at 03:08 PM
Rooms and interior
- Bedrooms:3
- Total bathrooms:3
- Full bathrooms:3
- Kitchen Description:Dishwasher, Refrigerator
- Basement:Yes
- Basement Description:Finished, Full
- Living area:3,584 sq. ft.
Heating and cooling
- Cooling:Central Air
- Heating:Electric, Heat Pump
- Central air:Yes
Structure and exterior
- Year built:2003
- Building area:3,584 sq. ft.
- Lot area:97.68 Acres
- Lot Features:Acreage, Outside City Limits, Wooded
- Architectural Style:ModularPrefab, TwoStory
- Construction Materials:Vinyl Siding
- Exterior Features:Deck, Patio Porch
- Levels:2 Story
Utilities
- Water:Private, Private Well
- Sewer:Septic Tank
Finances and disclosures
- Price:$425,000
- Price per sq. ft.:$118.58
- Tax amount:$989 (2025)
Features and amenities
- Appliances:Dishwasher, Dryer, Refrigerator, Washer
- Laundry features:Dryer, Washer
- Amenities:Skylights
Parking
- Parking description:Attached, Garage, Gravel Driveway
- Garage:Yes
- Garage spaces:2
New listings near 29685 Ivy Bend Road
- New
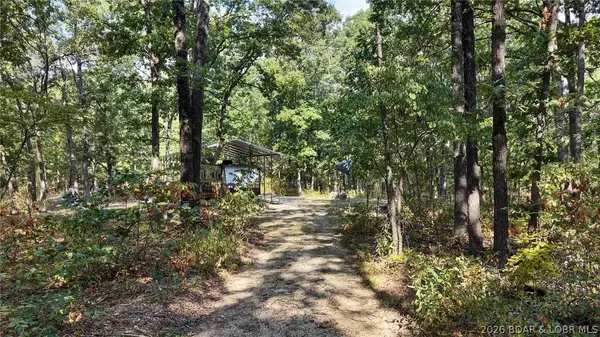 $115,000Active1 beds 1 baths300 sq. ft.
26680 T Highway, Stover, MO 65078
MLS# 3590090Listed by: BETTER HOMES AND GARDENS REAL ESTATE LAKE REALTY - New
 $400,000Active3 beds 2 baths1,400 sq. ft.
32447 Stein Drive, Stover, MO 65078
MLS# 3590086Listed by: LOTO HOMES REALTY - New
 $425,000Active3 beds 3 baths1,400 sq. ft.
32168 Venture Rd. Road, Stover, MO 65078
MLS# 3590003Listed by: NETTWORK GLOBAL, LLC 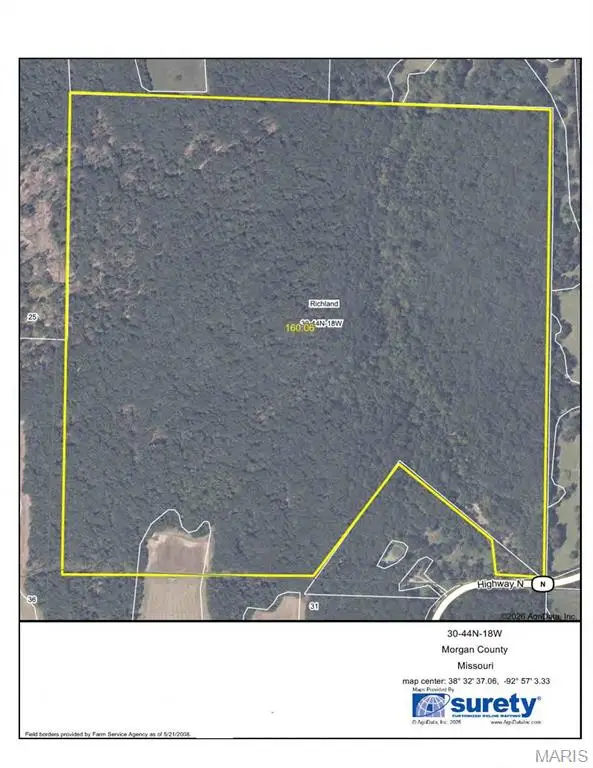 $640,000Active-- beds -- baths
160 Highway N, Stover, MO 65078
MLS# 26055469Listed by: RP LAND CO.- New
 $254,200Active41.9 Acres
23209 State Hwy T, Stover, MO 65078
MLS# 3590037Listed by: RE/MAX LIFESTYLES  $95,000Active1 beds 1 baths417 sq. ft.
34329 Ivy Bend Road, Stover, MO 65078
MLS# 3589173Listed by: KELLER WILLIAMS L.O. REALTY- New
 $35,000Active4.6 Acres
4.6 Acres Possum Trot Rd, Stover, MO 65078
MLS# 3589871Listed by: RE/MAX LIFESTYLES - New
 $259,000Active3 beds 3 baths1,300 sq. ft.
612 E 4th Street, Stover, MO 65078
MLS# 2640602Listed by: KELLER WILLIAMS KC NORTH - New
 $350,000Active3 beds 3 baths2,576 sq. ft.
32737 N Ivy Bend Rd, Stover, MO 65078
MLS# 3589923Listed by: RE/MAX LIFESTYLES


Protect your home and budget from life's surprises with an Assurant Home Warranty, backed by a partner that supports you through every step of homeownership. Explore Plans.
©2026 Century 21 Real Estate LLC. All rights reserved. CENTURY 21®, the CENTURY 21 Logo and C21® are service marks owned by Century 21 Real Estate LLC. Century 21 Real Estate LLC fully supports the principles of the Fair Housing Act and the Equal Opportunity Act. Each office is independently owned and operated. Listing information is deemed reliable but not guaranteed accurate.