
315 S. Walnut St., Stover, MO 65078
Local realty services provided by:CENTURY 21 Community
Listed by: sheila kreiling
Office: re/max lifestyles
MLS#:3591217
Source:MO_LOBR
Price summary
- Price:$219,900
- Price per sq. ft.:$111.29
About this home
Nearly 2 acres in the city! Plenty of room outside to gather. From the moment you step inside, you'll feel right at home. Thoughtfully remodeled with modern comforts while preserving its timeless character, this inviting home features beautiful arched doorways, plenty of storage, and special touches throughout. A cozy corner to curl up with a good book, surrounded by beautiful windows and plenty of sunshine. This property has several spots to slow down, relax and enjoy a little quiet time. Outside, you'll fall in love with the gorgeous yard and the uncommon amount of space and privacy this in town property offers. Tucked away in the backyard is a versatile she-shed/man cave, ready for hobbies, creative projects, entertaining, or simply enjoying a space of your own. All of this plus a full unfinished basement to provide even more room for hobbies or storage. The basement has a large built in cabinet. This home has character you just can't recreate, this is a special place that truly feels like home!...
Contact an agent
Home facts
- Subdivision & Development:None
- Listing ID #:3591217
- Added:1 day(s) ago
- Updated:November 06, 2026 at 04:20 PM
Rooms and interior
- Bedrooms:2
- Total bathrooms:1
- Full bathrooms:1
- Flooring:Hardwood
- Kitchen Description:Dishwasher, Microwave, Range, Refrigerator, Stove
- Basement:Yes
- Basement Description:Full, Unfinished
- Living area:988 sq. ft.
Heating and cooling
- Cooling:Attic Fan, Central Air
- Heating:Natural Gas
- Central air:Yes
Structure and exterior
- Roof:Architectural, Shingle
- Building area:988 sq. ft.
- Lot area:1.85 Acres
- Lot Features:City Lot
- Architectural Style:OneStory
- Construction Materials:Vinyl Siding
- Exterior Features:Deck
- Foundation Description:Poured
- Levels:1 Story
Utilities
- Water:Public Water
- Sewer:Public Sewer
Finances and disclosures
- Price:$219,900
- Price per sq. ft.:$111.29
- Tax amount:$493 (2025)
Features and amenities
- Appliances:Dishwasher, Disposal, Microwave, Range, Refrigerator, Stove
Parking
- Parking description:Carport, Concrete Driveway, Driveway
New listings near 315 S. Walnut St.
- New
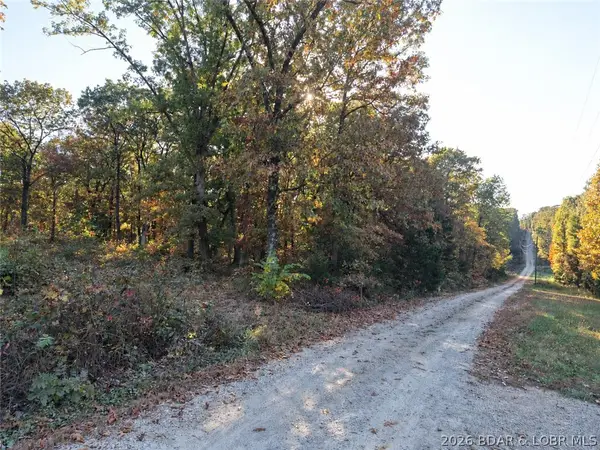 $80,000Active14.74 Acres
Stelling Lane, Stover, MO 65078
MLS# 3591238Listed by: LEHMAN REALTY GROUP, LLC - New
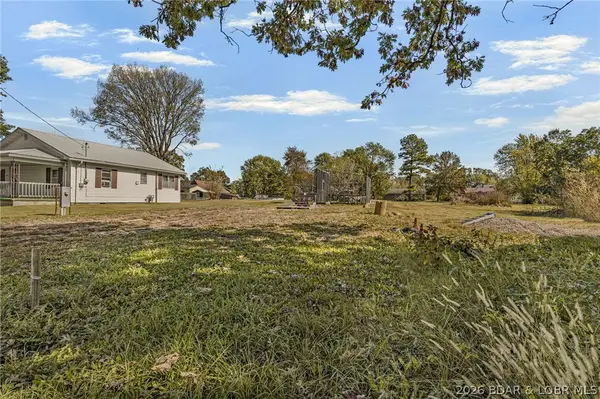 $30,000Active0 Acres
606 Hughes Avenue, Stover, MO 65078
MLS# 3591163Listed by: REAL BROKER, LLC - New
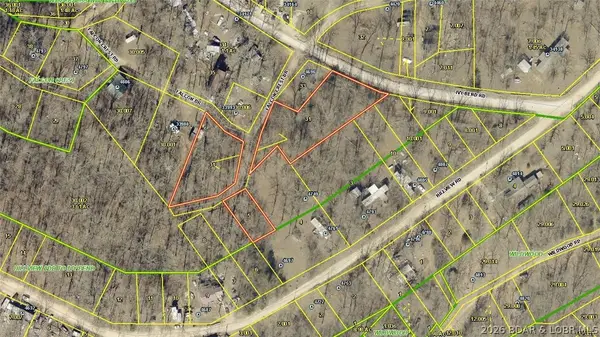 $20,500Active0 Acres
Lots 48 & 54 Falcon Crest, Stover, MO 65078
MLS# 3590782Listed by: RE/MAX LIFESTYLES - New
 $6,200Active0 Acres
Lots 19 & 20 Walnut Hills Rd, Stover, MO 65078
MLS# 3591129Listed by: RE/MAX LIFESTYLES - New
 $199,000Active3 beds 1 baths1,050 sq. ft.
208 South Hill Drive, Stover, MO 65078
MLS# 3590948Listed by: LEHMAN REALTY GROUP, LLC - New
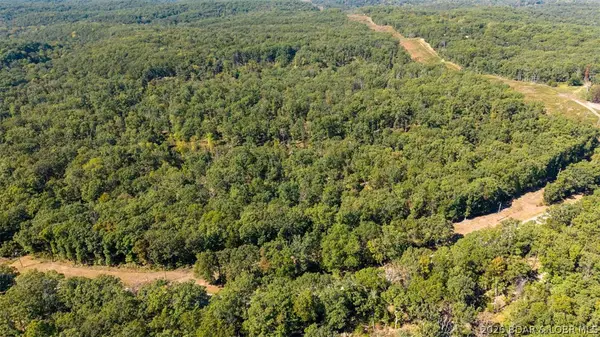 $90,000Active10.1 Acres
Tract 3 T Highway, Stover, MO 65078
MLS# 3591044Listed by: BETTER HOMES AND GARDENS REAL ESTATE LAKE REALTY - New
 $90,000Active10.1 Acres
Tract 4 T Highway, Stover, MO 65078
MLS# 3591045Listed by: BETTER HOMES AND GARDENS REAL ESTATE LAKE REALTY - New
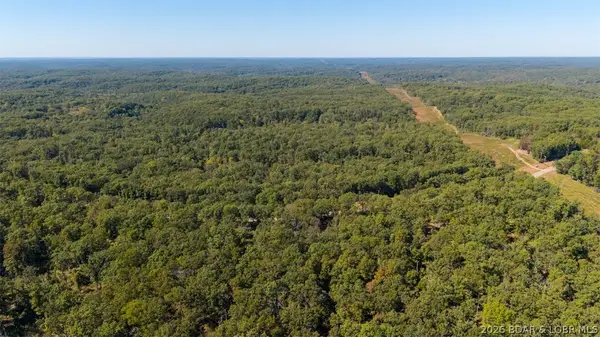 $90,000Active10.1 Acres
Tract 5 T Highway, Stover, MO 65078
MLS# 3591046Listed by: BETTER HOMES AND GARDENS REAL ESTATE LAKE REALTY  $130,000Active20.1 Acres
Tract 1 T Highway, Stover, MO 65078
MLS# 3590941Listed by: BETTER HOMES AND GARDENS REAL ESTATE LAKE REALTY


Protect your home and budget from life's surprises with an Assurant Home Warranty, backed by a partner that supports you through every step of homeownership. Explore Plans.
©2026 Century 21 Real Estate LLC. All rights reserved. CENTURY 21®, the CENTURY 21 Logo and C21® are service marks owned by Century 21 Real Estate LLC. Century 21 Real Estate LLC fully supports the principles of the Fair Housing Act and the Equal Opportunity Act. Each office is independently owned and operated. Listing information is deemed reliable but not guaranteed accurate.