
6453 North Circle Road, Stover, MO 65078
Local realty services provided by:CENTURY 21 Community
Listed by: annamarie hopkins, courtney mielke
Office: ozark realty
MLS#:3587634
Source:MO_LOBR
Price summary
- Price:$170,000
- Price per sq. ft.:$170
About this home
ACT FAST! A rare opportunity to own a private 4-acre country retreat without the overwhelming maintenance. Whether you are looking for a turnkey hobby farm, a peaceful weekend getaway, or a launchpad to build your future dream homestead, this property is ready for you today.Designed for efficient country living, the main floor features an open kitchen, living room, full bathroom, and dedicated laundry room. Upstairs, the private bedroom serves as a true sanctuary, boasting vaulted ceilings, a cozy loft space, a walk-in closet, and direct access to a private upper deck overlooking your sweeping acreage.Fully cleared and usable land gives you endless space for animals, gardens, or future expansion. Properties with this much acreage and a functional home at this price point do not last. Schedule your tour today and secure your slice of paradise before it's gone! Brand New HVAC!!
Contact an agent
Home facts
- Year built:2002
- Subdivision & Development:None
- Listing ID #:3587634
- Added:102 day(s) ago
- Updated:September 14, 2026 at 03:17 PM
Rooms and interior
- Bedrooms:1
- Total bathrooms:1
- Full bathrooms:1
- Flooring:Laminate, Tile
- Kitchen Description:Cooktop, Microwave, Range, Stove
- Basement:Yes
- Living area:1,000 sq. ft.
Heating and cooling
- Cooling:Central Air
- Heating:Electric, Heat Pump
- Central air:Yes
Structure and exterior
- Year built:2002
- Building area:1,000 sq. ft.
- Lot area:4.15 Acres
- Lot Features:Acreage, Easement, Level, Open Lot, Outside City Limits
- Architectural Style:TwoStory
- Construction Materials:Composite Siding, Vinyl Siding
- Exterior Features:Deck, Patio
- Foundation Description:Poured
- Levels:2 Story
Utilities
- Water:Private, Private Well
- Sewer:Lagoon
Finances and disclosures
- Price:$170,000
- Price per sq. ft.:$170
- Tax amount:$584 (2025)
Features and amenities
- Appliances:Dryer, Microwave, Range, Stove
- Laundry features:Dryer
Parking
- Parking description:Gravel Driveway, Open
New listings near 6453 North Circle Road
- New
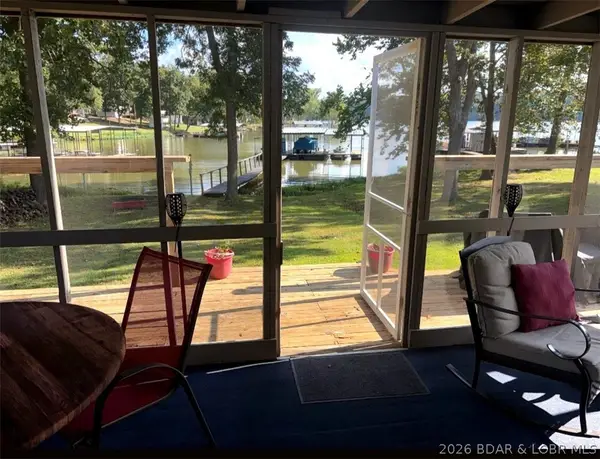 $255,000Active3 beds 1 baths800 sq. ft.
3386 Dogwood Dr, Stover, MO 65078
MLS# 3590099Listed by: RE/MAX LIFESTYLES - New
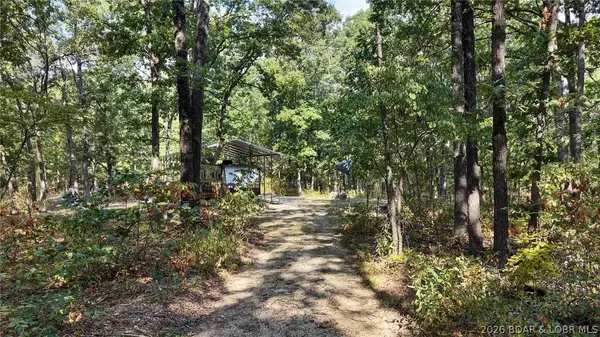 $115,000Active1 beds 1 baths300 sq. ft.
26680 T Highway, Stover, MO 65078
MLS# 3590090Listed by: BETTER HOMES AND GARDENS REAL ESTATE LAKE REALTY - New
 $400,000Active3 beds 2 baths1,400 sq. ft.
32447 Stein Drive, Stover, MO 65078
MLS# 3590086Listed by: LOTO HOMES REALTY - New
 $425,000Active3 beds 3 baths1,400 sq. ft.
32168 Venture Rd. Road, Stover, MO 65078
MLS# 3590003Listed by: NETTWORK GLOBAL, LLC 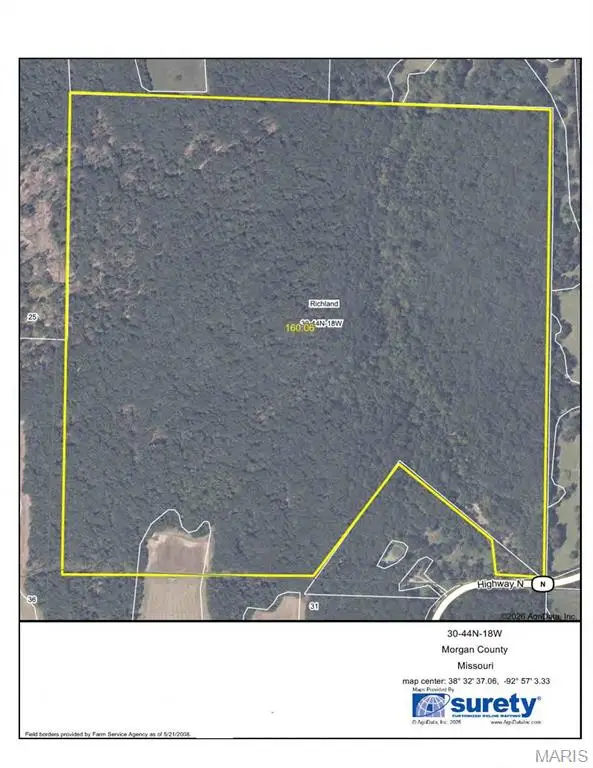 $640,000Active-- beds -- baths
160 Highway N, Stover, MO 65078
MLS# 26055469Listed by: RP LAND CO.- New
 $254,200Active41.9 Acres
23209 State Hwy T, Stover, MO 65078
MLS# 3590037Listed by: RE/MAX LIFESTYLES  $95,000Active1 beds 1 baths417 sq. ft.
34329 Ivy Bend Road, Stover, MO 65078
MLS# 3589173Listed by: KELLER WILLIAMS L.O. REALTY- New
 $35,000Active4.6 Acres
4.6 Acres Possum Trot Rd, Stover, MO 65078
MLS# 3589871Listed by: RE/MAX LIFESTYLES - New
 $259,000Active3 beds 3 baths1,300 sq. ft.
612 E 4th Street, Stover, MO 65078
MLS# 2640602Listed by: KELLER WILLIAMS KC NORTH - New
 $425,000Active3 beds 3 baths3,584 sq. ft.
29685 Ivy Bend Road, Stover, MO 65078
MLS# 3589851Listed by: LEHMAN REALTY GROUP, LLC


Protect your home and budget from life's surprises with an Assurant Home Warranty, backed by a partner that supports you through every step of homeownership. Explore Plans.
©2026 Century 21 Real Estate LLC. All rights reserved. CENTURY 21®, the CENTURY 21 Logo and C21® are service marks owned by Century 21 Real Estate LLC. Century 21 Real Estate LLC fully supports the principles of the Fair Housing Act and the Equal Opportunity Act. Each office is independently owned and operated. Listing information is deemed reliable but not guaranteed accurate.