104 W Jaxon Ct, Sturgeon, MO 65284
Local realty services provided by:CENTURY 21 Community
104 W Jaxon Ct,Sturgeon, MO 65284
$469,000
- 3 Beds
- 2 Baths
- 1,790 sq. ft.
- Single family
- Pending
Listed by:
 Jesse Bailey(573) 823 - 0259CENTURY 21 Community
Office: century 21 community
MLS#:437598
Source:MO_CBOR
Price summary
- Price:$469,000
- Price per sq. ft.:$262.01
- Monthly HOA dues:$20.83
About this home
Brand-New Home On A Spacious Lot In Charming Sturgeon, MO in Bailey Place Subdivision. Interior Photos Coming Soon! Welcome to this stunning new construction home in the peaceful town of Sturgeon. Enjoy the small-town charm with a new home that fits your modern style. This beautifully designed 3-bedroom, 2-bathroom home offers thoughtful features and high-quality craftsmanship, making it the perfect place to call home. This house offers a 3 car garage and attached shop area. Situated on a large lot, with easy access to HWY 22 and HWY 63. Under 25 mile commute to Columbia, Moberly, or Mexico.
Contact an agent
Home facts
- Year built:2027
- Subdivision & Development:BAILEY PLACE
- Listing ID #:437598
- Added:26 day(s) ago
- Updated:October 24, 2026 at 09:13 AM
Rooms and interior
- Bedrooms:3
- Total bathrooms:2
- Full bathrooms:2
- Rooms Total:10
- Flooring:Carpet, Laminate, Tile
- Dining Description:Eat-in Kitchen, Formal Dining, Kitchen/Dining Combo, Living/Dining Combo
- Bathrooms Description:Tub/Shower
- Kitchen Description:Dishwasher, Disposal, Eat-in Kitchen, Kitchen Island, Kitchen/Dining Combo, Microwave, Refrigerator
- Bedroom Description:Split Bedroom Design, Walk in Closet(s)
- Basement:Yes
- Living area:1,790 sq. ft.
Heating and cooling
- Cooling:Central Electric
- Heating:Forced Air, Heat Pump(s), Heating, High Efficiency Furnace, Natural Gas
Structure and exterior
- Year built:2027
- Building area:1,790 sq. ft.
- Lot Features:Cleared, Level
- Architectural Style:Traditional
- Exterior Features:Back, Concrete, Covered, Front
- Foundation Description:Poured Concrete, Slab
Schools
- High school:Sturgeon
- Middle school:Sturgeon
- Elementary school:Sturgeon
Utilities
- Water:City
Finances and disclosures
- Price:$469,000
- Price per sq. ft.:$262.01
- Tax amount:$156 (2025)
Features and amenities
- Appliances:Dishwasher, Disposal, Microwave, Refrigerator
- Laundry features:Washer/DryerConnectn
- Amenities:High Speed Internet Access, Home Warranty, Pantry, Split Bedroom Design, Tub/Shower
Parking
- Parking description:Attached, Paved
- Garage spaces:3
New listings near 104 W Jaxon Ct
- New
 $339,000Active4 beds 2 baths2,276 sq. ft.
201 Missouri 124, STURGEON, MO 65284
MLS# 438145Listed by: BOULEVARD REALTY  $708,800Active88.6 Acres
88 PLUS AC N Oak Grove School Rd, STURGEON, MO 65284
MLS# 437834Listed by: REMAX BOONE REALTY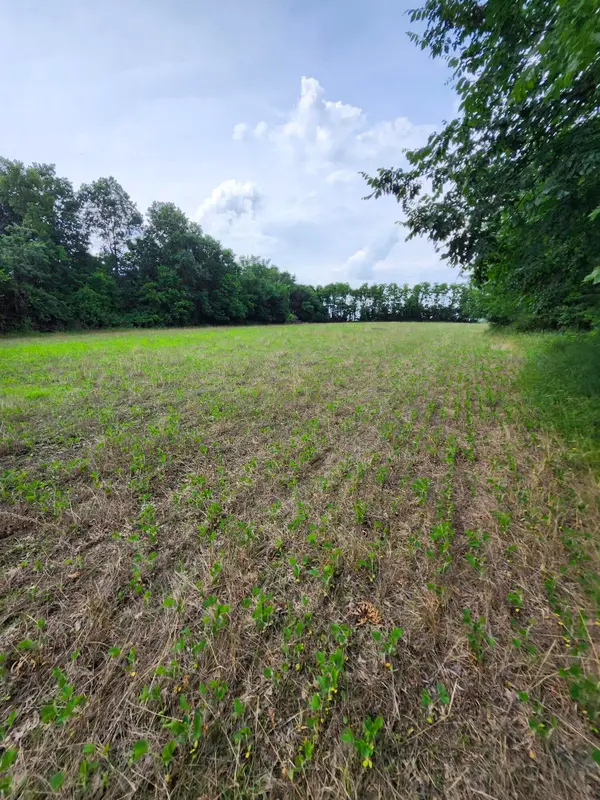 $165,000Active14.78 Acres
TRACT 1 E Mchatton Rd, STURGEON, MO 65284
MLS# 437788Listed by: IRON GATE REAL ESTATE $165,000Active10 Acres
TRACT 2 E Mchatton Rd, STURGEON, MO 65284
MLS# 437789Listed by: IRON GATE REAL ESTATE $165,000Active10 Acres
TRACT 4 E Mchatton Rd, STURGEON, MO 65284
MLS# 437790Listed by: IRON GATE REAL ESTATE $165,000Active10.02 Acres
TRACT 5 E Mchatton Rd, STURGEON, MO 65284
MLS# 437791Listed by: IRON GATE REAL ESTATE
 $339,000Active3 beds 2 baths1,450 sq. ft.
309 W Francis St, STURGEON, MO 65284
MLS# 437760Listed by: CENTURY 21 COMMUNITY $342,000Active3 beds 2 baths1,460 sq. ft.
303 W Francis St, STURGEON, MO 65284
MLS# 437761Listed by: CENTURY 21 COMMUNITY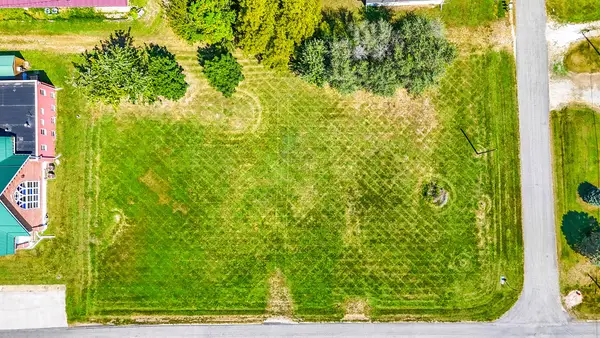 $199,000Pending0 Acres
E Smith St, STURGEON, MO 65284
MLS# 437744Listed by: CENTURY 21 COMMUNITY- Open Sun, 2 to 4pm
 $330,000Active4 beds 3 baths1,874 sq. ft.
3905 E Graybill Rd, STURGEON, MO 65284
MLS# 437660Listed by: IRON GATE REAL ESTATE


Protect your home and budget from life's surprises with an Assurant Home Warranty, backed by a partner that supports you through every step of homeownership. Explore Plans.
©2026 Century 21 Real Estate LLC. All rights reserved. CENTURY 21®, the CENTURY 21 Logo and C21® are service marks owned by Century 21 Real Estate LLC. Century 21 Real Estate LLC fully supports the principles of the Fair Housing Act and the Equal Opportunity Act. Each office is independently owned and operated. Listing information is deemed reliable but not guaranteed accurate.