116 W Jaxon St, Sturgeon, MO 65284
Local realty services provided by:CENTURY 21 Community
116 W Jaxon St,Sturgeon, MO 65284
$394,500
- 3 Beds
- 2 Baths
- 1,672 sq. ft.
- Single family
- Active
Listed by:
 Devin Rowland(573) 968 - 5125CENTURY 21 Community
Office: century 21 community
MLS#:437477
Source:MO_CBOR
Price summary
- Price:$394,500
- Price per sq. ft.:$235.94
- Monthly HOA dues:$20.83
About this home
Don't miss the modern style, high quality craftmanship within this brand new construction ranch home on corner lot. Open floor plan (kitchen/dining/ living area) makes gatherings a breeze. Fantastic natural light, commercial grade laminate and tile -no carpet, closet space & more This 3 bedroom 2 Bath split bedroom ranch home features a stunning kitchen w/ custom cabinets, granite countertop, all appliances, amazing island/counter workspace & walk in pantry. Mud/Laundry room w/ boot bench is conveniently located off 2 car garage and connects thru to the Master Bedroom. Oversized Covered porch off dining room overlooks level backyard. Located minutes from the Sturgeon school in Bailey Place Subdivision and less than 30 min to Columbia, Moberly, Centralia and Mexico. Completion date 1/1/27
Contact an agent
Home facts
- Year built:2026
- Subdivision & Development:BAILEY PLACE
- Listing ID #:437477
- Added:31 day(s) ago
- Updated:October 24, 2026 at 03:29 PM
Rooms and interior
- Bedrooms:3
- Total bathrooms:2
- Full bathrooms:2
- Rooms Total:10
- Flooring:Laminate, Tile
- Dining Description:Kitchen/Dining Combo
- Bathrooms Description:Tub/Shower
- Kitchen Description:Dishwasher, Kitchen Island, Kitchen/Dining Combo, Kitchen/Family Combo, Microwave, Refrigerator
- Bedroom Description:Split Bedroom Design, Walk in Closet(s)
- Basement:Yes
- Living area:1,672 sq. ft.
Heating and cooling
- Cooling:Central Electric
- Heating:Electric, Forced Air, Heating
Structure and exterior
- Roof:Composition
- Year built:2026
- Building area:1,672 sq. ft.
- Lot area:0.26 Acres
- Lot Features:Cleared, Level
- Architectural Style:Traditional
- Exterior Features:Back, Concrete, Covered
- Foundation Description:Slab
Schools
- High school:Sturgeon
- Middle school:Sturgeon
- Elementary school:Sturgeon
Utilities
- Water:City
Finances and disclosures
- Price:$394,500
- Price per sq. ft.:$235.94
Features and amenities
- Appliances:Dishwasher, Microwave, Refrigerator
- Laundry features:Washer/DryerConnectn
- Amenities:High Speed Internet Access, Split Bedroom Design, Tub/Shower
Parking
- Parking description:Attached, Paved
- Garage spaces:2
New listings near 116 W Jaxon St
- New
 $339,000Active4 beds 2 baths2,276 sq. ft.
201 Missouri 124, STURGEON, MO 65284
MLS# 438145Listed by: BOULEVARD REALTY  $708,800Active88.6 Acres
88 PLUS AC N Oak Grove School Rd, STURGEON, MO 65284
MLS# 437834Listed by: REMAX BOONE REALTY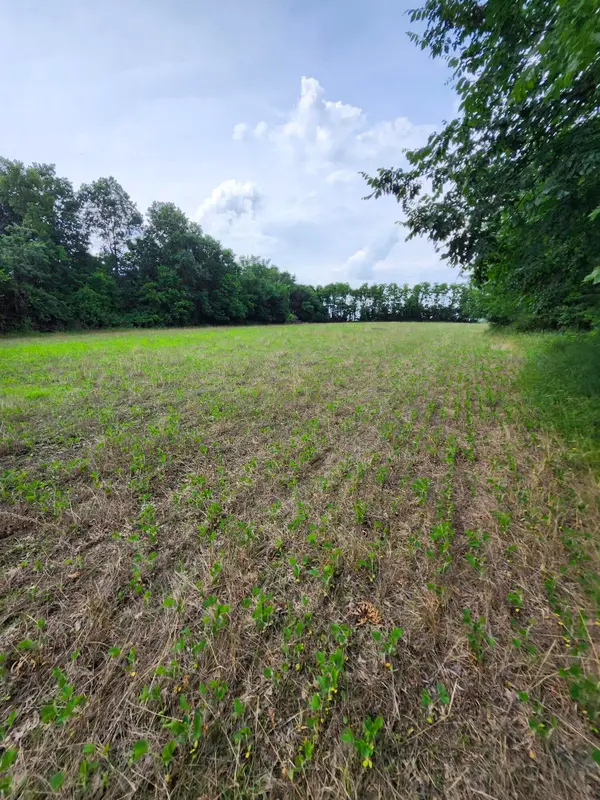 $165,000Active14.78 Acres
TRACT 1 E Mchatton Rd, STURGEON, MO 65284
MLS# 437788Listed by: IRON GATE REAL ESTATE $165,000Active10 Acres
TRACT 2 E Mchatton Rd, STURGEON, MO 65284
MLS# 437789Listed by: IRON GATE REAL ESTATE $165,000Active10 Acres
TRACT 4 E Mchatton Rd, STURGEON, MO 65284
MLS# 437790Listed by: IRON GATE REAL ESTATE $165,000Active10.02 Acres
TRACT 5 E Mchatton Rd, STURGEON, MO 65284
MLS# 437791Listed by: IRON GATE REAL ESTATE
 $339,000Active3 beds 2 baths1,450 sq. ft.
309 W Francis St, STURGEON, MO 65284
MLS# 437760Listed by: CENTURY 21 COMMUNITY $342,000Active3 beds 2 baths1,460 sq. ft.
303 W Francis St, STURGEON, MO 65284
MLS# 437761Listed by: CENTURY 21 COMMUNITY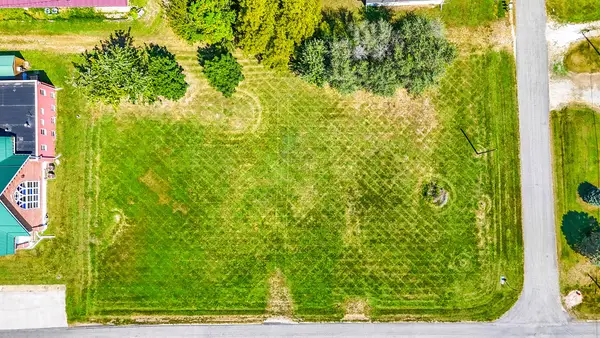 $199,000Pending0 Acres
E Smith St, STURGEON, MO 65284
MLS# 437744Listed by: CENTURY 21 COMMUNITY- Open Sun, 2 to 4pm
 $330,000Active4 beds 3 baths1,874 sq. ft.
3905 E Graybill Rd, STURGEON, MO 65284
MLS# 437660Listed by: IRON GATE REAL ESTATE


Protect your home and budget from life's surprises with an Assurant Home Warranty, backed by a partner that supports you through every step of homeownership. Explore Plans.
©2026 Century 21 Real Estate LLC. All rights reserved. CENTURY 21®, the CENTURY 21 Logo and C21® are service marks owned by Century 21 Real Estate LLC. Century 21 Real Estate LLC fully supports the principles of the Fair Housing Act and the Equal Opportunity Act. Each office is independently owned and operated. Listing information is deemed reliable but not guaranteed accurate.