1850 E Trails End Rd, Sturgeon, MO 65284
Local realty services provided by:CENTURY 21 McDaniel Realty
1850 E Trails End Rd,Sturgeon, MO 65284
$589,000
- 5 Beds
- 3 Baths
- 4,066 sq. ft.
- Single family
- Active
Listed by: dustin march
Office: exp realty llc.
MLS#:437030
Source:MO_CBOR
Price summary
- Price:$589,000
- Price per sq. ft.:$144.86
About this home
This beautiful farm is located just 20 minutes North of Columbia and served by Sturgeon Schools. The updated home offers over 4,000 finished square feet, providing room for everyday living & entertaining. 5 generous sized bedrooms, (2non conforming in basement) and 3 full baths. 2 large family rooms for entertaining, working or play. Updates throughout, including new flooring in the primary bedroom & guest bedroom. Recessed can lighting added to the living room, primary bedroom & throughout the house. Refinished cabinetry and vanities in the primary and hall baths. Recent improvements include a replaced basement sump pump in 2025, lagoon/sewage lift pump in 2026 giving you added peace of mind. The kitchen has been enhanced with a new dishwasher in, added pantry and laundry room shelves. With 22 acres to explore, this property offers exceptional possibilities for horses, livestock, recreation, gardening, or simply enjoying the privacy and beauty of the country. Whether you're looking for a working horse farm, a spacious country home, or a peaceful retreat with room to grow, this property offers the space, updates, and location you've been looking for...
Contact an agent
Home facts
- Year built:1994
- Subdivision & Development:STURGEON
- Listing ID #:437030
- Added:68 day(s) ago
- Updated:October 24, 2026 at 03:29 PM
Rooms and interior
- Bedrooms:5
- Total bathrooms:3
- Full bathrooms:3
- Rooms Total:3
- Flooring:Laminate, Tile
- Dining Description:Eat-in Kitchen
- Bathrooms Description:Tub/Shower
- Kitchen Description:Dishwasher, Eat-in Kitchen, Kitchen Island, Microwave, Refrigerator
- Bedroom Description:Split Bedroom Design, Walk in Closet(s)
- Basement:Yes
- Basement Description:Walk-Out Access
- Living area:4,066 sq. ft.
Heating and cooling
- Cooling:Central Electric
- Heating:Electric, Forced Air, Heating
Structure and exterior
- Year built:1994
- Building area:4,066 sq. ft.
- Lot area:22.52 Acres
- Lot Features:Cleared, Level
- Architectural Style:Traditional
- Exterior Features:Back, Concrete, Covered, Deck, Front, Front Porch, Rear Porch, Side Porch
- Foundation Description:Poured Concrete
Schools
- High school:Sturgeon
- Middle school:Sturgeon
- Elementary school:Sturgeon
Utilities
- Water:City
- Sewer:Private Maintained
Finances and disclosures
- Price:$589,000
- Price per sq. ft.:$144.86
Features and amenities
- Appliances:Dishwasher, Microwave, Refrigerator
- Laundry features:Additional Laundry Hookup(s), Washer/DryerConnectn
- Amenities:Additional Laundry Hookup(s), High Speed Internet Access, Pantry, Split Bedroom Design, Tub/Shower
Parking
- Parking description:Converted Garage, Detached, Gravel
- Garage spaces:2
New listings near 1850 E Trails End Rd
- New
 $339,000Active4 beds 2 baths2,276 sq. ft.
201 Missouri 124, STURGEON, MO 65284
MLS# 438145Listed by: BOULEVARD REALTY  $708,800Active88.6 Acres
88 PLUS AC N Oak Grove School Rd, STURGEON, MO 65284
MLS# 437834Listed by: REMAX BOONE REALTY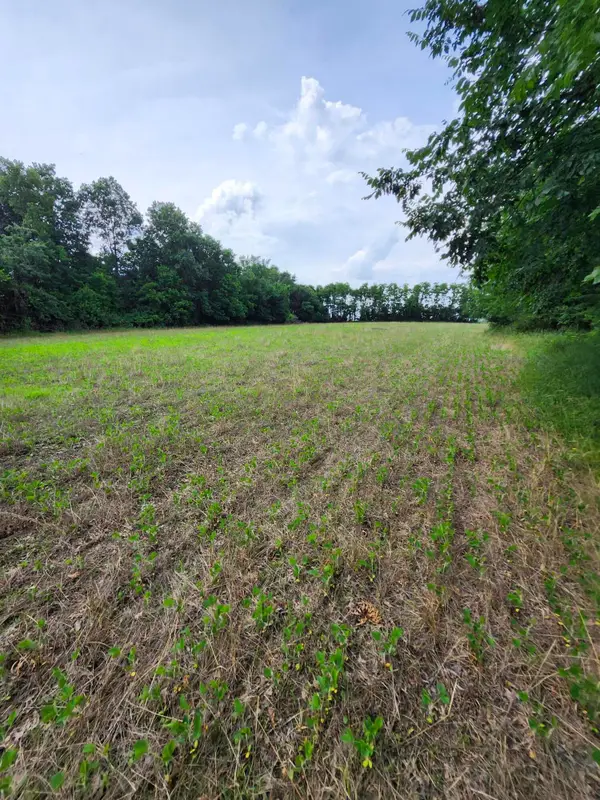 $165,000Active14.78 Acres
TRACT 1 E Mchatton Rd, STURGEON, MO 65284
MLS# 437788Listed by: IRON GATE REAL ESTATE $165,000Active10 Acres
TRACT 2 E Mchatton Rd, STURGEON, MO 65284
MLS# 437789Listed by: IRON GATE REAL ESTATE $165,000Active10 Acres
TRACT 4 E Mchatton Rd, STURGEON, MO 65284
MLS# 437790Listed by: IRON GATE REAL ESTATE $165,000Active10.02 Acres
TRACT 5 E Mchatton Rd, STURGEON, MO 65284
MLS# 437791Listed by: IRON GATE REAL ESTATE
 $339,000Active3 beds 2 baths1,450 sq. ft.
309 W Francis St, STURGEON, MO 65284
MLS# 437760Listed by: CENTURY 21 COMMUNITY $342,000Active3 beds 2 baths1,460 sq. ft.
303 W Francis St, STURGEON, MO 65284
MLS# 437761Listed by: CENTURY 21 COMMUNITY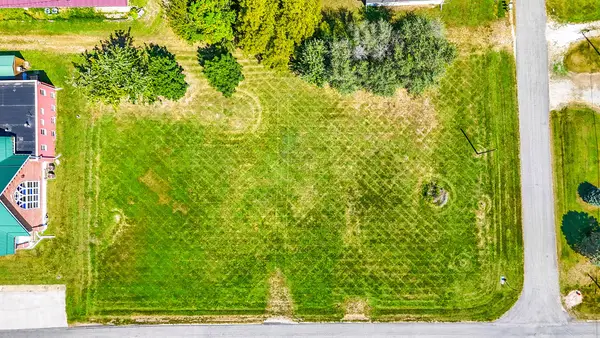 $199,000Pending0 Acres
E Smith St, STURGEON, MO 65284
MLS# 437744Listed by: CENTURY 21 COMMUNITY- Open Sun, 2 to 4pm
 $330,000Active4 beds 3 baths1,874 sq. ft.
3905 E Graybill Rd, STURGEON, MO 65284
MLS# 437660Listed by: IRON GATE REAL ESTATE


Protect your home and budget from life's surprises with an Assurant Home Warranty, backed by a partner that supports you through every step of homeownership. Explore Plans.
©2026 Century 21 Real Estate LLC. All rights reserved. CENTURY 21®, the CENTURY 21 Logo and C21® are service marks owned by Century 21 Real Estate LLC. Century 21 Real Estate LLC fully supports the principles of the Fair Housing Act and the Equal Opportunity Act. Each office is independently owned and operated. Listing information is deemed reliable but not guaranteed accurate.