19601 N Rte. V, Sturgeon, MO 65284
Local realty services provided by:CENTURY 21 Community
19601 N Rte. V,Sturgeon, MO 65284
$925,000
- 4 Beds
- 3 Baths
- 2,836 sq. ft.
- Single family
- Active
Listed by: scott s. heck
Office: remax boone realty
MLS#:435417
Source:MO_CBOR
Price summary
- Price:$925,000
- Price per sq. ft.:$326.16
About this home
Private lakeside retreat on 29.61± acres! This 4-bed ranch home on basement offers stunning views of a large lake, with approximately 2/3 the lake included in the property. Enjoy a private dock, lakeside viewing deck, and a large covered porch overlooking the water. The vaulted living room features custom hickory built-ins expansive windows that capture lake views and wildlife. Custom kitchen with locally built hickory cabinetry! Also enjoy a formal dining room, breakfast room, and four-seasons room, & office. Outdoor amenities include trails throughout the property and a composite/aluminum deck surrounding a hot tub. A separate shop with living quarters provides flexibility for guests or hobbies. Solar panels and an EV charging hookup add modern efficiency to this one-of-a-kind property.
Contact an agent
Home facts
- Year built:1993
- Subdivision & Development:STURGEON
- Listing ID #:435417
- Added:74 day(s) ago
- Updated:September 04, 2026 at 03:45 PM
Rooms and interior
- Bedrooms:4
- Total bathrooms:3
- Full bathrooms:2
- Half bathrooms:1
- Rooms Total:19
- Flooring:Tile, Wood
- Dining Description:Breakfast Room, Formal Dining
- Bathrooms Description:Tub/Shower
- Kitchen Description:Dishwasher, Disposal, Microwave, Refrigerator
- Bedroom Description:Walk in Closet(s)
- Basement:Yes
- Living area:2,836 sq. ft.
Heating and cooling
- Cooling:Central Electric
- Heating:Forced Air, Heating, Propane, Solar
Structure and exterior
- Year built:1993
- Building area:2,836 sq. ft.
- Lot area:29.61 Acres
- Lot Features:Cleared, Level, Rolling Slope
- Architectural Style:Traditional
- Exterior Features:Back, Concrete, Covered, Deck, Rear Porch
- Foundation Description:Poured Concrete
Schools
- High school:Sturgeon
- Middle school:Sturgeon
- Elementary school:Sturgeon
Utilities
- Water:City
Finances and disclosures
- Price:$925,000
- Price per sq. ft.:$326.16
- Tax amount:$2,898
Features and amenities
- Appliances:Dishwasher, Disposal, Microwave, Refrigerator
- Laundry features:Washer/DryerConnectn
- Amenities:High Speed Internet Access, Tub/Shower
Parking
- Parking description:Attached
- Garage spaces:3
New listings near 19601 N Rte. V
- New

 $65,000Active3 beds 1 baths2,242 sq. ft.
103 E Stone St, STURGEON, MO 65284
MLS# 437064Listed by: CENTURY 21 COMMUNITY - New
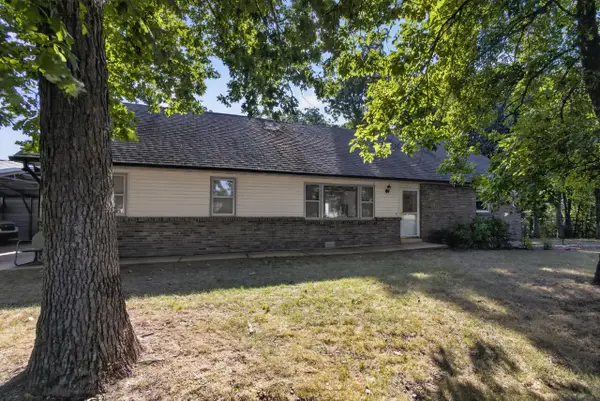 $323,000Active4 beds 2 baths1,620 sq. ft.
3900 E Graybill Rd, STURGEON, MO 65284
MLS# 437025Listed by: IRON GATE REAL ESTATE - New
 $199,000Active10 Acres
N Barnett School Rd, STURGEON, MO 65284
MLS# 437001Listed by: CENTURY 21 COMMUNITY - New
 $695,000Active4 beds 4 baths3,744 sq. ft.
3770 E, E & G, STURGEON, MO 65284
MLS# 436950Listed by: OZARK REALTY - New
 $139,000Active2 beds 1 baths966 sq. ft.
308 N Ruby St, STURGEON, MO 65284
MLS# 436835Listed by: WEICHERT, REALTORS - HOUSE OF BROKERS 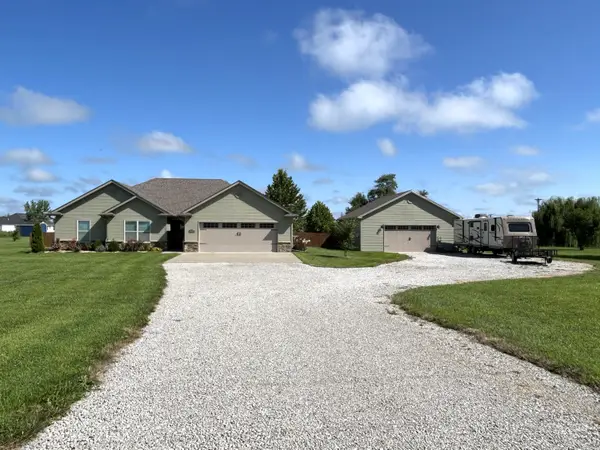 $424,900Pending3 beds 2 baths1,667 sq. ft.
2675 E Highway Cc, STURGEON, MO 65284
MLS# 436732Listed by: REMAX BOONE REALTY- New
 $610,000Active5 beds 3 baths4,066 sq. ft.
1850 E Trails End Rd, STURGEON, MO 65284
MLS# 437030Listed by: EXP REALTY LLC  $380,000Active3 beds 2 baths1,728 sq. ft.
2924 E Benson Rd, STURGEON, MO 65284
MLS# 436301Listed by: EXP REALTY LLC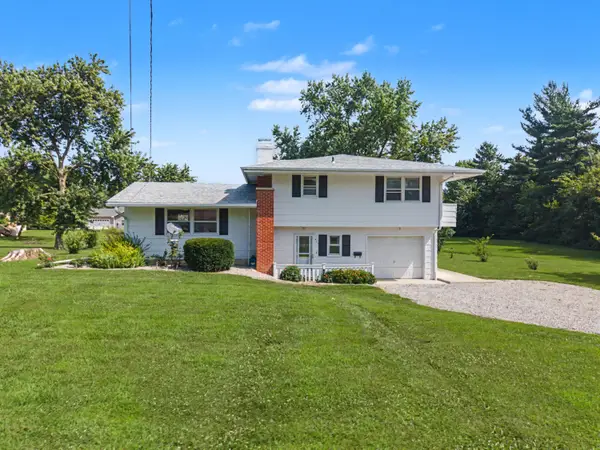 $205,000Active4 beds 2 baths1,566 sq. ft.
407 W Proctor St, STURGEON, MO 65284
MLS# 436204Listed by: WEICHERT, REALTORS - HOUSE OF BROKERS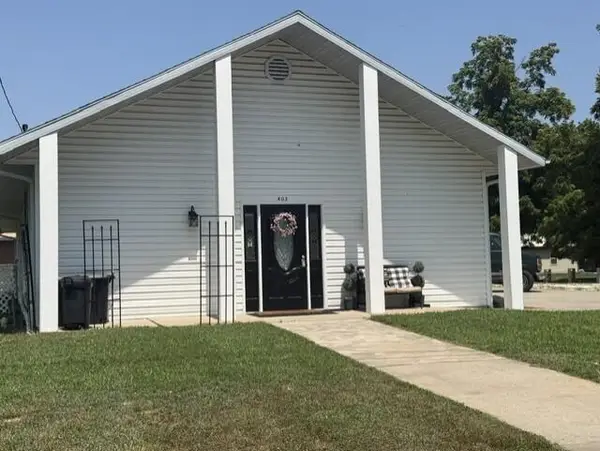 $289,000Pending4 beds 2 baths2,291 sq. ft.
403 E Mcdowell St, STURGEON, MO 65284
MLS# 436202Listed by: CENTURY 21 COMMUNITY


Protect your home and budget from life's surprises with an Assurant Home Warranty, backed by a partner that supports you through every step of homeownership. Explore Plans.
©2026 Century 21 Real Estate LLC. All rights reserved. CENTURY 21®, the CENTURY 21 Logo and C21® are service marks owned by Century 21 Real Estate LLC. Century 21 Real Estate LLC fully supports the principles of the Fair Housing Act and the Equal Opportunity Act. Each office is independently owned and operated. Listing information is deemed reliable but not guaranteed accurate.