403 E Mcdowell St, Sturgeon, MO 65284
Local realty services provided by:CENTURY 21 McDaniel Realty
403 E Mcdowell St,Sturgeon, MO 65284
$289,000
- 4 Beds
- 2 Baths
- 2,291 sq. ft.
- Single family
- Pending
Listed by: carolyn wilhite
Office: century 21 community
MLS#:436202
Source:MO_CBOR
Price summary
- Price:$289,000
- Price per sq. ft.:$126.15
About this home
WELCOME HOME to this beautifully maintained, spacious home. With almost 2300 sq ft this ranch style home offers exceptional space and versatility. Features include 4 Bedrooms (2 are non-conforming), these work great for a nursery or out-of-town guest or add a armoire and use for a bedroom on a daily basis, Kitchen/Dining Room combo, 2 Bathrooms, Office Space and Utility Room. A Perfect Blend of functionality, and space for everyday living and entertaining for today's buyer. A storage shed and fenced sideyard create a outdoor space for children and/or pets to play. Newer HVAC system, concrete pad for several off-street parking spaces and unique features make this a must see home.
Contact an agent
Home facts
- Subdivision & Development:STURGEON
- Listing ID #:436202
- Added:46 day(s) ago
- Updated:September 12, 2026 at 07:32 AM
Rooms and interior
- Bedrooms:4
- Total bathrooms:2
- Full bathrooms:2
- Rooms Total:12
- Flooring:Carpet
- Dining Description:Kitchen/Dining Combo
- Kitchen Description:Dishwasher, Disposal, Kitchen/Dining Combo, Refrigerator
- Basement:Yes
- Living area:2,291 sq. ft.
Heating and cooling
- Cooling:Central Electric
- Heating:Forced Air, Heating, Natural Gas
Structure and exterior
- Building area:2,291 sq. ft.
- Lot area:0.33 Acres
- Lot Features:Level
- Architectural Style:Traditional
- Exterior Features:Concrete, Covered, Front Porch, Rear Porch
- Foundation Description:Poured Concrete, Slab
Schools
- High school:Sturgeon
- Middle school:Sturgeon
- Elementary school:Sturgeon
Utilities
- Water:City
Finances and disclosures
- Price:$289,000
- Price per sq. ft.:$126.15
- Tax amount:$1,589 (2025)
Features and amenities
- Appliances:Dishwasher, Disposal, Refrigerator
- Laundry features:Washer/DryerConnectn
- Amenities:High Speed Internet Access
Parking
- Parking description:No Garage
New listings near 403 E Mcdowell St
- New

 $65,000Active3 beds 1 baths2,242 sq. ft.
103 E Stone St, STURGEON, MO 65284
MLS# 437064Listed by: CENTURY 21 COMMUNITY 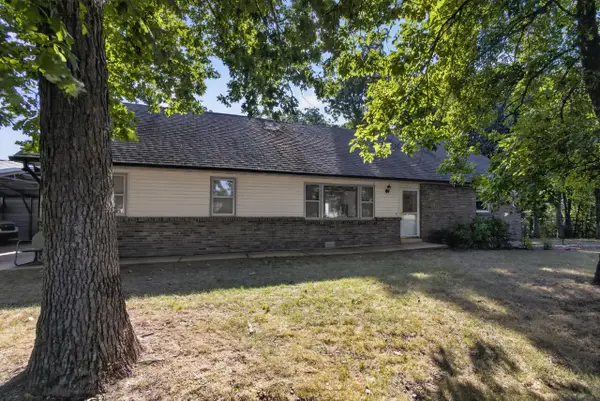 $323,000Pending4 beds 2 baths1,620 sq. ft.
3900 E Graybill Rd, STURGEON, MO 65284
MLS# 437025Listed by: IRON GATE REAL ESTATE- New
 $199,000Active10 Acres
N Barnett School Rd, STURGEON, MO 65284
MLS# 437001Listed by: CENTURY 21 COMMUNITY  $684,000Active4 beds 4 baths3,744 sq. ft.
3770 E, E & G, STURGEON, MO 65284
MLS# 436950Listed by: OZARK REALTY $139,000Active2 beds 1 baths966 sq. ft.
308 N Ruby St, STURGEON, MO 65284
MLS# 436835Listed by: WEICHERT, REALTORS - HOUSE OF BROKERS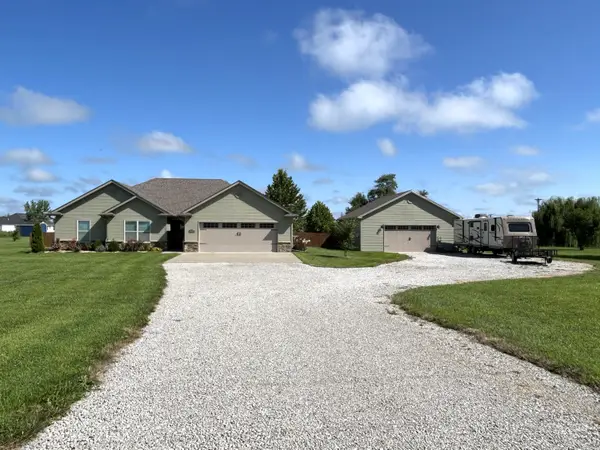 $424,900Pending3 beds 2 baths1,667 sq. ft.
2675 E Highway Cc, STURGEON, MO 65284
MLS# 436732Listed by: REMAX BOONE REALTY- New
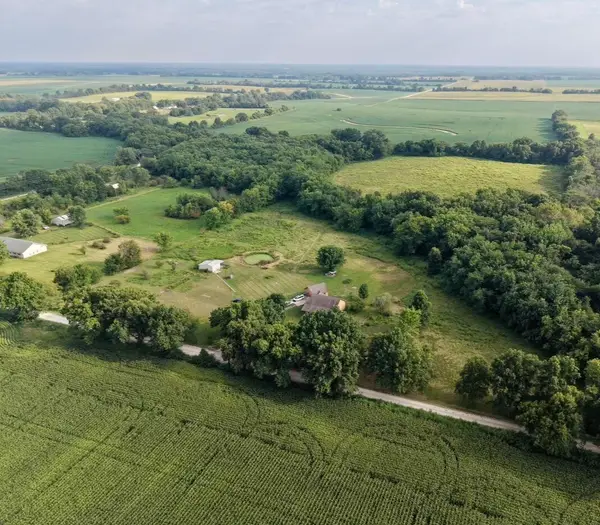 $610,000Active5 beds 3 baths4,066 sq. ft.
1850 E Trails End Rd, STURGEON, MO 65284
MLS# 437030Listed by: EXP REALTY LLC  $380,000Active3 beds 2 baths1,728 sq. ft.
2924 E Benson Rd, STURGEON, MO 65284
MLS# 436301Listed by: EXP REALTY LLC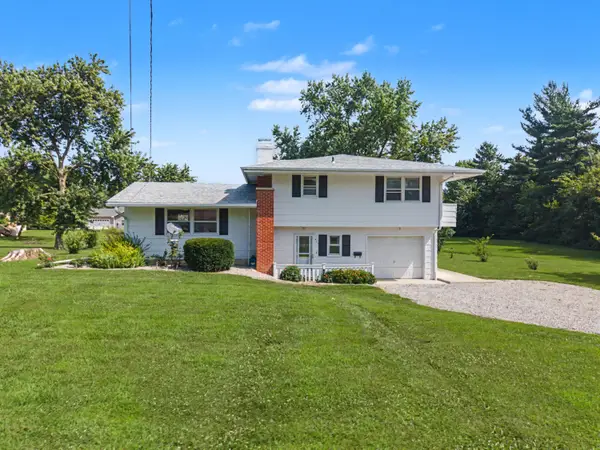 $200,000Active4 beds 2 baths1,566 sq. ft.
407 W Proctor St, STURGEON, MO 65284
MLS# 436204Listed by: WEICHERT, REALTORS - HOUSE OF BROKERS


Protect your home and budget from life's surprises with an Assurant Home Warranty, backed by a partner that supports you through every step of homeownership. Explore Plans.
©2026 Century 21 Real Estate LLC. All rights reserved. CENTURY 21®, the CENTURY 21 Logo and C21® are service marks owned by Century 21 Real Estate LLC. Century 21 Real Estate LLC fully supports the principles of the Fair Housing Act and the Equal Opportunity Act. Each office is independently owned and operated. Listing information is deemed reliable but not guaranteed accurate.