
11741 County Road 385, Summit, MO 65043
Local realty services provided by:CENTURY 21 Community
Listed by: annamarie hopkins
Office: ozark realty
MLS#:437475
Source:MO_CBOR
Price summary
- Price:$335,000
- Price per sq. ft.:$131.63
About this home
NO HOA, 6.4 ACRES & ROOM TO BREATHE! Discover the privacy and space buyers crave in this 4BR/3BA ranch close to conveniences in Holts Summit. With 2,545 sq ft of finished living space, this home offers a flexible layout with multiple living areas, a full walk-out lower level and room to spread out. The kitchen features quartz countertops, custom cabinetry and NEW appliances, while select areas feature NEW LVP flooring. A wet bar creates the perfect spot for entertaining. Enjoy the peaceful, wooded setting with mature trees and 6.4 private acres ideal for recreation, gardening, wildlife and hunting right on your own land. A fenced area gives pets room to play and roam. A Hardy wood-burning stove/boiler provides backup heat, plus a 2-YEAR-OLD WATER HEATER adds value. Relax on the covered fro
Contact an agent
Home facts
- Year built:1996
- Subdivision & Development:HOLTS SUMMIT
- Listing ID #:437475
- Added:31 day(s) ago
- Updated:October 24, 2026 at 03:29 PM
Rooms and interior
- Bedrooms:4
- Total bathrooms:3
- Full bathrooms:3
- Rooms Total:13
- Flooring:Carpet, Tile
- Dining Description:Formal Dining
- Kitchen Description:Dishwasher, Disposal, Microwave, Refrigerator
- Bedroom Description:Split Bedroom Design
- Basement:Yes
- Basement Description:Walk-Out Access
- Living area:2,545 sq. ft.
Heating and cooling
- Cooling:Central Electric
- Heating:Forced Air, Heating, Propane, Wood
Structure and exterior
- Year built:1996
- Building area:2,545 sq. ft.
- Lot area:6.4 Acres
- Exterior Features:Covered, Deck, Front Porch
- Foundation Description:Poured Concrete
Schools
- High school:Jefferson City
- Middle school:Lewis & Clark
- Elementary school:North - JC
Utilities
- Water:City
Finances and disclosures
- Price:$335,000
- Price per sq. ft.:$131.63
- Tax amount:$2,809 (2025)
Features and amenities
- Appliances:Dishwasher, Disposal, Microwave, Refrigerator
- Laundry features:Washer/DryerConnectn
- Amenities:Bar, High Speed Internet Access, Pantry, Split Bedroom Design, Wet Bar
Parking
- Parking description:Attached, Gravel
- Garage spaces:2
New listings near 11741 County Road 385
- New
 $363,000Active4 beds 3 baths2,420 sq. ft.
2057 Beelman Rd, HOLTS SUMMIT, MO 65043
MLS# 438167Listed by: MCMICHAEL REALTY, INC.  $375,000Pending4 beds 2 baths1,783 sq. ft.
3018 Kayla Ln, HOLTS SUMMIT, MO 65043
MLS# 438080Listed by: MCMICHAEL REALTY, INC.- New
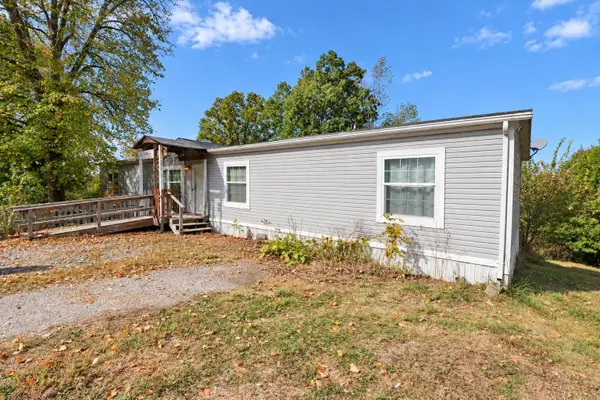 $50,000Active4 beds 2 baths2,240 sq. ft.
12747 County Road 4021, HOLTS SUMMIT, MO 65043
MLS# 438058Listed by: WOLFE REALTY - New
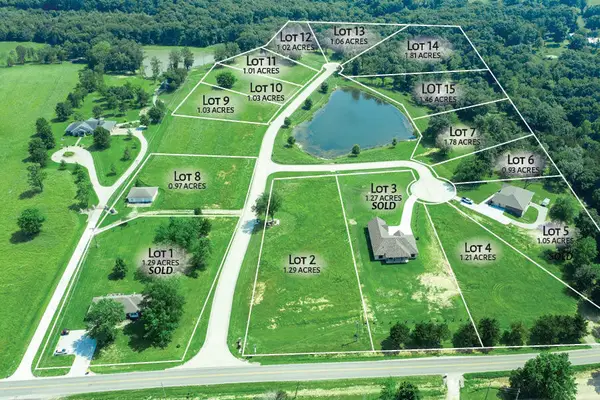 $75,000Active1.78 Acres
2680 Eagle View Spur, HOLTS SUMMIT, MO 65043
MLS# 437984Listed by: MCMICHAEL REALTY, INC. - New
 $65,000Active1.21 Acres
2650 Eagle View Spur, HOLTS SUMMIT, MO 65043
MLS# 437986Listed by: MCMICHAEL REALTY, INC. - New
 $65,000Active1.29 Acres
10905 Eagle Lake Ln, HOLTS SUMMIT, MO 65043
MLS# 437987Listed by: MCMICHAEL REALTY, INC. - New
 $75,000Active1.81 Acres
10995 Eagle Lake Ln, HOLTS SUMMIT, MO 65043
MLS# 437988Listed by: MCMICHAEL REALTY, INC. - New
 $75,000Active1.46 Acres
10985 Eagle Lake Ln, HOLTS SUMMIT, MO 65043
MLS# 437989Listed by: MCMICHAEL REALTY, INC.  $188,000Active6.38 Acres
269 W Hillcrest Ave, HOLTS SUMMIT, MO 65043
MLS# 437642Listed by: MCMICHAEL REALTY, INC.- Open Sun, 12 to 2pm
 $459,900Active4 beds 3 baths2,945 sq. ft.
959 Cochise Dr, HOLTS SUMMIT, MO 65043
MLS# 437594Listed by: REECENICHOLS MID MISSOURI- FULTON


Protect your home and budget from life's surprises with an Assurant Home Warranty, backed by a partner that supports you through every step of homeownership. Explore Plans.
©2026 Century 21 Real Estate LLC. All rights reserved. CENTURY 21®, the CENTURY 21 Logo and C21® are service marks owned by Century 21 Real Estate LLC. Century 21 Real Estate LLC fully supports the principles of the Fair Housing Act and the Equal Opportunity Act. Each office is independently owned and operated. Listing information is deemed reliable but not guaranteed accurate.