
193 Beachnut Drive, Sunrise Beach, MO 65079
Local realty services provided by:CENTURY 21 Community
Listed by: jason whittle, ethan t leigh pc
Office: re/max lake of the ozarks
MLS#:3590945
Source:MO_LOBR
Price summary
- Price:$2,000,000
- Price per sq. ft.:$472.26
- Monthly HOA dues:$83.33
About this home
Newer construction Lakefront cove protected home off the Osage 24MM with deep water & easy access to the main channel. Great location near many of the Lake’s favorite spots by water, this 5bed/4.5bath, 4,235 sqft home with 3 car garage is the IDEAL layout. Perfect amount of space for full time or part time living & even allows for nightly rentals if desired! Plenty of indoor & outdoor spaces to entertain family/friends/guests, 294' of cove protection & 1.85 acres of land so your neighbors aren't on top of you! Gentle driveway & a cart path that leads from driveway down to the dock. Pool deck features artificial turf, stamped concrete around the saltwater fiberglass pool, custom bar w/granite counters, half bath & good size storage room. Main level living home features composite decking, engineered hardwood floors, stone accent electric fireplace vaulted to the ceiling, quartz counters throughout, Zline appliances, huge butler pantry w/ additional fridge & a master suite w/ a bathroom you've been dreaming of! Lower level consists of a family room & another 3beds/2baths; 1 being an en-suite w/ another gorgeous bathroom, tile walk-in shower, HUGE walk-in closet AND hidden safe room!...
Contact an agent
Home facts
- Year built:2024
- Subdivision & Development:Shawnee Preserve
- Listing ID #:3590945
- Added:2 day(s) ago
- Updated:October 24, 2026 at 03:04 PM
Rooms and interior
- Bedrooms:5
- Total bathrooms:5
- Full bathrooms:4
- Half bathrooms:1
- Flooring:Hardwood, Tile
- Kitchen Description:Dishwasher, Microwave, Range, Refrigerator, Stove
- Basement:Yes
- Basement Description:Finished, Full, Walk Out Access
- Living area:4,126 sq. ft.
Heating and cooling
- Cooling:Central Air, Ductless
- Heating:Electric, Heat Pump
- Central air:Yes
Structure and exterior
- Roof:Architectural, Shingle
- Year built:2024
- Building area:4,126 sq. ft.
- Lot area:1.85 Acres
- Lot Features:Acreage, Gentle Sloping, Lake Front, Near Golf Course, Wooded
- Architectural Style:TwoStory
- Construction Materials:Stucco
- Exterior Features:Covered Patio, Deck, Patio, Storage
- Levels:2 Story
Utilities
- Water:Public Water
- Sewer:Public Sewer
Finances and disclosures
- Price:$2,000,000
- Price per sq. ft.:$472.26
- Tax amount:$1,212 (2025)
Features and amenities
- Appliances:Dishwasher, Disposal, Dryer, Microwave, Range, Refrigerator, Stove, Washer
- Laundry features:Dryer, Washer
- Amenities:Window Treatments
Parking
- Parking description:Attached, Concrete Driveway, Driveway, Garage, Garage Door Opener, Insulated Garage
- Garage:Yes
- Garage spaces:3
New listings near 193 Beachnut Drive
- Open Sat, 11am to 2pmNew
 $924,900Active4 beds 5 baths3,167 sq. ft.
757 Grand Point Boulevard, Sunrise Beach, MO 65079
MLS# 3590876Listed by: BHHS LAKE OZARK REALTY - New
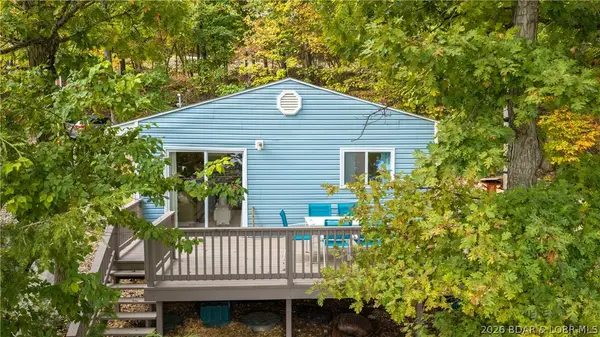 $335,000Active3 beds 1 baths720 sq. ft.
144 Chicago Avenue, Sunrise Beach, MO 65079
MLS# 3590937Listed by: KELLER WILLIAMS L O REALTY/WEST - New
 $650,000Active3 beds 2 baths1,624 sq. ft.
141 Fallen Oak Circle, Sunrise Beach, MO 65079
MLS# 3590970Listed by: BETTER HOMES AND GARDENS KANSAS CITY HOMES - New
 $10,000Active1.01 Acres
Lot 7A Oak Bend, Sunrise Beach, MO 65079
MLS# 3590985Listed by: NETTWORK GLOBAL, LLC - New
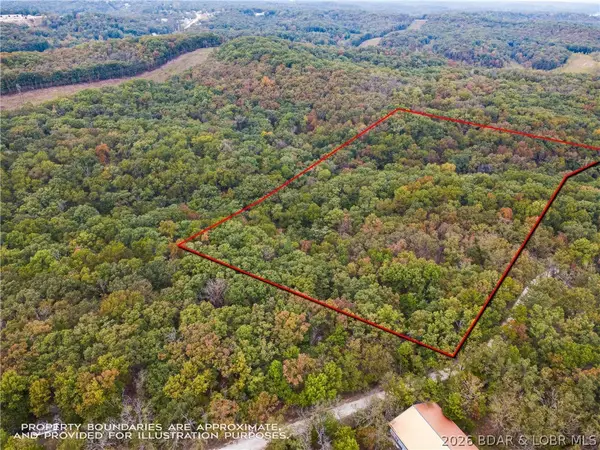 $110,000Active13.2 Acres
Tbd Buckskin Drive, Sunrise Beach, MO 65079
MLS# 3590922Listed by: COLDWELL BANKER LAKE COUNTRY - New
 $1,375,000Active4 beds 5 baths3,354 sq. ft.
63 Pebble Beach Drive, Sunrise Beach, MO 65079
MLS# 3590874Listed by: RE/MAX LAKE OF THE OZARKS - New
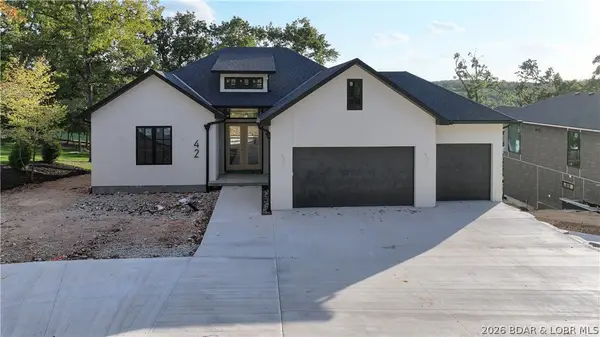 $1,599,900Active6 beds 5 baths4,344 sq. ft.
42 Bear Trace, Sunrise Beach, MO 65079
MLS# 3590895Listed by: BERKSHIRE HATHAWAY HOMESERVICES ALL-PRO - New
 $1,099,999Active5 beds 5 baths4,302 sq. ft.
94 Kansas City Way, Sunrise Beach, MO 65079
MLS# 3590884Listed by: RE/MAX LAKE OF THE OZARKS - Open Sat, 11am to 1pmNew
 $429,000Active3 beds 3 baths1,615 sq. ft.
62 Evergreen Condo Dr #1A, Sunrise Beach, MO 65079
MLS# 3590837Listed by: REAL BROKER, LLC


Protect your home and budget from life's surprises with an Assurant Home Warranty, backed by a partner that supports you through every step of homeownership. Explore Plans.
©2026 Century 21 Real Estate LLC. All rights reserved. CENTURY 21®, the CENTURY 21 Logo and C21® are service marks owned by Century 21 Real Estate LLC. Century 21 Real Estate LLC fully supports the principles of the Fair Housing Act and the Equal Opportunity Act. Each office is independently owned and operated. Listing information is deemed reliable but not guaranteed accurate.