
63 Pebble Beach Drive, Sunrise Beach, MO 65079
Local realty services provided by:CENTURY 21 Community
Listed by: sandy mcknight
Office: re/max lake of the ozarks
MLS#:3590874
Source:MO_LOBR
Price summary
- Price:$1,375,000
- Price per sq. ft.:$409.96
- Monthly HOA dues:$270.83
About this home
Rare & Unique Opportunity to Own a Piece of Lake of the Ozark's Paradise!! Very Rarely offered is this perfect Lake home that is a Dream home!! Just try to beat these Views walking into this home and see Stunning Lake Views!! Gated subdivision with a Pool for subdivision owners of only 10 homes. Located on 10 MM of Osage! Close to all Restaurants and Activities! Only 6-7 Minutes to Osage Beach by land! New Furnace! ALL New Cables on Wave break good for Another 20 years with 25' wide breaker wall! FURNISHED 4 bedroom, 4.5 baths, laundry on both levels. Main Level living is possible at this Beauty!! 3- Well concrete dock- 3- Car Garage attached with Flat driveway-Super Gentle lakefront and road side!! Walk in Pantry- 12' Ceilings, 2- Walk out covered patio's- Master suite has a steam shower, Huge walk in closet- Laundry in Master closet- w/Private deck overlooking the lake-3 more ensuites, 2 having private water access, lower level laundry room- Entertainment is what this has to offer all guests and Pool is across from this home! YOUR DOCK is a SWEET PARADISE and ONLY 15' FROM THE LOWER LEVEL WALK OUT!! **This is the Last purchase you will ever make, once this is your Home**...
Contact an agent
Home facts
- Year built:2008
- Subdivision & Development:Molokai Pointe Estates
- Listing ID #:3590874
- Added:3 day(s) ago
- Updated:October 25, 2026 at 03:52 AM
Rooms and interior
- Bedrooms:4
- Total bathrooms:5
- Full bathrooms:4
- Half bathrooms:1
- Flooring:Tile
- Kitchen Description:Dishwasher, Microwave, Range, Refrigerator, Stove
- Basement:Yes
- Basement Description:Walk Out Access
- Living area:3,354 sq. ft.
Heating and cooling
- Cooling:Central Air
- Heating:Electric, Forced Air
- Central air:Yes
Structure and exterior
- Year built:2008
- Building area:3,354 sq. ft.
- Lot Features:Gentle Sloping, Lake Front, Level
- Architectural Style:RaisedRanch, TwoStory
- Construction Materials:Stone, Stucco
- Foundation Description:Poured
- Levels:2 Story
Utilities
- Water:Community Coop
- Sewer:Community Coop Sewer
Finances and disclosures
- Price:$1,375,000
- Price per sq. ft.:$409.96
- Tax amount:$3,202 (2026)
Features and amenities
- Appliances:Dishwasher, Disposal, Dryer, Microwave, Range, Refrigerator, Stove, Washer, Water Softener Owned, Wine Cooler
- Laundry features:Dryer, Washer
- Amenities:Window Treatments
Parking
- Parking description:Attached, Black Top Driveway, Garage
- Garage:Yes
- Garage spaces:3
New listings near 63 Pebble Beach Drive
- New
 $425,000Active4 beds 3 baths2,320 sq. ft.
207 Sunset Cove, Sunrise Beach, MO 65079
MLS# 3590999Listed by: SPOUSES SELLING HOUSES REALTY - New
 $924,900Active4 beds 5 baths3,167 sq. ft.
757 Grand Point Boulevard, Sunrise Beach, MO 65079
MLS# 3590876Listed by: BHHS LAKE OZARK REALTY - New
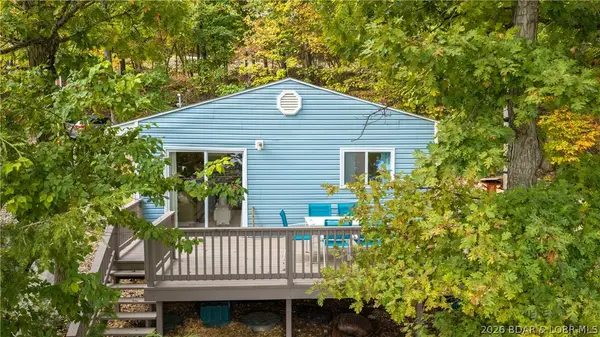 $335,000Active3 beds 1 baths720 sq. ft.
144 Chicago Avenue, Sunrise Beach, MO 65079
MLS# 3590937Listed by: KELLER WILLIAMS L O REALTY/WEST - New
 $650,000Active3 beds 2 baths1,624 sq. ft.
141 Fallen Oak Circle, Sunrise Beach, MO 65079
MLS# 3590970Listed by: BETTER HOMES AND GARDENS KANSAS CITY HOMES - New
 $10,000Active1.01 Acres
Lot 7A Oak Bend, Sunrise Beach, MO 65079
MLS# 3590985Listed by: NETTWORK GLOBAL, LLC - New
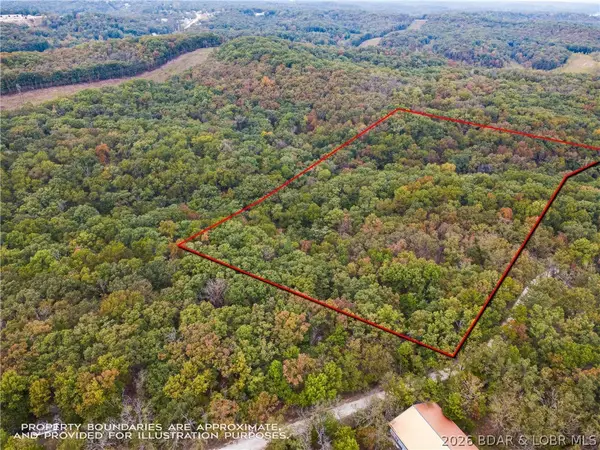 $110,000Active13.2 Acres
Tbd Buckskin Drive, Sunrise Beach, MO 65079
MLS# 3590922Listed by: COLDWELL BANKER LAKE COUNTRY - New
 $2,000,000Active5 beds 5 baths4,126 sq. ft.
193 Beachnut Drive, Sunrise Beach, MO 65079
MLS# 3590945Listed by: RE/MAX LAKE OF THE OZARKS - New
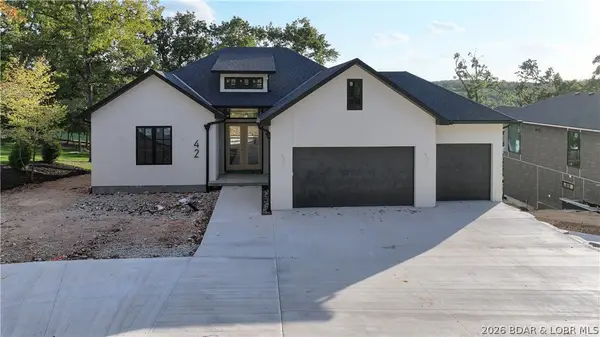 $1,599,900Active6 beds 5 baths4,344 sq. ft.
42 Bear Trace, Sunrise Beach, MO 65079
MLS# 3590895Listed by: BERKSHIRE HATHAWAY HOMESERVICES ALL-PRO - New
 $1,099,999Active5 beds 5 baths4,302 sq. ft.
94 Kansas City Way, Sunrise Beach, MO 65079
MLS# 3590884Listed by: RE/MAX LAKE OF THE OZARKS


Protect your home and budget from life's surprises with an Assurant Home Warranty, backed by a partner that supports you through every step of homeownership. Explore Plans.
©2026 Century 21 Real Estate LLC. All rights reserved. CENTURY 21®, the CENTURY 21 Logo and C21® are service marks owned by Century 21 Real Estate LLC. Century 21 Real Estate LLC fully supports the principles of the Fair Housing Act and the Equal Opportunity Act. Each office is independently owned and operated. Listing information is deemed reliable but not guaranteed accurate.