
307 Ledgestone Estates Lane, Sunrise Beach, MO 65079
Local realty services provided by:CENTURY 21 Community
307 Ledgestone Estates Lane,Sunrise Beach, MO 65079
$625,000
- 4 Beds
- 4 Baths
- 2,232 sq. ft.
- Single family
- Active
Listed by: c. michael elliott
Office: c. michael elliott & associates
MLS#:3591284
Source:MO_LOBR
Price summary
- Price:$625,000
- Price per sq. ft.:$280.02
- Monthly HOA dues:$50
About this home
This 4BR 3.5 BA, 2232SF, lakefront home is move in ready with fresh paint, carpet and LVP and if you’re looking for a place ready to update, this one is ideal with large crown and base moulding, coved and cathedral ceilings and nice architectural details and great ceiling heights throughout. Situated in Ledgestone Estates at the 26MM on Shawnee Bend; features include: FLAT driveway into a large parking area and attached 2 car garage, GENTLE lakefront at the back of the cove on an oversized lot gives lots of privacy. Several lakeside decks on both levels and a large screened porch is situated off the dining area. Main level living has living, dining, kitchen, laundry, main suite and powder room. Lower level offers family room, an additional suite, two additional bedrooms, one bath and a storage area. HOA water and sewer and subdivision boat launch $600/yr
Contact an agent
Home facts
- Year built:2005
- Subdivision & Development:Ledge Stone Estates
- Listing ID #:3591284
- Added:1 day(s) ago
- Updated:November 07, 2026 at 03:44 AM
Rooms and interior
- Bedrooms:4
- Total bathrooms:4
- Full bathrooms:3
- Half bathrooms:1
- Flooring:Tile
- Kitchen Description:Dishwasher, Microwave, Range, Refrigerator, Stove
- Basement:Yes
- Basement Description:Walk Out Access
- Living area:2,232 sq. ft.
Heating and cooling
- Cooling:Central Air
- Heating:Electric, Forced Air
- Central air:Yes
Structure and exterior
- Roof:Architectural, Shingle
- Year built:2005
- Building area:2,232 sq. ft.
- Lot Features:Gentle Sloping, Lake Front, Level
- Architectural Style:TwoStory
- Exterior Features:Deck, Screened
- Levels:2 Story
Utilities
- Water:Community Coop
- Sewer:Community Coop Sewer
Finances and disclosures
- Price:$625,000
- Price per sq. ft.:$280.02
- Tax amount:$1,813 (2025)
Features and amenities
- Appliances:Dishwasher, Disposal, Microwave, Range, Refrigerator, Stove, Water Softener Owned
Parking
- Parking description:Attached, Black Top Driveway, Driveway, Garage
- Garage:Yes
- Garage spaces:2
New listings near 307 Ledgestone Estates Lane
- New
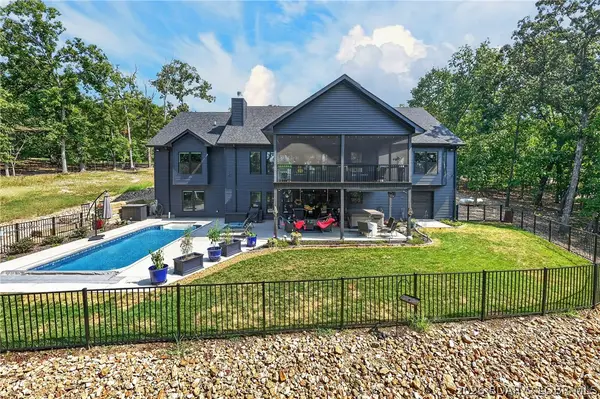 $1,500,000Active5 beds 5 baths5,412 sq. ft.
231 Via Appia Drive, Sunrise Beach, MO 65079
MLS# 3591164Listed by: NEXTHOME LAKE LIVING 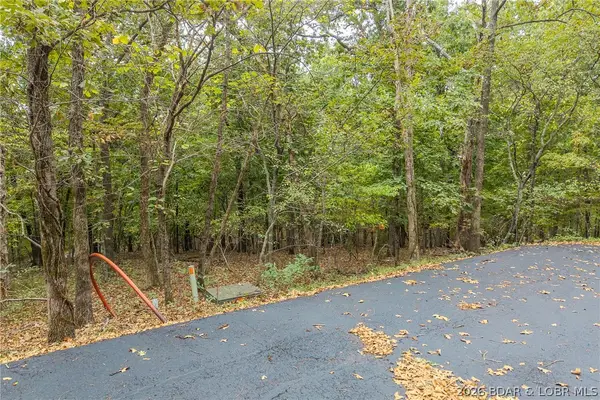 $24,500Active0 Acres
Lot 1278 Champion Ct, Sunrise Beach, MO 65079
MLS# 3590299Listed by: GATEWAY REAL ESTATE (LOBR)- New
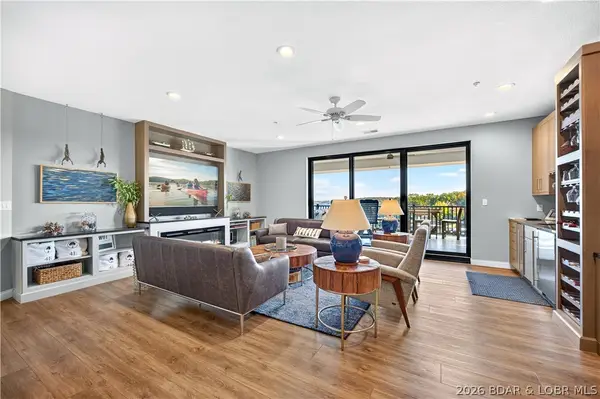 $1,390,000Active4 beds 5 baths2,913 sq. ft.
166 Captiva Drive #4E, Sunrise Beach, MO 65079
MLS# 3591042Listed by: REAL ESTATE AT THE LAKE - New
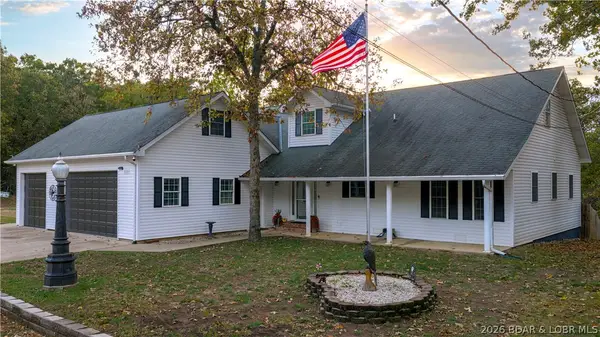 $350,000Active3 beds 3 baths3,312 sq. ft.
230 Clary Lane, Sunrise Beach, MO 65079
MLS# 3591147Listed by: NETTWORK GLOBAL, LLC - New
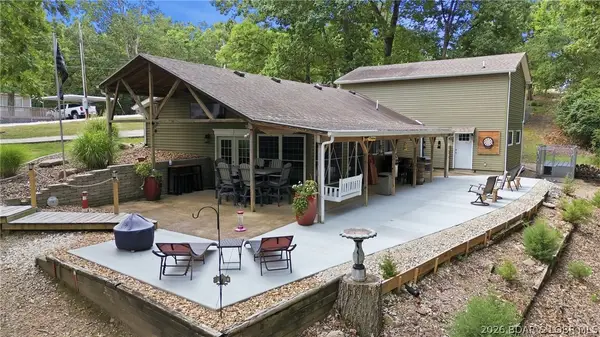 $335,000Active4 beds 2 baths1,900 sq. ft.
65 Niangua Road, Sunrise Beach, MO 65079
MLS# 3591240Listed by: STRATEGIC REAL ESTATE AND DEVELOPMENT SERVICES - New
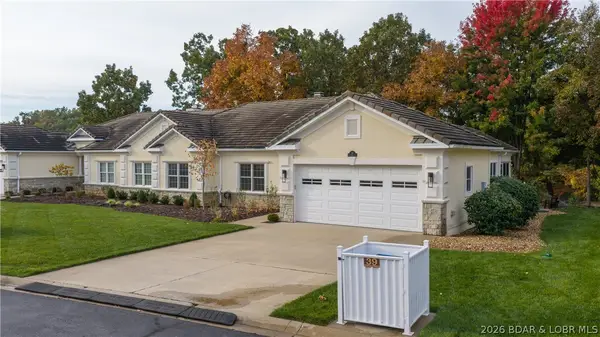 $579,000Active3 beds 3 baths2,398 sq. ft.
39 Bello Point Lane, Sunrise Beach, MO 65079
MLS# 3591178Listed by: RE/MAX LAKE OF THE OZARKS - New
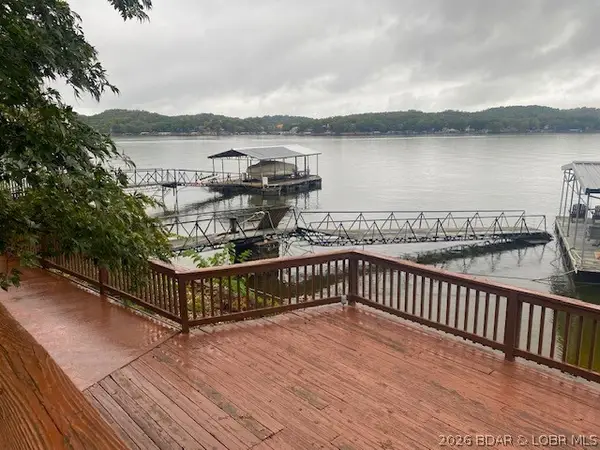 $429,000Active3 beds 3 baths2,192 sq. ft.
155 Lucky Strike Drive, Sunrise Beach, MO 65079
MLS# 3591212Listed by: UNITED COUNTRY LAKE AREA PROPERTIES & AUCTION, LLC - New
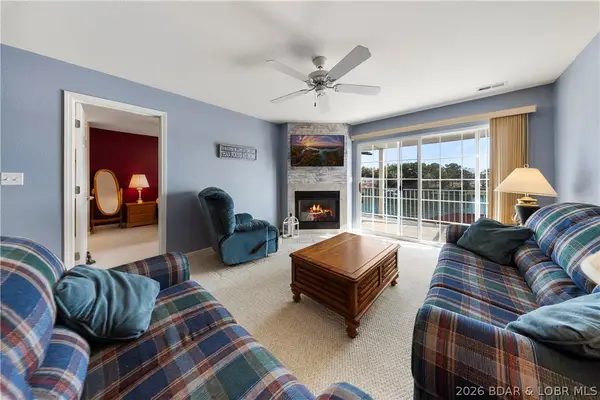 $315,000Active3 beds 2 baths1,068 sq. ft.
182 Sac Road #304C, Sunrise Beach, MO 65079
MLS# 3591121Listed by: EXP REALTY, LLC - New
 $1,150,000Active3 beds 3 baths2,816 sq. ft.
480 Ridge Circle, Sunrise Beach, MO 65079
MLS# 3591138Listed by: BHHS LAKE OZARK REALTY


Protect your home and budget from life's surprises with an Assurant Home Warranty, backed by a partner that supports you through every step of homeownership. Explore Plans.
©2026 Century 21 Real Estate LLC. All rights reserved. CENTURY 21®, the CENTURY 21 Logo and C21® are service marks owned by Century 21 Real Estate LLC. Century 21 Real Estate LLC fully supports the principles of the Fair Housing Act and the Equal Opportunity Act. Each office is independently owned and operated. Listing information is deemed reliable but not guaranteed accurate.