
625 Scenic View Drive, Sunrise Beach, MO 65079
Local realty services provided by:CENTURY 21 Community
Listed by: winters shelton real estate group, llc., jacob d gilmore
Office: re/max lake of the ozarks
MLS#:3590521
Source:MO_LOBR
Price summary
- Price:$865,000
- Price per sq. ft.:$456.71
- Monthly HOA dues:$25
About this home
This is the lake setup buyers wait for—and it's never been on the market before! An incredible lakefront lot, heavy-duty custom dock, 100+ feet of lakefront, year-round deep water, and breathtaking views come together with a beautifully remodeled home that's ready to enjoy from day one. Inside, vaulted wood ceilings, custom finishes, and a beautifully updated kitchen featuring a large island, granite countertops, and rustic wood accents create a warm, inviting atmosphere. The remodeled primary suite offers a spacious walk-in closet and a stunning tiled shower. Outside, the lakeside deck and gentle walk to the water make lake living effortless. Protected water, big views, a serious dock, and a move-in-ready home—this property checks the boxes that matter. Offered for the very first time, this is an opportunity you won't want to miss!
Contact an agent
Home facts
- Subdivision & Development:Scenic View Estates
- Listing ID #:3590521
- Added:1 day(s) ago
- Updated:October 08, 2026 at 04:56 PM
Rooms and interior
- Bedrooms:3
- Total bathrooms:2
- Full bathrooms:2
- Flooring:Tile
- Kitchen Description:Dishwasher, Refrigerator
- Basement:Yes
- Basement Description:Crawl Space, Partial, Partially Finished, Walk Out Access
- Living area:1,894 sq. ft.
Heating and cooling
- Cooling:Central Air
- Heating:Electric, Heat Pump
- Central air:Yes
Structure and exterior
- Roof:Architectural, Shingle
- Building area:1,894 sq. ft.
- Lot Features:Gentle Sloping, Lake Front, Level
- Construction Materials:Stone, Wood Siding
- Exterior Features:Deck, Patio
Utilities
- Water:Community Coop
- Sewer:Septic Tank
Finances and disclosures
- Price:$865,000
- Price per sq. ft.:$456.71
- Tax amount:$1,216 (2025)
Features and amenities
- Appliances:Dishwasher, Refrigerator
Parking
- Parking description:Concrete Driveway, Detached, Garage, Garage Door Opener
- Garage:Yes
- Garage spaces:2
New listings near 625 Scenic View Drive
- New
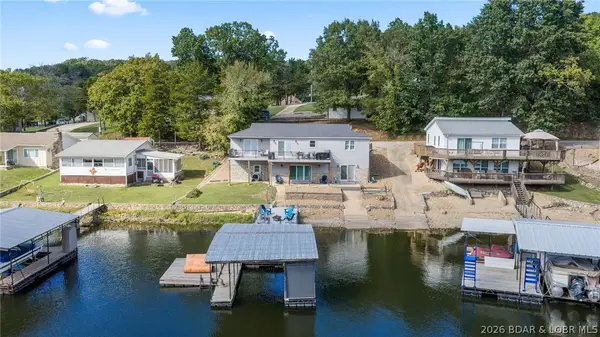 $825,000Active4 beds 4 baths2,868 sq. ft.
48 Crystal Blue Drive, Sunrise Beach, MO 65079
MLS# 3590453Listed by: KELLER WILLIAMS L.O. REALTY - New
 $14,000Active0 Acres
1371A Via Del Lago Drive, Sunrise Beach, MO 65079
MLS# 3590661Listed by: LAKE OZARK REAL ESTATE - New
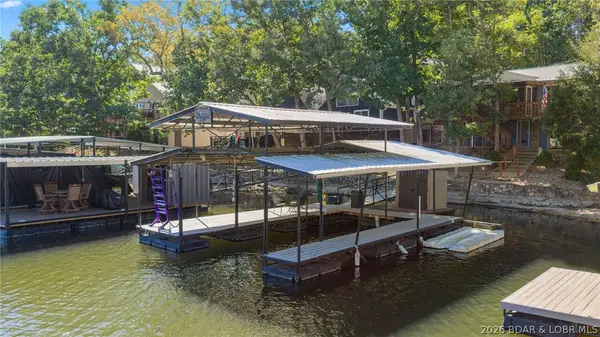 $379,000Active3 beds 3 baths1,043 sq. ft.
138 Chicago Avenue, Sunrise Beach, MO 65079
MLS# 3590555Listed by: ALBERS REAL ESTATE ADVISORS 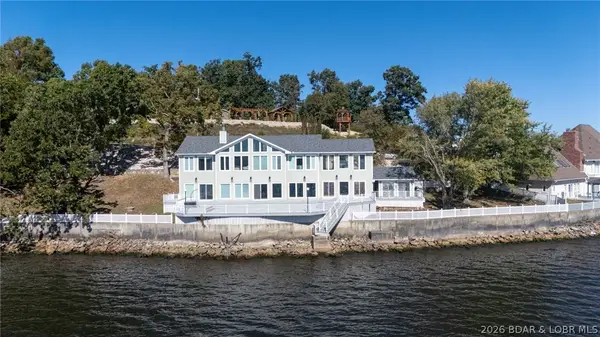 $1,300,000Pending4 beds 4 baths3,775 sq. ft.
1102 Bluewater Bay Drive, Sunrise Beach, MO 65079
MLS# 3590646Listed by: RE/MAX LAKE OF THE OZARKS- New
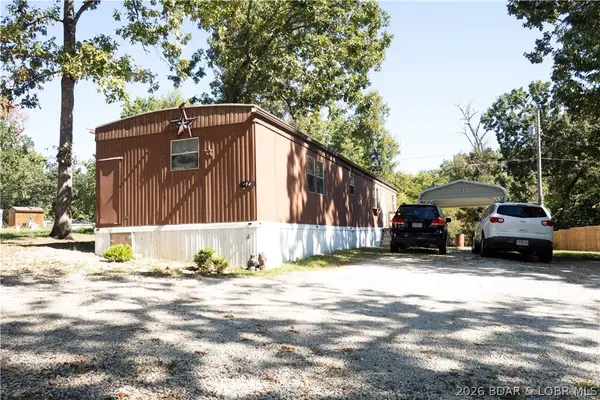 $78,800Active2 beds 2 baths924 sq. ft.
138 Sunset Cove, Sunrise Beach, MO 65079
MLS# 3590653Listed by: AVENUE 2 REAL ESTATE CO - New
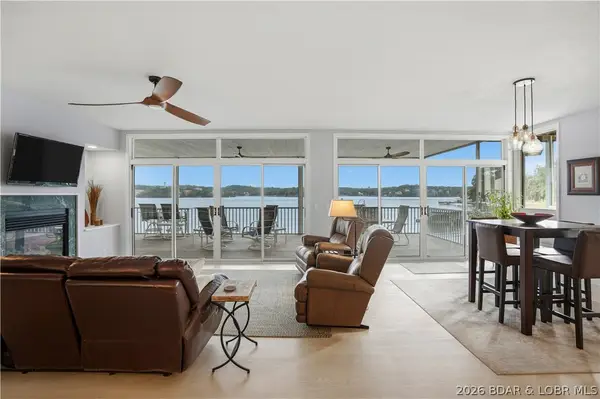 $599,000Active3 beds 3 baths2,050 sq. ft.
163 Evergreen Condo Drive #2B, Sunrise Beach, MO 65079
MLS# 3590477Listed by: RE/MAX LAKE OF THE OZARKS - New
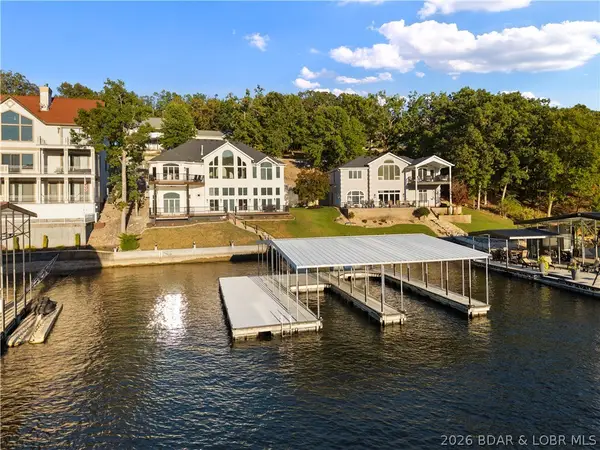 $2,199,000Active4 beds 5 baths4,746 sq. ft.
825 Grand View Drive, Sunrise Beach, MO 65079
MLS# 3590548Listed by: EXP REALTY, LLC - New
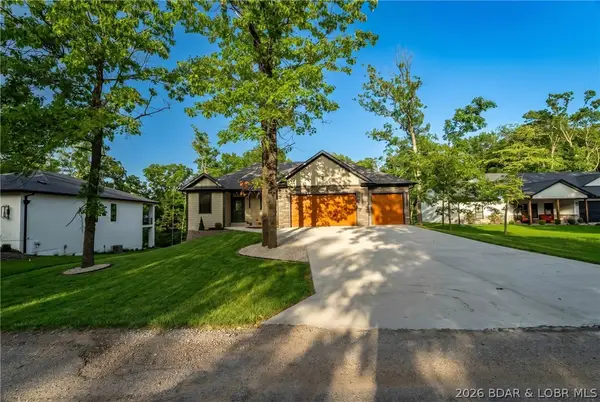 $740,000Active5 beds 3 baths3,678 sq. ft.
344 Via Appia Drive, Sunrise Beach, MO 65079
MLS# 3590578Listed by: RE/MAX LAKE OF THE OZARKS - New
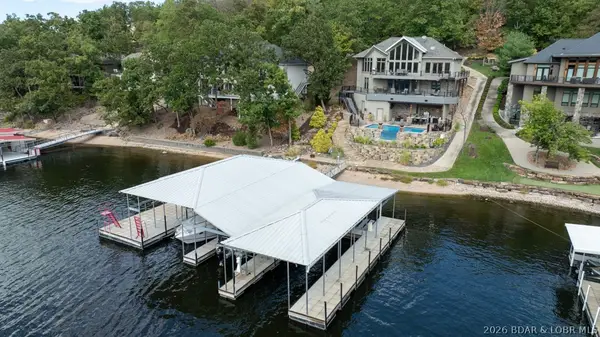 $2,490,000Active4 beds 5 baths3,992 sq. ft.
685 Grand View Drive, Sunrise Beach, MO 65079
MLS# 3590509Listed by: OZARK REALTY


Protect your home and budget from life's surprises with an Assurant Home Warranty, backed by a partner that supports you through every step of homeownership. Explore Plans.
©2026 Century 21 Real Estate LLC. All rights reserved. CENTURY 21®, the CENTURY 21 Logo and C21® are service marks owned by Century 21 Real Estate LLC. Century 21 Real Estate LLC fully supports the principles of the Fair Housing Act and the Equal Opportunity Act. Each office is independently owned and operated. Listing information is deemed reliable but not guaranteed accurate.