
48 Crystal Blue Drive, Sunrise Beach, MO 65079
Local realty services provided by:CENTURY 21 Community
Listed by: gibson & grein gibson, andy, emily kay kaestner
Office: keller williams l.o. realty
MLS#:3590453
Source:MO_LOBR
Price summary
- Price:$825,000
- Price per sq. ft.:$287.66
About this home
Your Lake of the Ozarks lifestyle starts here! Situated in a peaceful cove at the 38 MM, this beautifully remodeled lakefront home offers 75' of waterfront, 4 bedrooms, 4 baths and nearly 2,900 sq. ft. of finished living space, plus a SECOND LOT featuring a 2-car garage for added parking, storage and lake toys! Updated in 2020, the home features a versatile layout with main-level living spaces plus a walkout lower level complete with family room, additional bedrooms and baths. Step outside and the lake becomes your backyard! The private 1-well dock features a 10' x 24' slip, boat lift and attached swim platform, making it easy to spend your days boating, swimming and soaking up everything the Lake has to offer. The protected cove setting and stone seawall complete the waterfront package. Whether you're searching for a full-time lake home or the perfect place to make unforgettable weekends with family and friends, this one delivers the space, extra lot, garage, waterfront and Lake of the Ozarks lifestyle you've been waiting for. Come see why life really is better at the Lake! Call today for a private showing....
Contact an agent
Home facts
- Subdivision & Development:Shady Ridge
- Listing ID #:3590453
- Added:1 day(s) ago
- Updated:October 08, 2026 at 11:48 PM
Rooms and interior
- Bedrooms:4
- Total bathrooms:4
- Full bathrooms:4
- Basement:Yes
- Basement Description:Partial, Partially Finished
- Living area:2,868 sq. ft.
Heating and cooling
- Cooling:Central Air
- Heating:Electric, Heat Pump
- Central air:Yes
Structure and exterior
- Building area:2,868 sq. ft.
- Lot Features:Lake Front, Level
- Architectural Style:OneStory
- Construction Materials:Brick, Lap Siding
- Foundation Description:Poured
- Levels:1 Story
Utilities
- Water:Private, Private Well
- Sewer:Septic Tank
Finances and disclosures
- Price:$825,000
- Price per sq. ft.:$287.66
- Tax amount:$1,135 (2025)
Parking
- Parking description:Detached, Garage, Gravel Driveway
- Garage:Yes
- Garage spaces:2
New listings near 48 Crystal Blue Drive
- New
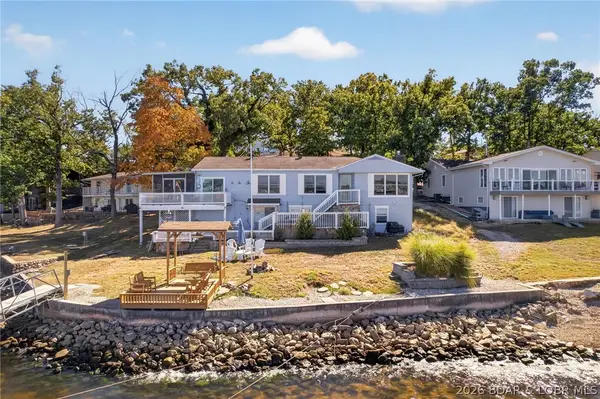 $599,000Active4 beds 3 baths2,567 sq. ft.
152 Scenic Circle, Sunrise Beach, MO 65079
MLS# 3590313Listed by: ALBERS REAL ESTATE ADVISORS - New
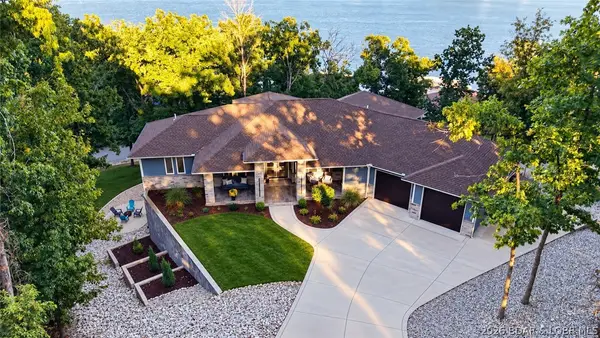 $1,250,000Active5 beds 5 baths5,534 sq. ft.
118 Via Appia Court, Sunrise Beach, MO 65079
MLS# 3590625Listed by: RE/MAX LAKE OF THE OZARKS - New
 $14,000Active0 Acres
1371A Via Del Lago Drive, Sunrise Beach, MO 65079
MLS# 3590661Listed by: LAKE OZARK REAL ESTATE - New
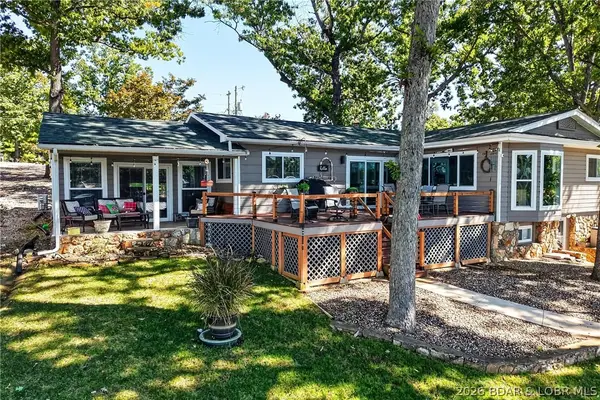 $865,000Active3 beds 2 baths1,894 sq. ft.
625 Scenic View Drive, Sunrise Beach, MO 65079
MLS# 3590521Listed by: RE/MAX LAKE OF THE OZARKS - New
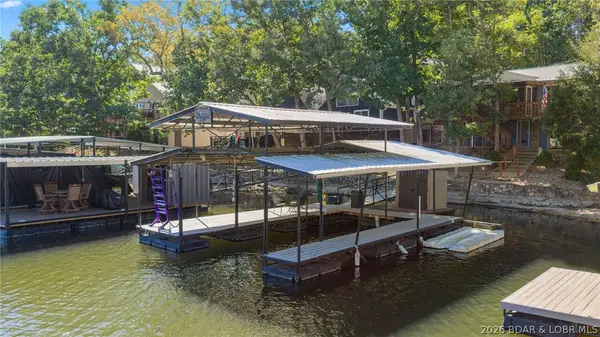 $379,000Active3 beds 3 baths1,043 sq. ft.
138 Chicago Avenue, Sunrise Beach, MO 65079
MLS# 3590555Listed by: ALBERS REAL ESTATE ADVISORS 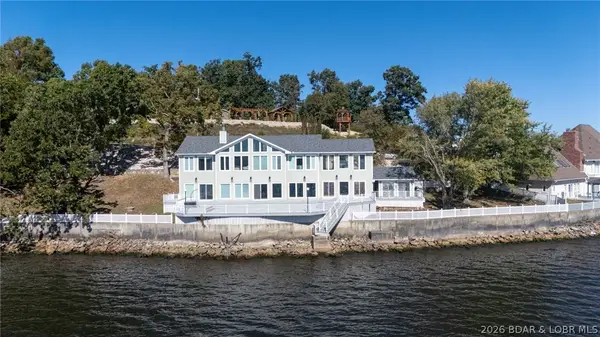 $1,300,000Pending4 beds 4 baths3,775 sq. ft.
1102 Bluewater Bay Drive, Sunrise Beach, MO 65079
MLS# 3590646Listed by: RE/MAX LAKE OF THE OZARKS- New
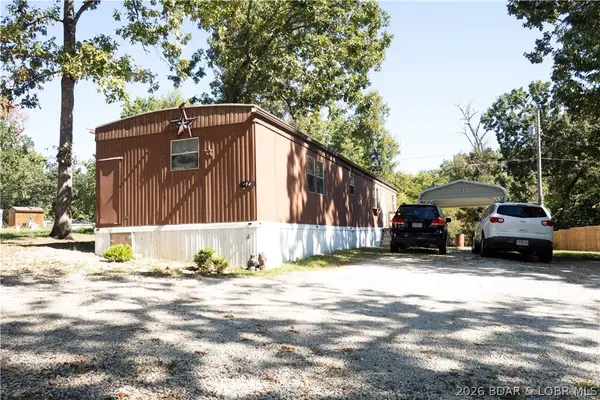 $78,800Active2 beds 2 baths924 sq. ft.
138 Sunset Cove, Sunrise Beach, MO 65079
MLS# 3590653Listed by: AVENUE 2 REAL ESTATE CO - New
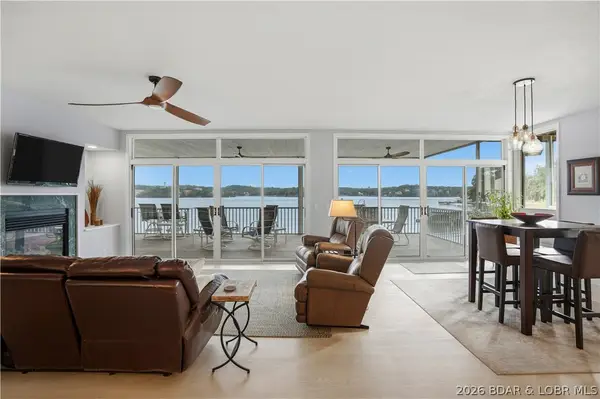 $599,000Active3 beds 3 baths2,050 sq. ft.
163 Evergreen Condo Drive #2B, Sunrise Beach, MO 65079
MLS# 3590477Listed by: RE/MAX LAKE OF THE OZARKS - New
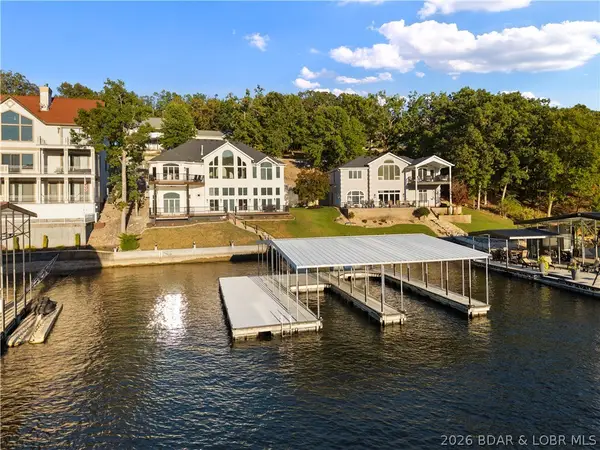 $2,199,000Active4 beds 5 baths4,746 sq. ft.
825 Grand View Drive, Sunrise Beach, MO 65079
MLS# 3590548Listed by: EXP REALTY, LLC


Protect your home and budget from life's surprises with an Assurant Home Warranty, backed by a partner that supports you through every step of homeownership. Explore Plans.
©2026 Century 21 Real Estate LLC. All rights reserved. CENTURY 21®, the CENTURY 21 Logo and C21® are service marks owned by Century 21 Real Estate LLC. Century 21 Real Estate LLC fully supports the principles of the Fair Housing Act and the Equal Opportunity Act. Each office is independently owned and operated. Listing information is deemed reliable but not guaranteed accurate.