
9217 Caddyshack Circle, Sunset Hills, MO 63127
Local realty services provided by:CENTURY 21 CopperKey Realty
Listed by: tracy a hess
Office: re/max integrity
MLS#:26048815
Source:MO_MARIS
Price summary
- Price:$1,400,000
- Price per sq. ft.:$228.5
- Monthly HOA dues:$91.67
About this home
Set on a half-acre and backing to a fairway on Tapawingo National Golf Club, this five bedroom, four and a half bath home offers 6,127 square feet of finished living - 4,225 above grade plus a 1,902 square foot walk-out lower level. A two-story foyer opens to a great room with a wall of windows crowned by an arched Palladian, framing the golf course beside a gas fireplace. You will also find a formal dining room with crown molding and office when you enter the home.
The updated kitchen delivers a granite island, six-burner JennAir gas range with chimney hood, JennAir built-in refrigerator, wall oven with warming drawer, walk-in pantry, and butler's pantry with beverage refrigerator. The vaulted hearth room and breakfast area open to a composite deck overlooking the course.
The main-floor primary suite features double-door entry, dual walk-in closets, and a vaulted bath with double vanity, separate shower, and soaking tub. Upstairs: a loft, a private ensuite bedroom, and two bedrooms sharing a bath.
The finished walk-out lower level is an entertainer's dream — recreation room, second full kitchen, theater with projector and surround sound, fitness room, fifth bedroom, and full bath opening to a resort-like yard.
Fresh paint and new carpet throughout (July 2026), roof and 6" gutters (2026), Hardie siding (2026), windows (2023), main-floor laundry, and an oversized three-car side entry garage. Lindbergh Schools and minutes to I-270/I-44....
Contact an agent
Home facts
- Year built:2003
- Subdivision & Development:Tapawingo One
- Listing ID #:26048815
- Added:83 day(s) ago
- Updated:October 24, 2026 at 10:33 AM
Rooms and interior
- Bedrooms:5
- Total bathrooms:5
- Full bathrooms:4
- Half bathrooms:1
- Rooms Total:13
- Kitchen Description:Dishwasher, Disposal, Microwave, Range Hood, Water Softener, Wine Cooler
- Basement:Yes
- Basement Description:Concrete, Full, Partially Finished, Sleeping Area, Walk-Out Access
- Living area:6,127 sq. ft.
Heating and cooling
- Cooling:Electric, Zoned
- Heating:Forced Air, Gas, Zoned
Structure and exterior
- Year built:2003
- Building area:6,127 sq. ft.
- Lot area:0.5 Acres
- Lot Features:On Golf Course
- Architectural Style:Traditional
- Construction Materials:Brick Veneer
- Foundation Description:Concrete
- Levels:1.5 Story
Schools
- High school:Lindbergh Sr. High
- Middle school:Robert H. Sperreng Middle
- Elementary school:Concord Elem. School
Utilities
- Water:Public
- Sewer:Public Sewer
Finances and disclosures
- Price:$1,400,000
- Price per sq. ft.:$228.5
- Tax amount:$11,568 (2025)
Features and amenities
- Amenities:Breakfast Bar, High Ceilings, Open Floorplan, Pantry, Water Softener, Wet Bar, Wine Cooler
Parking
- Garage:Yes
- Garage spaces:3
 Copyright 2026 Mid-America Regional Information Systems. All rights reserved. Listings courtesy of Mid-America Regional Information Systems as distributed by MLS GRID <Last Updated October 24, 2026. Mid-America Regional Information Systems provides content displayed here (“provided content”) on an “as is” basis and makes no representations or warranties regarding the provided content, including, but not limited to those of non-infringement, timeliness, accuracy, or completeness. Individuals and companies using information presented are responsible for verification and validation of information they utilize and present to their customers and clients. Mid-America Regional Information Systems will not be liable for any damage or loss resulting from use of the provided content or the products available through Portals, IDX, VOW, and/or Syndication. Recipients of this information shall not resell, redistribute, reproduce, modify, or otherwise copy any portion thereof without the expressed written consent of Mid-America Regional Information Systems.
New listings near 9217 Caddyshack Circle
- Coming Soon
 $875,000Coming Soon4 beds 5 baths3,520 sq. ft.
12114 Trentmore Place, St Louis, MO 63127
MLS# MAR23041611Listed by: KELLER WILLIAMS CHESTERFIELD - Open Sun, 12 to 2pmNew
 $299,900Active3 beds 2 baths2,184 sq. ft.
134 Monica Drive, St Louis, MO 63127
MLS# 26067553Listed by: SANSONE RESIDENTIAL COLLECTIVE LLC - New
 $600,000Active2 beds 2 baths2,233 sq. ft.
12420 Rott Road #1C, Sunset Hills, MO 63127
MLS# 26066294Listed by: DIELMANN SOTHEBY'S INTERNATIONAL REALTY - New
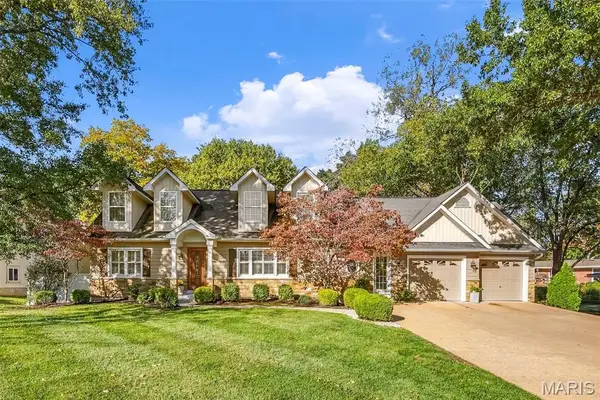 $595,000Active3 beds 3 baths2,467 sq. ft.
9121 Robyn Road, Sunset Hills, MO 63127
MLS# 26065967Listed by: REDKEY REALTY LEADERS - New
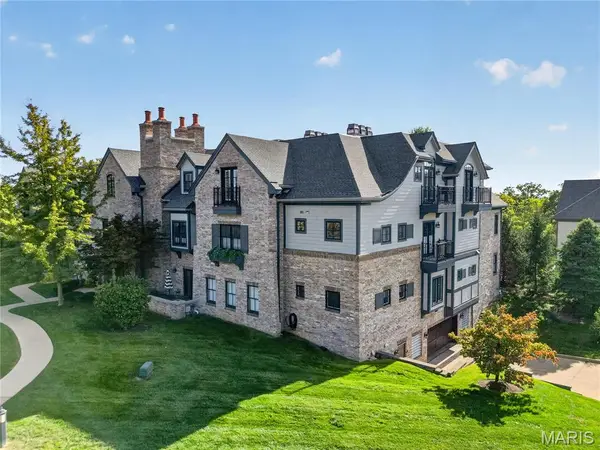 $850,000Active3 beds 3 baths3,248 sq. ft.
12440 Rott Road #3A, Sunset Hills, MO 63127
MLS# 26066414Listed by: COLDWELL BANKER REALTY - GUNDAKER - New
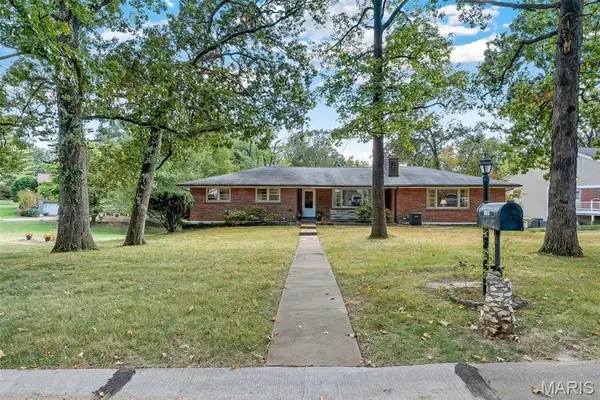 $399,500Active4 beds 3 baths2,702 sq. ft.
12426 Cinema Lane, St Louis, MO 63127
MLS# 26063933Listed by: NETTWORK GLOBAL - New
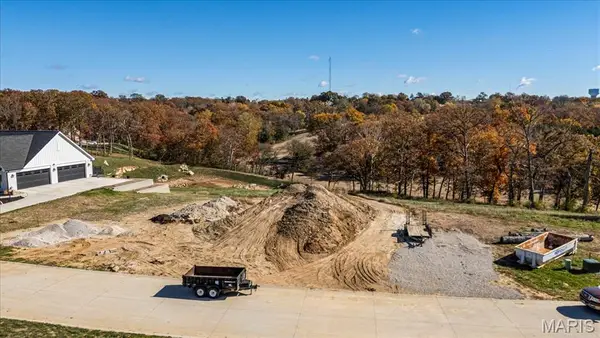 $800,000Active1.62 Acres
9434 Sunset Reserve Drive, St Louis, MO 63127
MLS# 26001964Listed by: TOM SHAW, REALTORS - New
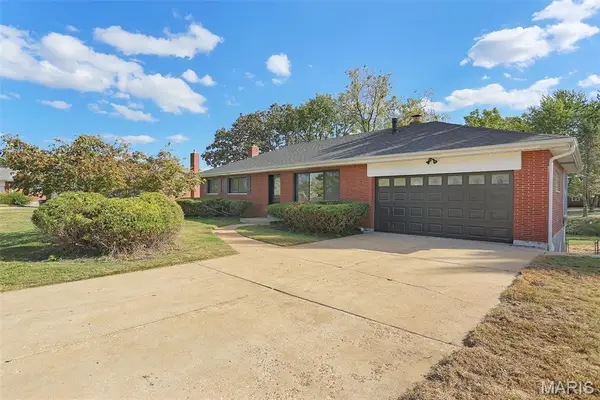 $399,990Active3 beds 2 baths1,740 sq. ft.
11820 Parklind Drive, St Louis, MO 63127
MLS# 26066156Listed by: KELLER WILLIAMS CHESTERFIELD 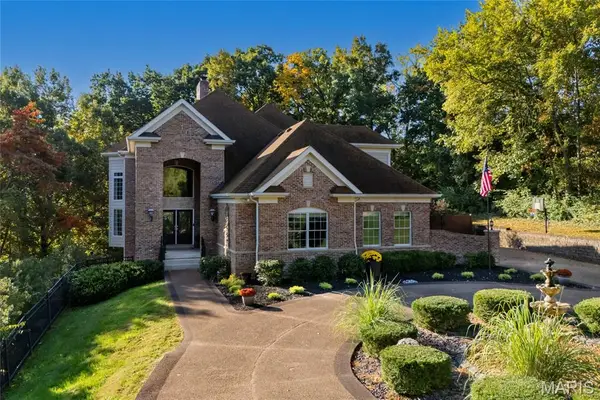 $1,647,000Active4 beds 5 baths8,402 sq. ft.
9542 Country Club Green, Sunset Hills, MO 63127
MLS# 26065310Listed by: EXP REALTY, LLC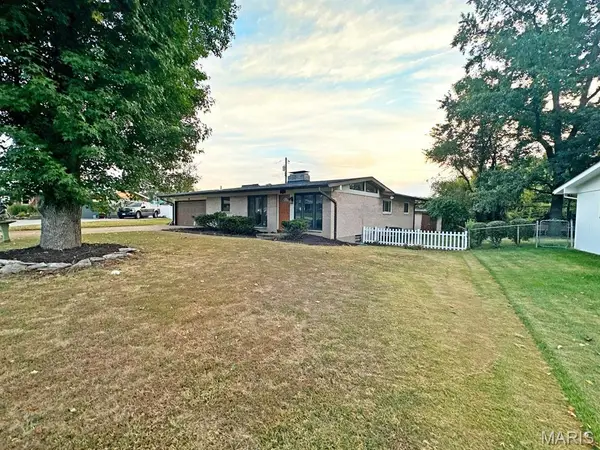 $424,900Active3 beds 3 baths2,740 sq. ft.
10214 Julius Northway, Sunset Hills, MO 63127
MLS# 26065359Listed by: KELLER WILLIAMS REALTY ST. LOUIS


Protect your home and budget from life's surprises with an Assurant Home Warranty, backed by a partner that supports you through every step of homeownership. Explore Plans.
©2026 Century 21 Real Estate LLC. All rights reserved. CENTURY 21®, the CENTURY 21 Logo and C21® are service marks owned by Century 21 Real Estate LLC. Century 21 Real Estate LLC fully supports the principles of the Fair Housing Act and the Equal Opportunity Act. Each office is independently owned and operated. Listing information is deemed reliable but not guaranteed accurate.