
9333 Lincoln Drive, Sunset Hills, MO 63127
Local realty services provided by:CENTURY 21 Community
Listed by: mark gellman, matt bergjans
Office: exp realty, llc.
MLS#:26039182
Source:MO_MARIS
Price summary
- Price:$750,000
- Price per sq. ft.:$227.27
About this home
Stunning ranch home situated on a spectacular .89-acre lot in the highly sought-after Sunset Terrace subdivision in Sunset Hills! This beautifully updated home offers 4 bedrooms, 3 full bathrooms, and 3,300 square feet of living space, including the finished walk-out lower level. Recent major updates include a new roof and gutters (2026), new furnace (2026), and fully paid-off solar panels for added energy efficiency and long-term savings.
Step inside to find an open floor plan highlighted by hardwood floors, recessed lighting, and inviting living spaces throughout. The spacious Kitchen features a large center island with seating, stainless steel appliances, custom tile backsplash, abundant cabinetry, and seamlessly connects to the dining room with a convenient butler's pantry. The adjoining family room offers a cozy woodburning fireplace and picturesque views of the backyard. The main level also includes a private primary suite with a full bath, two additional generously sized bedrooms, and a beautifully renovated hall bathroom.
The finished walk-out lower level provides exceptional additional living space with a large recreation room, separate living area, bonus room perfect for a home office or fitness room, a full bathroom, and a fourth bedroom.
Outdoor living is equally impressive with an expansive aggregate patio with sweeping views of the mature wooded backdrop, creating a truly park-like setting and ideal for entertaining, additional storage space beneath the patio, and an incredible backyard that is both usable and private.
Conveniently located near shopping, restaurants, parks, major highways, and within Lindbergh School District, this exceptional property offers the perfect combination of space, updates, privacy, and location. Don't miss your opportunity to call this Sunset Hills gem home!...
Contact an agent
Home facts
- Year built:1966
- Listing ID #:26039182
- Added:31 day(s) ago
- Updated:July 21, 2026 at 08:27 AM
Rooms and interior
- Bedrooms:4
- Total bathrooms:3
- Full bathrooms:3
- Rooms Total:10
- Kitchen Description:Dishwasher
- Basement:Yes
- Basement Description:Partially Finished, Sleeping Area, Storage Space, Walk-Out Access
- Living area:3,300 sq. ft.
Heating and cooling
- Cooling:Central Air, Electric
- Heating:Forced Air, Natural Gas
- Central air:Yes
Structure and exterior
- Year built:1966
- Building area:3,300 sq. ft.
- Lot area:0.89 Acres
- Architectural Style:Ranch, Traditional
- Construction Materials:Brick
- Levels:1 Story
Schools
- High school:Lindbergh Sr. High
- Middle school:Truman Middle School
- Elementary school:Crestwood Elem.
Utilities
- Water:Public
- Sewer:Septic Tank
Finances and disclosures
- Price:$750,000
- Price per sq. ft.:$227.27
- Tax amount:$5,684 (2025)
Features and amenities
- Amenities:Open Floorplan
Parking
- Parking description:Additional Parking, Garage Door Opener, Off Street
- Garage:Yes
- Garage spaces:2
 Copyright 2026 Mid-America Regional Information Systems. All rights reserved. Listings courtesy of Mid-America Regional Information Systems as distributed by MLS GRID <Last Updated July 21, 2026. Mid-America Regional Information Systems provides content displayed here (“provided content”) on an “as is” basis and makes no representations or warranties regarding the provided content, including, but not limited to those of non-infringement, timeliness, accuracy, or completeness. Individuals and companies using information presented are responsible for verification and validation of information they utilize and present to their customers and clients. Mid-America Regional Information Systems will not be liable for any damage or loss resulting from use of the provided content or the products available through Portals, IDX, VOW, and/or Syndication. Recipients of this information shall not resell, redistribute, reproduce, modify, or otherwise copy any portion thereof without the expressed written consent of Mid-America Regional Information Systems. MO_MARIS Member Broker: Danielle Little
New listings near 9333 Lincoln Drive
- Coming Soon
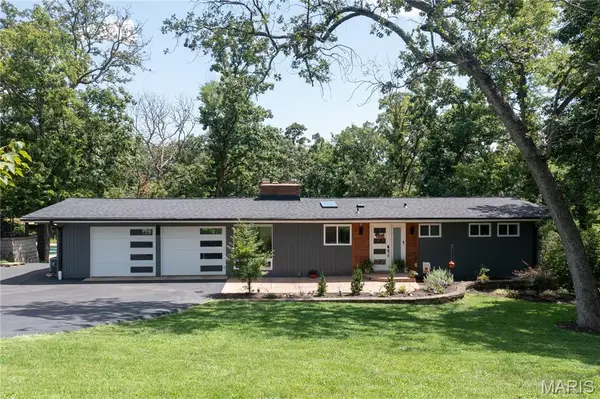 $550,000Coming Soon4 beds 3 baths
12212 Robyn Road, Sunset Hills, MO 63127
MLS# 26046534Listed by: NETTWORK GLOBAL - Coming SoonOpen Sun, 1 to 3pm
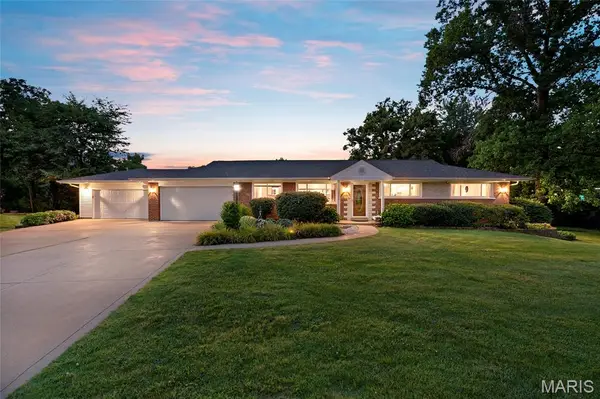 $549,900Coming Soon4 beds 3 baths
11872 Doverhill Court, Sunset Hills, MO 63128
MLS# 26039959Listed by: RE/MAX RESULTS - Coming Soon
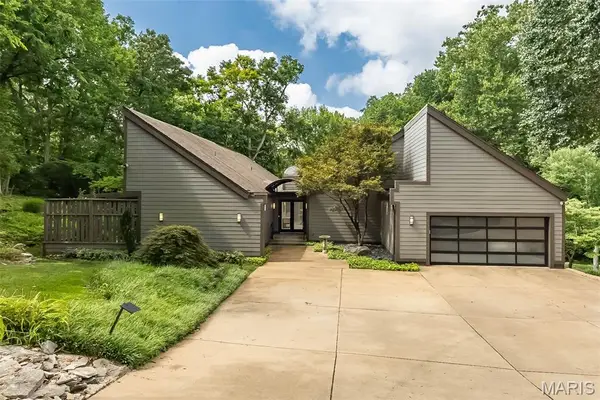 $929,000Coming Soon5 beds 4 baths
12420 Robyn Road, Sunset Hills, MO 63127
MLS# 26042394Listed by: ELEMENT GROUP 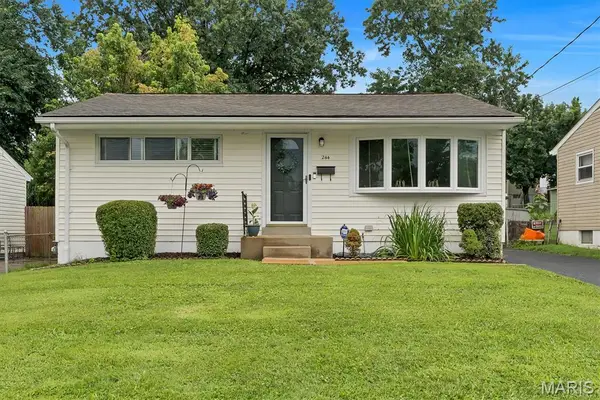 $199,000Pending2 beds 2 baths1,168 sq. ft.
244 Floralea Place, St Louis, MO 63127
MLS# 26044671Listed by: RE/MAX INTEGRITY- New
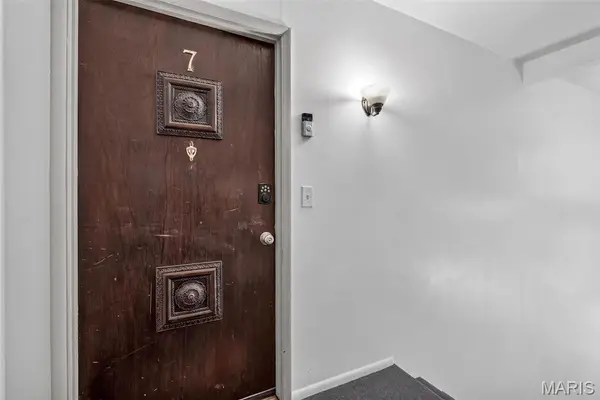 $125,000Active2 beds 1 baths997 sq. ft.
11914 Gravois Road #7, St Louis, MO 63127
MLS# 26039362Listed by: EXP REALTY, LLC - Coming Soon
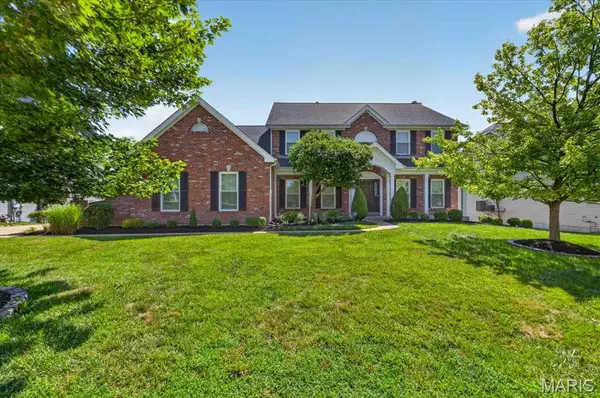 $1,050,000Coming Soon4 beds 5 baths
9326 Caddyshack Circle, St Louis, MO 63127
MLS# 26045428Listed by: REDKEY REALTY LEADERS 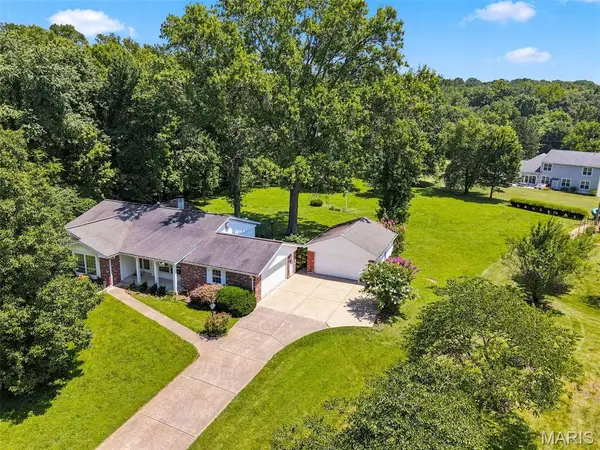 $425,000Pending4 beds 2 baths1,963 sq. ft.
12954 Baalbek Drive, Sunset Hills, MO 63127
MLS# 26042414Listed by: MORE, REALTORS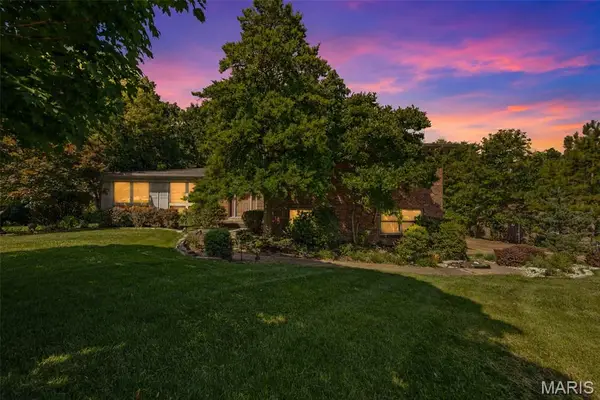 $425,000Pending4 beds 3 baths2,650 sq. ft.
10806 Forest Circle Drive, St Louis, MO 63128
MLS# 26041359Listed by: KELLER WILLIAMS REALTY ST. LOUIS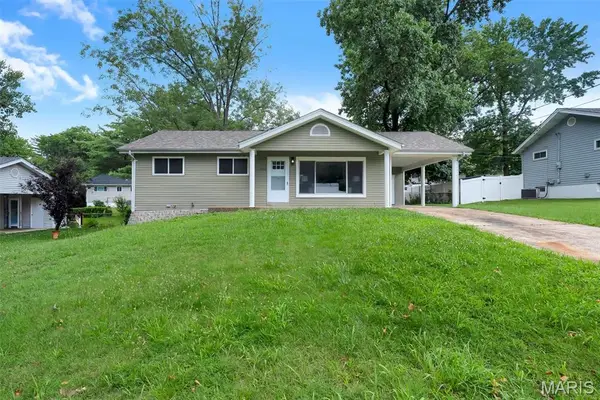 $284,900Pending3 beds 2 baths1,014 sq. ft.
1412 Windward Ridge Drive, St Louis, MO 63127
MLS# 26039689Listed by: HOMEBOUND REALTY LLC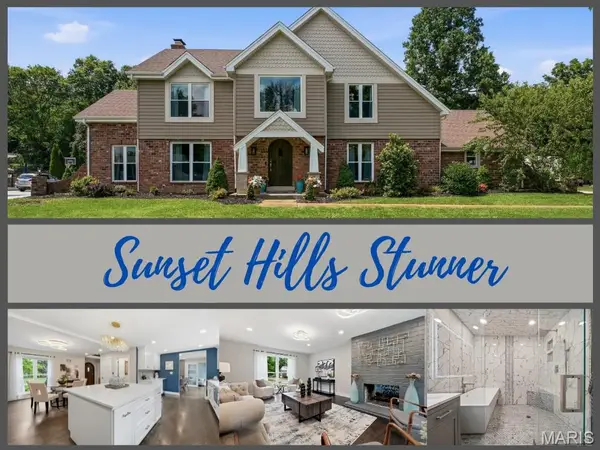 $779,900Pending4 beds 4 baths2,416 sq. ft.
9831 Sunset Greens Drive, Sunset Hills, MO 63127
MLS# 26040814Listed by: EXP REALTY, LLC


Protect your home and budget from life's surprises with an Assurant Home Warranty, backed by a partner that supports you through every step of homeownership. Explore Plans.
©2026 Century 21 Real Estate LLC. All rights reserved. CENTURY 21®, the CENTURY 21 Logo and C21® are service marks owned by Century 21 Real Estate LLC. Century 21 Real Estate LLC fully supports the principles of the Fair Housing Act and the Equal Opportunity Act. Each office is independently owned and operated. Listing information is deemed reliable but not guaranteed accurate.