
4939 Quail Crest Court, Tesson Ferry, MO 63128
Local realty services provided by:CENTURY 21 Broughton Team
4939 Quail Crest Court,Unincorporated, MO 63128
$610,000
- 3 Beds
- 2 Baths
- 2,555 sq. ft.
- Single family
- Pending
Listed by: mark d scheller
Office: mark scheller real estate
MLS#:26053691
Source:MO_MARIS
Price summary
- Price:$610,000
- Price per sq. ft.:$238.75
- Monthly HOA dues:$50
About this home
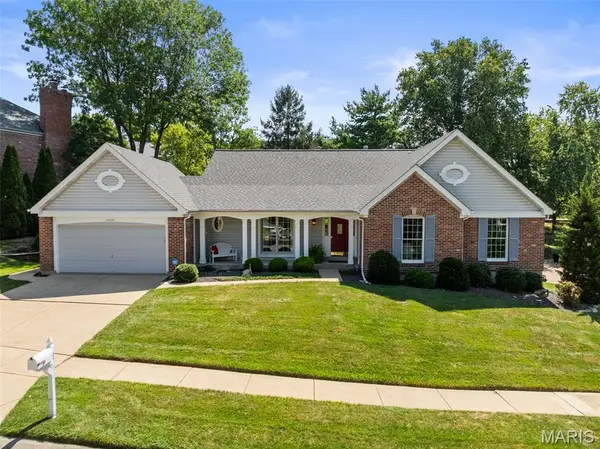
A unique opportunity to own a young Ranch home in unincorporated South County off Wells Road in 63128 has been listed. 4939 Quail Crest Ct is a Hampton II, Riverwood Provincial II, of superb upgrades and condition located in the Enclaves at Quail Creek. This ranch offers 2,500 sq.ft. of open floor plan, 9 foot ceilings throughout, crown and base mold accents, six-panel interior doors, with additional insulation for interior temperature balance and sound control. A custom designed kitchen and Great Room with 36 inch gas log fireplace divide the bedroom plan. Exterior features include an upgrade brick front elevation, spacious 3-car garage with 10 foot ceilings, oversized full concrete driveway, and 30-year architectural roof. The home is surrounded by professional landscaping including 6" concrete retaining walls to create planting layers accessible by an exposed aggregate sidewalk and spacious, multi-level rear patio with a ribbon paver accent. The patio returns to a secluded 20' x 12' partially covered composite deck providing rear entrance to the interior breakfast bay and kitchen. The mornings are gorgeous on the deck. Inside find beautiful wide plank, hardwood floors throughout the main traffic areas, beautiful, oil-rubbed light fixtures, and premium plumbing fixtures. The oversized master bedroom suite connects to a spacious bathroom that features a large tub with separate shower, raised height double vanity with drawer stacks, and additional 12" marble backsplash with Moen towel fixtures. Two additional main floor bedrooms are spacious. More interior features include ceiling fans, new plantation shutters or custom blinds and curtains. Outside notice keystone block walks, exposed aggregate walkway and rear patio, buried PVC downspouts, a sprinkler system, added GFI outlets, and outdoor lighting. The Enclaves at Quail Creek is a subdivision of only 25 homes, two cul-de-sacs, and no drive through traffic. Suson Park and Quail Creek Golf Course are within a mile and perfect for a short drive or casual walk. The location is both quiet and within 10 minutes of Mercy Hospital South, popular restaurants, premium services and shopping, and interstate access. The house shows like new and superbly cared for. There are many unique upgrades added to increase efficiency and comfort while reducing cost and maintenance. The basement includes six new thermopane hopper windows improving whole house temperature and humidity control with extra security. Drylock Extreme is applied to all interior basement walls, and 1.5" RFI rigid foam insulation installed to all exposed foundation areas. The basement includes permanent shelving for storage needs. The home includes a low profile, roof exhaust, Radon Mitigation System with a continuous monitoring system. The main floor laundry includes matching wall cabinets, base cabinet, and a bonus sink. Every detail and care has been taken with this spacious ranch home. Come and see it for yourself today. Showings begin Friday 8/28....
Contact an agent
Home facts
- Year built:2017
- Subdivision & Development:Enclaves At Quail Creek
- Listing ID #:26053691
- Added:15 day(s) ago
- Updated:September 10, 2026 at 08:18 AM
Rooms and interior
- Bedrooms:3
- Total bathrooms:2
- Full bathrooms:2
- Rooms Total:8
- Kitchen Description:Dishwasher, Electric Cooktop, Microwave
- Basement:Yes
- Basement Description:Bath/Stubbed, Concrete, Unfinished
- Living area:2,555 sq. ft.
Heating and cooling
- Cooling:Central Air
- Heating:Natural Gas
- Central air:Yes
Structure and exterior
- Year built:2017
- Building area:2,555 sq. ft.
- Lot area:0.3 Acres
- Lot Features:Cul-De-Sac
- Architectural Style:Traditional
- Construction Materials:Brick, Vinyl Siding
- Foundation Description:Concrete
- Levels:1 Story
Schools
- High school:Mehlville High School
- Middle school:Washington Middle
- Elementary school:Hagemann Elem.
Utilities
- Water:Public
- Sewer:Public Sewer
Finances and disclosures
- Price:$610,000
- Price per sq. ft.:$238.75
- Tax amount:$6,293 (2025)
Features and amenities
- Amenities:High Ceilings
Parking
- Total parking spaces:3
- Garage:Yes
- Garage spaces:3
 Copyright 2026 Mid-America Regional Information Systems. All rights reserved. Listings courtesy of Mid-America Regional Information Systems as distributed by MLS GRID <Last Updated September 10, 2026. Mid-America Regional Information Systems provides content displayed here (“provided content”) on an “as is” basis and makes no representations or warranties regarding the provided content, including, but not limited to those of non-infringement, timeliness, accuracy, or completeness. Individuals and companies using information presented are responsible for verification and validation of information they utilize and present to their customers and clients. Mid-America Regional Information Systems will not be liable for any damage or loss resulting from use of the provided content or the products available through Portals, IDX, VOW, and/or Syndication. Recipients of this information shall not resell, redistribute, reproduce, modify, or otherwise copy any portion thereof without the expressed written consent of Mid-America Regional Information Systems.
New listings near 4939 Quail Crest Court
- Coming Soon
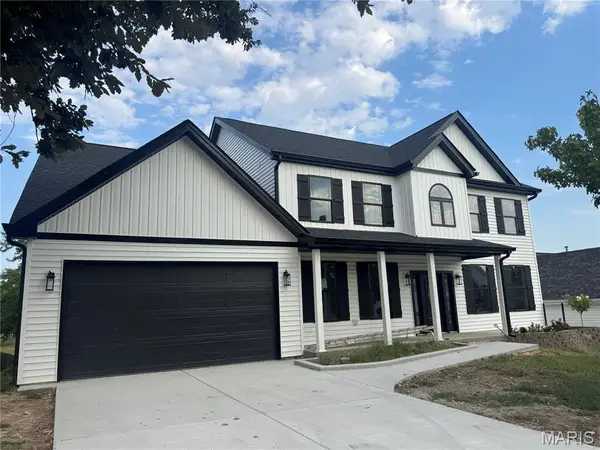 $589,900Coming Soon5 beds 5 baths3,647 sq. ft.
4829 Crosswood Drive, St Louis, MO 63129
MLS# 26007143Listed by: COLDWELL BANKER REALTY - GUNDAKER - Coming Soon
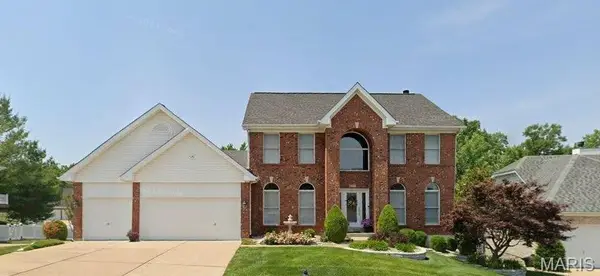 $575,000Coming Soon4 beds 3 baths3,675 sq. ft.
4960 Sunset Oaks Lane, St Louis, MO 63128
MLS# 26057325Listed by: COLDWELL BANKER PREMIER GROUP - New
 $155,000Active2 beds 2 baths964 sq. ft.
4316 Forder Place #I, Unincorporated, MO 63129
MLS# 26058223Listed by: DRG - DELHOUGNE REALTY GROUP - New
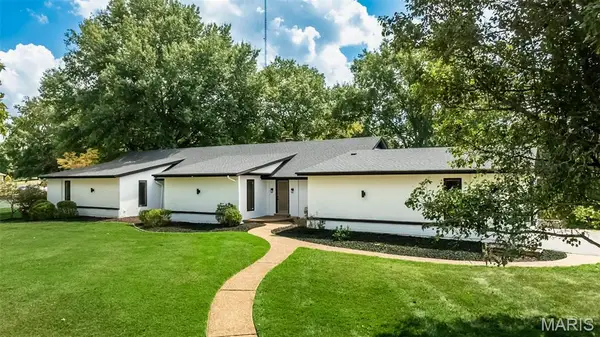 $775,000Active6 beds 4 baths2,830 sq. ft.
5848 Crystal Park Circle, St Louis, MO 63128
MLS# 26035273Listed by: COLDWELL BANKER REALTY - GUNDAKER - New
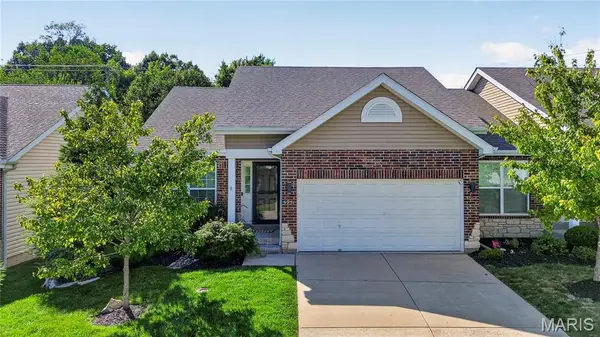 $320,000Active2 beds 2 baths1,060 sq. ft.
5931 Stephanie Green Court, St Louis, MO 63129
MLS# 26056234Listed by: KELLER WILLIAMS REALTY ST. LOUIS - New
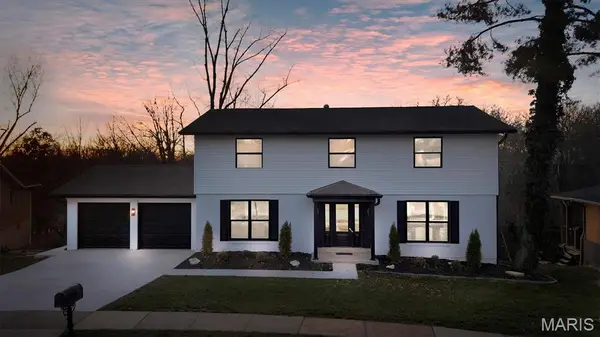 $549,900Active5 beds 4 baths2,352 sq. ft.
4662 Britcastle Drive, St Louis, MO 63128
MLS# 26057477Listed by: KELLER WILLIAMS REALTY ST. LOUIS - New
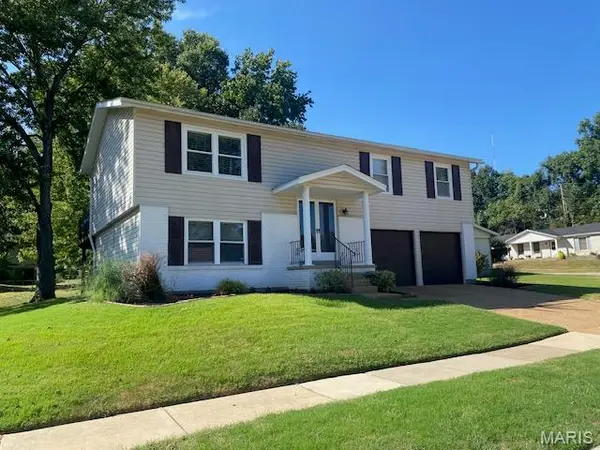 $325,000Active3 beds 2 baths1,284 sq. ft.
6205 Brogan Dale Circle, St Louis, MO 63128
MLS# 26057830Listed by: RE/MAX RESULTS 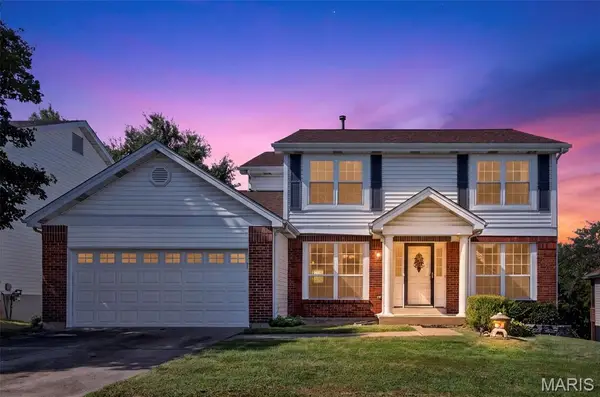 $315,000Pending4 beds 3 baths2,103 sq. ft.
4356 Kensington Manor Drive, St Louis, MO 63128
MLS# 26056721Listed by: ALEXANDER REALTY INC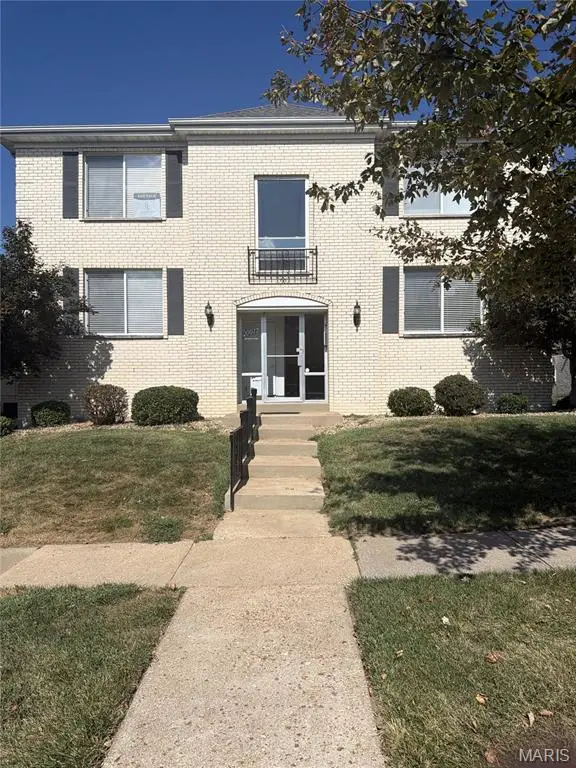 $199,500Pending2 beds 2 baths1,154 sq. ft.
10017 Chardin Way #2, St Louis, MO 63128
MLS# 26057485Listed by: KELLER WILLIAMS REALTY ST. LOUIS- Open Sun, 1 to 3pmNew
 $499,000Active3 beds 2 baths2,354 sq. ft.
13376 Bahnfyre Drive, St Louis, MO 63128
MLS# 26051623Listed by: COMPASS REALTY GROUP


Protect your home and budget from life's surprises with an Assurant Home Warranty, backed by a partner that supports you through every step of homeownership. Explore Plans.
©2026 Century 21 Real Estate LLC. All rights reserved. CENTURY 21®, the CENTURY 21 Logo and C21® are service marks owned by Century 21 Real Estate LLC. Century 21 Real Estate LLC fully supports the principles of the Fair Housing Act and the Equal Opportunity Act. Each office is independently owned and operated. Listing information is deemed reliable but not guaranteed accurate.