
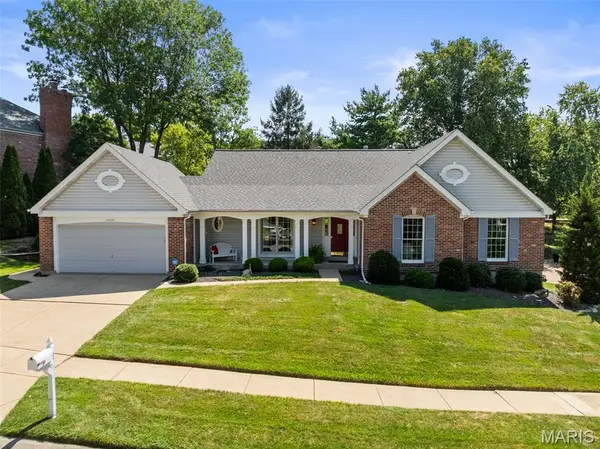
5032 Darfield Court, Tesson Ferry, MO 63128
Local realty services provided by:CENTURY 21 Community
Listed by: marjorie borger
Office: coldwell banker realty - gundaker
MLS#:26040951
Source:MO_MARIS
Price summary
- Price:$379,000
- Price per sq. ft.:$152.21
- Monthly HOA dues:$6.25
About this home
Welcome home to this spacious 2-Story home offering more than 2,400 sq. feet of living space. Your new home features 4 bedrooms, 2.5 baths & a 2-car garage. The kitchen is open to the dining-room allowing ample space for a large dining table. Canned lights over the sink & a window with a view of the backyard. There is a side door off the kitchen leading to the patio, backyard & garage. Entertain all your guests in the family-room featuring newer carpeting, canned lighting & a built-in bookcase to display all your family photos & treasures. The dining-room, living-room & all bedrooms have hardwood floors. The primary bedroom has a walk-in closet & a master-bath with walk-in shower. Your full basement includes an additional family-room with endless possibilities & a separate laundry & storage area. Additional features include: Attic fan- All 2nd floor windows & kitchen window replaced in (2026)-Roof-driveway with added width- 200 AMP meter upgrade & underground service installed (2019) Furnace & AC replaced (2021) Conveniently located in the desirable Lindbergh School District, close to dining, shopping, churches & more. The above-ground pool has a new pump (2025) however, the pool is being sold in "as-is" condition.
Significant price improvement!! The seller has made a substantial price adjustment from original price to align with today's market, making this home a great value for the area. SCHEDULE YOUR SHOWING TODAY. Endless possibilities to make this your new home.
***Seller will provide a clear occupancy inspection....
Contact an agent
Home facts
- Year built:1965
- Subdivision & Development:Towne South 6
- Listing ID #:26040951
- Added:58 day(s) ago
- Updated:September 10, 2026 at 08:19 AM
Rooms and interior
- Bedrooms:4
- Total bathrooms:3
- Full bathrooms:2
- Half bathrooms:1
- Rooms Total:8
- Basement:Yes
- Basement Description:Full, Partially Finished
- Living area:2,490 sq. ft.
Heating and cooling
- Cooling:Central Air, Electric
- Heating:Forced Air, Natural Gas
- Central air:Yes
Structure and exterior
- Year built:1965
- Building area:2,490 sq. ft.
- Lot area:0.18 Acres
- Architectural Style:Traditional
- Construction Materials:Brick Veneer, Vinyl Siding
- Levels:2 Story
Schools
- High school:Lindbergh Sr. High
- Middle school:Robert H. Sperreng Middle
- Elementary school:Kennerly Elem.
Utilities
- Water:Public
- Sewer:Public Sewer
Finances and disclosures
- Price:$379,000
- Price per sq. ft.:$152.21
- Tax amount:$3,738 (2025)
Features and amenities
- Pool features:Private Pool
Parking
- Garage:Yes
- Garage spaces:2
 Copyright 2026 Mid-America Regional Information Systems. All rights reserved. Listings courtesy of Mid-America Regional Information Systems as distributed by MLS GRID <Last Updated September 10, 2026. Mid-America Regional Information Systems provides content displayed here (“provided content”) on an “as is” basis and makes no representations or warranties regarding the provided content, including, but not limited to those of non-infringement, timeliness, accuracy, or completeness. Individuals and companies using information presented are responsible for verification and validation of information they utilize and present to their customers and clients. Mid-America Regional Information Systems will not be liable for any damage or loss resulting from use of the provided content or the products available through Portals, IDX, VOW, and/or Syndication. Recipients of this information shall not resell, redistribute, reproduce, modify, or otherwise copy any portion thereof without the expressed written consent of Mid-America Regional Information Systems. MO_MARIS Member Broker: Danielle Little
New listings near 5032 Darfield Court
- Coming Soon
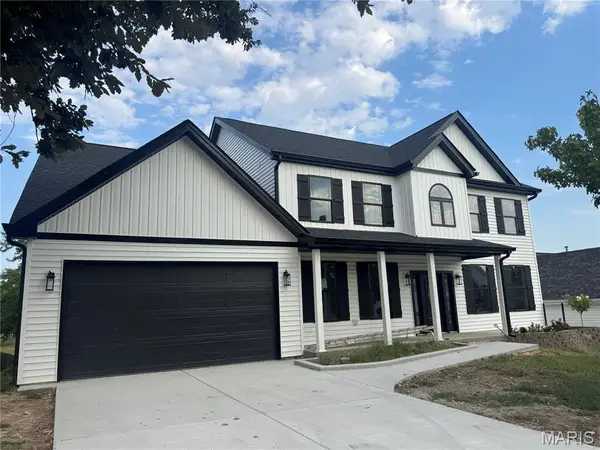 $589,900Coming Soon5 beds 5 baths3,647 sq. ft.
4829 Crosswood Drive, St Louis, MO 63129
MLS# 26007143Listed by: COLDWELL BANKER REALTY - GUNDAKER - Coming Soon
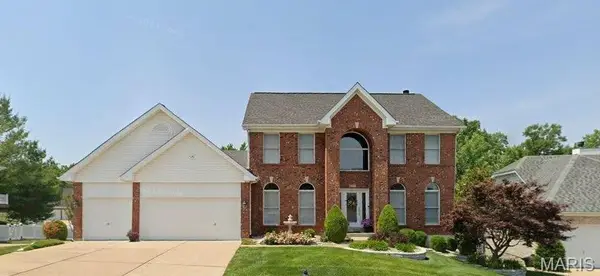 $575,000Coming Soon4 beds 3 baths3,675 sq. ft.
4960 Sunset Oaks Lane, St Louis, MO 63128
MLS# 26057325Listed by: COLDWELL BANKER PREMIER GROUP - New
 $155,000Active2 beds 2 baths964 sq. ft.
4316 Forder Place #I, Unincorporated, MO 63129
MLS# 26058223Listed by: DRG - DELHOUGNE REALTY GROUP - New
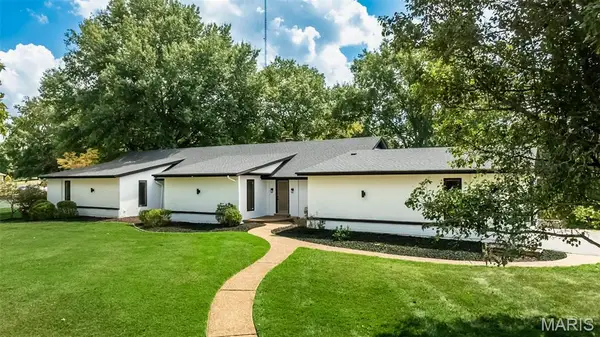 $775,000Active6 beds 4 baths2,830 sq. ft.
5848 Crystal Park Circle, St Louis, MO 63128
MLS# 26035273Listed by: COLDWELL BANKER REALTY - GUNDAKER - New
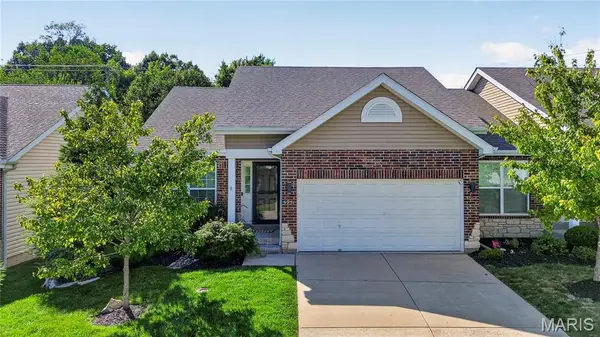 $320,000Active2 beds 2 baths1,060 sq. ft.
5931 Stephanie Green Court, St Louis, MO 63129
MLS# 26056234Listed by: KELLER WILLIAMS REALTY ST. LOUIS - New
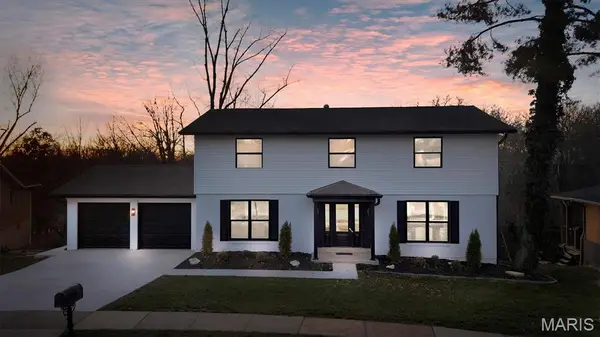 $549,900Active5 beds 4 baths2,352 sq. ft.
4662 Britcastle Drive, St Louis, MO 63128
MLS# 26057477Listed by: KELLER WILLIAMS REALTY ST. LOUIS - New
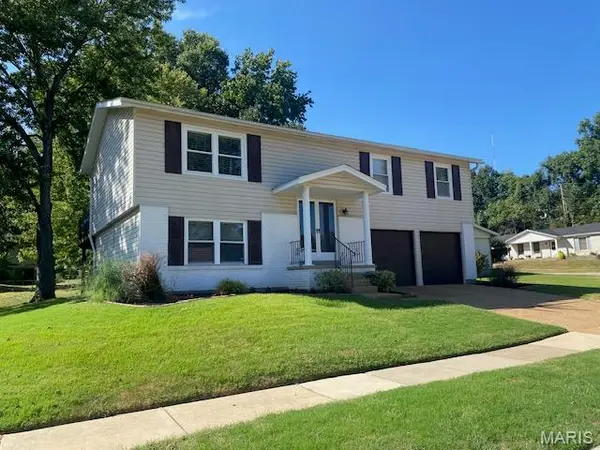 $325,000Active3 beds 2 baths1,284 sq. ft.
6205 Brogan Dale Circle, St Louis, MO 63128
MLS# 26057830Listed by: RE/MAX RESULTS 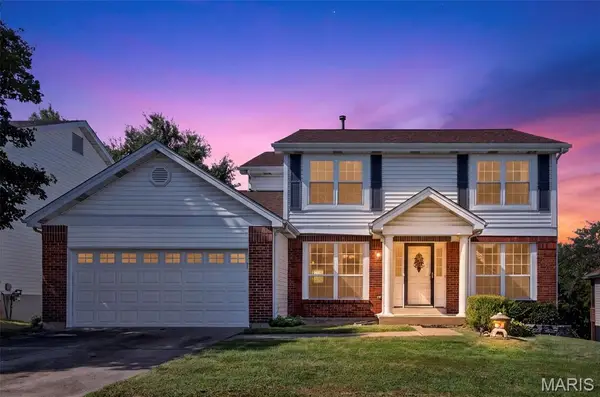 $315,000Pending4 beds 3 baths2,103 sq. ft.
4356 Kensington Manor Drive, St Louis, MO 63128
MLS# 26056721Listed by: ALEXANDER REALTY INC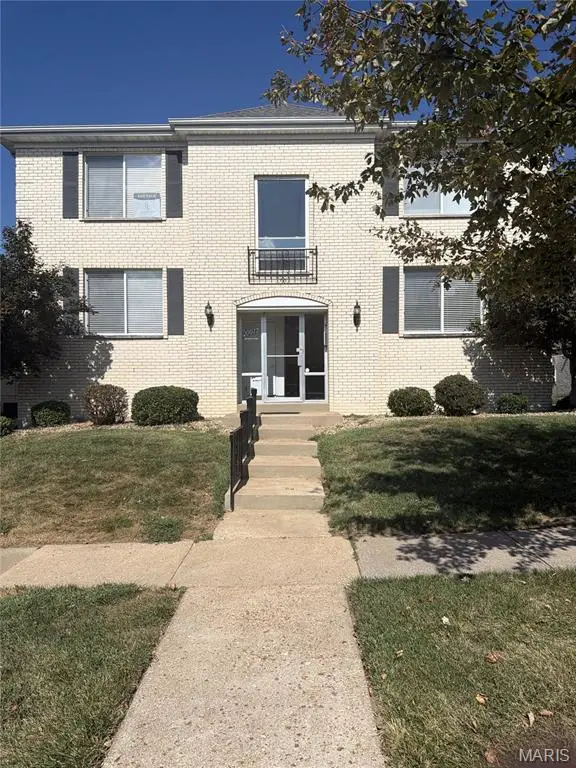 $199,500Pending2 beds 2 baths1,154 sq. ft.
10017 Chardin Way #2, St Louis, MO 63128
MLS# 26057485Listed by: KELLER WILLIAMS REALTY ST. LOUIS- Open Sun, 1 to 3pmNew
 $499,000Active3 beds 2 baths2,354 sq. ft.
13376 Bahnfyre Drive, St Louis, MO 63128
MLS# 26051623Listed by: COMPASS REALTY GROUP


Protect your home and budget from life's surprises with an Assurant Home Warranty, backed by a partner that supports you through every step of homeownership. Explore Plans.
©2026 Century 21 Real Estate LLC. All rights reserved. CENTURY 21®, the CENTURY 21 Logo and C21® are service marks owned by Century 21 Real Estate LLC. Century 21 Real Estate LLC fully supports the principles of the Fair Housing Act and the Equal Opportunity Act. Each office is independently owned and operated. Listing information is deemed reliable but not guaranteed accurate.