253 NE Well Street, Trenton, MO 64683
Local realty services provided by:CENTURY 21 Team Elite
253 NE Well Street,Trenton, MO 64683
$129,900
- 3 Beds
- 2 Baths
- 1,701 sq. ft.
- Single family
- Pending
Listed by: cole rorebeck
Office: rorebeck realty
MLS#:2649201
Source:MOKS_HL
Price summary
- Price:$129,900
- Price per sq. ft.:$76.37
About this home
Sitting on a beautiful 4.46 acres in Dunlap, just a 15 minute drive from Trenton. This 2011 manufactured home offers three bedrooms, two full bathrooms, and a welcoming country setting with mature pecan trees, a small pond, and plenty of outdoor space to enjoy.
Inside, the kitchen stands out with a bright open layout, abundant storage, a center island with seating and a double sink. A sliding glass door opens to the rear deck, making it easy to enjoy a meal overlooking the yard.?
The living area features vaulted ceilings, natural light, and an inviting layout with space to relax or create a convenient work area. The primary bedroom offers room for a king bed, with the on suite master bathroom including a corner soaking tub, separate shower, walk in closet, and generous vanity space. Two additional bedrooms and a second full bathroom can be found just down the hall off the kitchen. A dedicated laundry area adds convenience right off the dining room.
Outside, the home features a metal roof, with vinyl siding. You will also find an attached two car garage, and a shed out back. The garage offers space for parking, tools, storage, and projects, with tall ceilings and two overhead doors. Front and rear decks provide places to sit and appreciate the surrounding countryside.?
The acreage combines open lawn with some timber areas, creating a scenic backdrop for gardening, outdoor gatherings, or simply enjoying a slower pace. Many pecan trees, some timber, and the small pond make it a well rounded 4.46 acre piece.
With comfortable interior spaces, useful garage storage, and acreage to make your own, this Dunlap property brings together country charm and convenient access to Trenton. Come explore the setting, walk the grounds, and imagine the possibilities this home has to offer....
Contact an agent
Home facts
- Year built:2011
- Subdivision & Development:Other
- Listing ID #:2649201
- Added:3 day(s) ago
- Updated:October 31, 2026 at 10:37 PM
Rooms and interior
- Bedrooms:3
- Total bathrooms:2
- Full bathrooms:2
- Rooms Total:8
- Kitchen Description:Dishwasher, Microwave, Refrigerator
- Basement Description:Crawl Space
- Living area:1,701 sq. ft.
Heating and cooling
- Cooling:Electric
- Heating:Forced Air Gas
Structure and exterior
- Roof:Metal
- Year built:2011
- Building area:1,701 sq. ft.
- Lot area:4.46 Acres
- Lot Features:City Limits, Corner Lot
- Architectural Style:Ranch
- Construction Materials:Frame, Vinyl Siding
Schools
- Elementary school:Grundy Country
Utilities
- Water:Rural
- Sewer:Septic Tank
Finances and disclosures
- Price:$129,900
- Price per sq. ft.:$76.37
Features and amenities
- Appliances:Dishwasher, Microwave, Refrigerator
Parking
- Parking description:Attached
- Garage:Yes
- Garage spaces:2
 HeartlandMLS©2026. Information Deemed Reliable But Not Guaranteed. This information is being provided by the HeartlandMLS. The listings presented here may or may not be listed by the Broker/Agent operating this website. This information is intended for the personal use of consumers and may not be used for any purpose other than to identify prospective properties consumers may be interested in purchasing. Data <Last Updated October 31, 2026 MOKS_HL Member Broker: Gregory Freeman
New listings near 253 NE Well Street
- New
 $149,900Active3 beds 2 baths2,211 sq. ft.
138 S Main Street, Trenton, MO 64683
MLS# 2649405Listed by: ROREBECK REALTY - New
 $49,500Active0.5 Acres
Lake Trenton Drive, Trenton, MO 64683
MLS# 2649395Listed by: ROREBECK REALTY - New
 $64,900Active3 beds 1 baths1,238 sq. ft.
2405 Chicago Street, Trenton, MO 64683
MLS# 2649399Listed by: ROREBECK REALTY - New
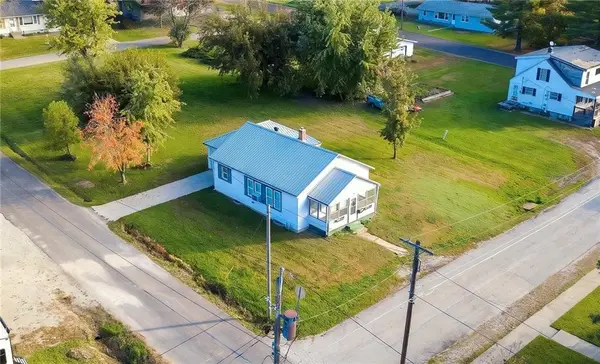
 $59,000Active2 beds 1 baths792 sq. ft.
701 E 4th Street, Trenton, MO 64683
MLS# 2648640Listed by: CENTURY 21 TEAM ELITE 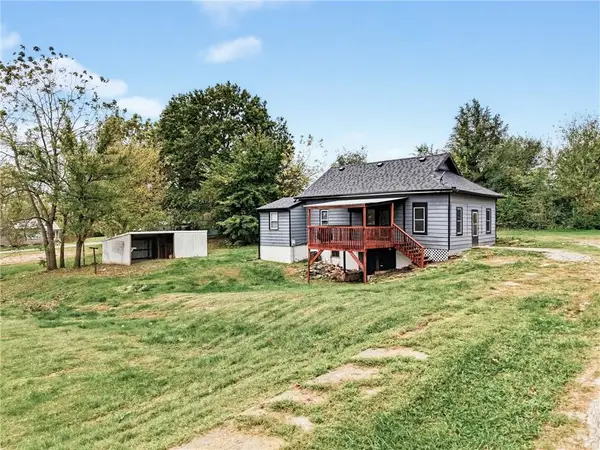 $79,900Pending2 beds 2 baths803 sq. ft.
1010 W 14th Street, Trenton, MO 64683
MLS# 2647830Listed by: ROREBECK REALTY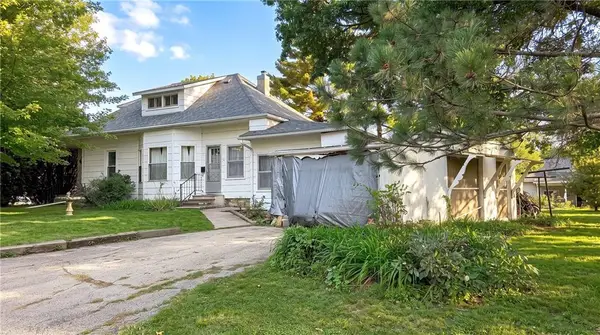 $54,900Pending3 beds 1 baths1,532 sq. ft.
1914 Princeton Road, Trenton, MO 64683
MLS# 2647316Listed by: CENTURY 21 TEAM ELITE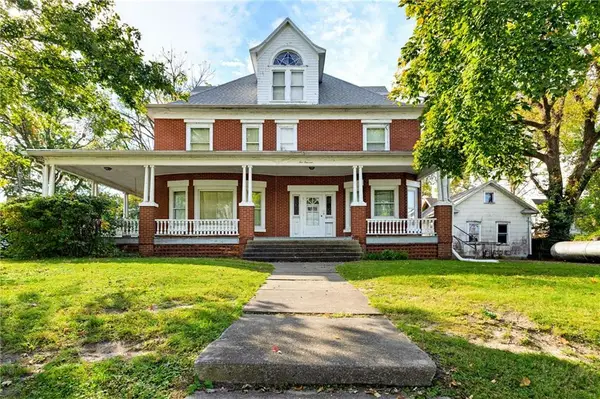 $299,900Active4 beds 3 baths3,600 sq. ft.
514 E 8th Street, Trenton, MO 64683
MLS# 2646748Listed by: ROREBECK REALTY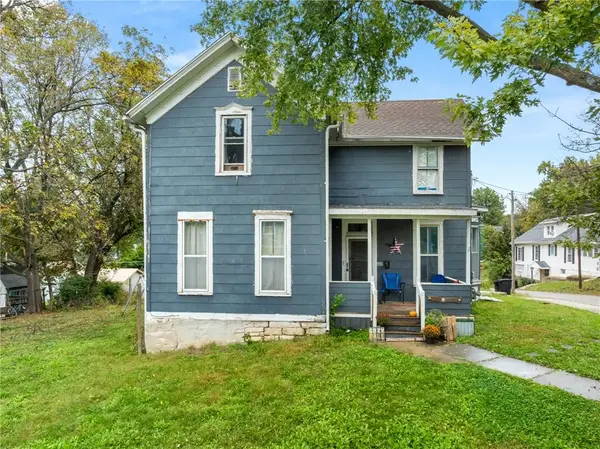 $110,000Active4 beds 2 baths1,702 sq. ft.
603 W 10th Street, Trenton, MO 64683
MLS# 2647035Listed by: RE/MAX TOWN AND COUNTRY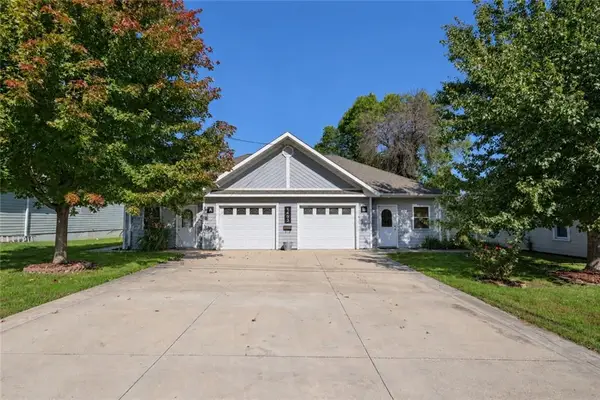 $234,900Active-- beds -- baths
1403 E 13th Street, Trenton, MO 64683
MLS# 2646429Listed by: ROREBECK REALTY


Protect your home and budget from life's surprises with an Assurant Home Warranty, backed by a partner that supports you through every step of homeownership. Explore Plans.
©2026 Century 21 Real Estate LLC. All rights reserved. CENTURY 21®, the CENTURY 21 Logo and C21® are service marks owned by Century 21 Real Estate LLC. Century 21 Real Estate LLC fully supports the principles of the Fair Housing Act and the Equal Opportunity Act. Each office is independently owned and operated. Listing information is deemed reliable but not guaranteed accurate.