
306 N 4th Street, Trimble, MO 64492
Local realty services provided by:CENTURY 21 Crossroads
306 N 4th Street,Trimble, MO 64492
$239,900
- 3 Beds
- 2 Baths
- 1,173 sq. ft.
- Single family
- Active
Listed by: john anderson
Office: berkshire hathaway homeservice
MLS#:2646333
Source:MOKS_HL
Price summary
- Price:$239,900
- Price per sq. ft.:$204.52
About this home
The house you have been waiting for. Convenient location, minutes to Smithville, Smithville Lake, Paradise Point Golf Course and Airport. About 1/2 hour from Liberty, Kansas City and St Joe. Beautiful large 1 and 1/2 Lots (109x160) with mature trees and room to build your toybox for the boat and other toys. Low maintenance all brick 3 spacious bedrooms, 2 bath home with a large heated garage with laundry area. All Bedrooms and hall are hardwood floors and Dining room and living room have new carpet. Kitchen and hall bath have new vinyl tile. Convenient U shaped kitchen opens to dining area with abundant cabinet space. Window over the double sink overlooks a front porch with afternoon shade. Garage has a pulldown stair/ladder for attic storage and a stairway leading to a full basement Which is heated and has almost no cracks or signs of settling along with a sump pump. New toilets were installed in the bathrooms. A new garage door opener was installed. All bedrooms have new levelors and ceiling fans. Heating system is radiant wall units. A new mailbox was installed for you to add your name....
Contact an agent
Home facts
- Year built:1966
- Subdivision & Development:None
- Listing ID #:2646333
- Added:15 day(s) ago
- Updated:October 24, 2026 at 06:53 PM
Rooms and interior
- Bedrooms:3
- Total bathrooms:2
- Full bathrooms:2
- Rooms Total:9
- Basement:Yes
- Basement Description:Crawl Space, Garage Entrance, Unfinished
- Living area:1,173 sq. ft.
Heating and cooling
- Cooling:Window Unit(s)
- Heating:Baseboard, Radiant
Structure and exterior
- Roof:Composition
- Year built:1966
- Building area:1,173 sq. ft.
- Lot area:0.4 Acres
- Architectural Style:Ranch
- Construction Materials:All Brick, Frame
Schools
- High school:Plattsburg
- Middle school:Plattsburg
- Elementary school:Plattsburg
Utilities
- Water:City/Public
Finances and disclosures
- Price:$239,900
- Price per sq. ft.:$204.52
Parking
- Parking description:Built-In
- Garage:Yes
- Garage spaces:2
 HeartlandMLS©2026. Information Deemed Reliable But Not Guaranteed. This information is being provided by the HeartlandMLS. The listings presented here may or may not be listed by the Broker/Agent operating this website. This information is intended for the personal use of consumers and may not be used for any purpose other than to identify prospective properties consumers may be interested in purchasing. Data <Last Updated October 24, 2026 MOKS_HL Member Broker: Levi McClure
New listings near 306 N 4th Street
- New
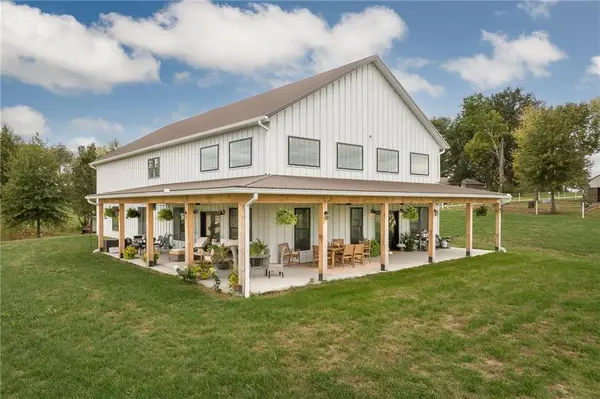 $925,000Active3 beds 4 baths3,471 sq. ft.
7397 SW F Highway, Trimble, MO 64492
MLS# 2647438Listed by: KELLER WILLIAMS KC NORTH - New
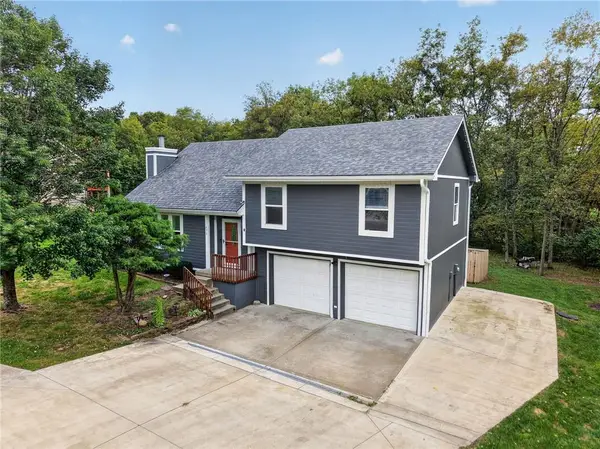 $363,000Active3 beds 3 baths1,422 sq. ft.
5874 SW Walnut Cove, Trimble, MO 64492
MLS# 2646986Listed by: ARISTOCRAT REALTY 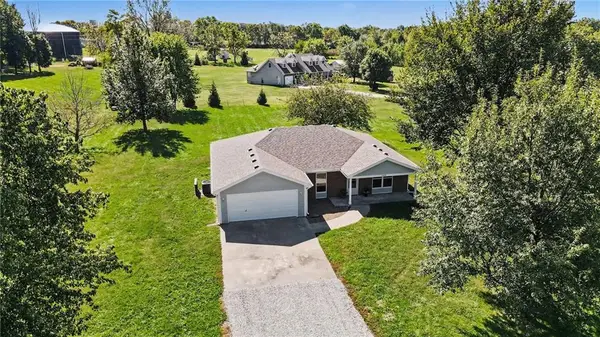 $375,000Active3 beds 2 baths1,510 sq. ft.
503 Howard Road, Trimble, MO 64492
MLS# 2643231Listed by: REECENICHOLS-KCN $549,900Pending3 beds 3 baths1,785 sq. ft.
8520 SW Z Highway, Trimble, MO 64492
MLS# 2641448Listed by: PLATINUM REALTY LLC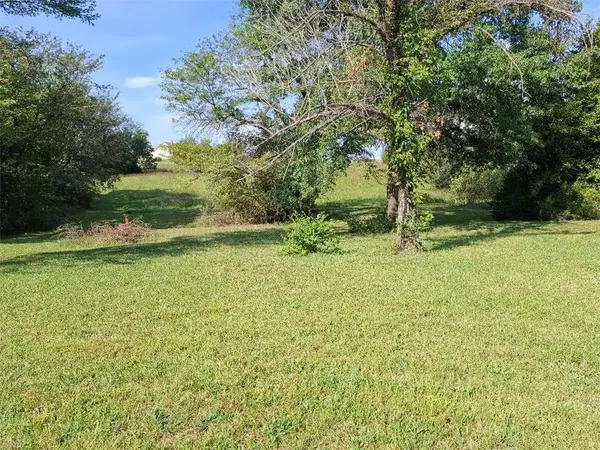 $179,950Active-- beds -- baths
Lot 19 O Highway, Trimble, MO 64492
MLS# 2642340Listed by: REALTY EXECUTIVES $560,000Active4 beds 3 baths3,024 sq. ft.
602 Miller Road, Trimble, MO 64492
MLS# 2640277Listed by: KELLER WILLIAMS KC NORTH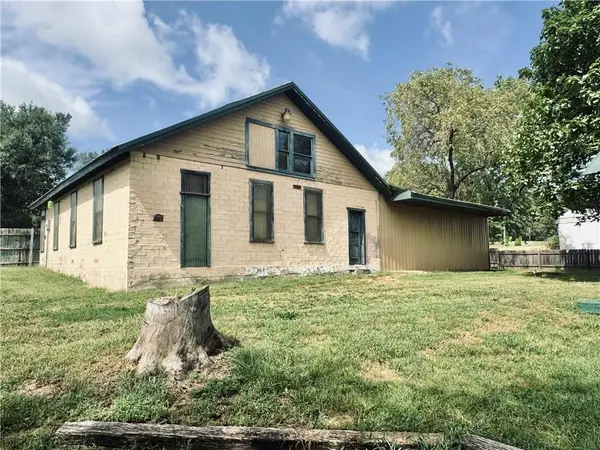 $174,900Active3 beds 1 baths1,400 sq. ft.
2745 169 Highway, Trimble, MO 64492
MLS# 2641561Listed by: THE ST.JOE REAL ESTATE GROUP, $756,000Active4 beds 3 baths3,406 sq. ft.
9897 SW 223rd Street, Trimble, MO 64492
MLS# 2636709Listed by: REALTY EXECUTIVES $1,568,160Active-- beds -- baths
208 Street, Trimble, MO 64492
MLS# 2636125Listed by: REALTY EXECUTIVES


Protect your home and budget from life's surprises with an Assurant Home Warranty, backed by a partner that supports you through every step of homeownership. Explore Plans.
©2026 Century 21 Real Estate LLC. All rights reserved. CENTURY 21®, the CENTURY 21 Logo and C21® are service marks owned by Century 21 Real Estate LLC. Century 21 Real Estate LLC fully supports the principles of the Fair Housing Act and the Equal Opportunity Act. Each office is independently owned and operated. Listing information is deemed reliable but not guaranteed accurate.