
7397 SW F Highway, Trimble, MO 64492
Local realty services provided by:CENTURY 21 Crossroads
7397 SW F Highway,Trimble, MO 64492
$925,000
- 3 Beds
- 4 Baths
- 3,471 sq. ft.
- Single family
- Active
Listed by: agentroc group, raquel hopper
Office: keller williams kc north
MLS#:2647438
Source:MOKS_HL
Price summary
- Price:$925,000
- Price per sq. ft.:$266.49
About this home
Luxury Country Living on 21 Acres with Stocked Pond & Equestrian Amenities!
Experience the perfect blend of luxury, modern farmhouse charm, and peaceful country living in this stunning, custom-built 2025 barndominium situated on 21 picturesque acres. Offering 3,471 sq. ft. of thoughtfully designed living space, this impressive 1.5-story home features 3 bedrooms, 3.5 bathrooms, and high-end finishes throughout.
The heart of the home showcases an open-concept kitchen, dining, and living area with soaring 24-foot ceilings, creating a spacious, inviting atmosphere ideal for entertaining and everyday living. The private primary suite offers a relaxing retreat with a large soaking tub, separate shower, and spacious walk-in closet. Bedrooms 2 and 3 share an adorable Jack-and-Jill bathroom featuring double farmhouse sinks, while a conveniently located half bath serves the main living area. Upstairs, an expansive open recreation and family room, complete with a full bathroom, offers endless possibilities for a game room, media room, or additional gathering space.
Enjoy breathtaking pond views and the tranquility of the countryside from the impressive 1,010 sq. ft. wraparound covered porch. The property features a beautiful 4-acre stocked pond with a private dock, perfect for fishing, relaxing, and enjoying the outdoors. Equestrian enthusiasts will appreciate the 12 fenced acres and horse barn with five stalls, offering excellent amenities for horse owners and outdoor enthusiasts alike.
Additional highlights include an oversized garage equipped with a mini-split system, providing versatile space for a home gym, office, workshop, or hobby area.
With its upscale finishes, spacious design, scenic views, and exceptional acreage, this one-of-a-kind property offers a rare opportunity to enjoy the best of luxury country living, recreation, and equestrian lifestyle—all in one remarkable setting!...
Contact an agent
Home facts
- Year built:2025
- Subdivision & Development:Other
- Listing ID #:2647438
- Added:7 day(s) ago
- Updated:October 25, 2026 at 12:44 AM
Rooms and interior
- Bedrooms:3
- Total bathrooms:4
- Full bathrooms:3
- Half bathrooms:1
- Rooms Total:10
- Kitchen Description:Dishwasher, Disposal, Microwave, Refrigerator
- Basement Description:Slab
- Living area:3,471 sq. ft.
Heating and cooling
- Cooling:Electric
- Heating:Propane Gas
Structure and exterior
- Roof:Metal
- Year built:2025
- Building area:3,471 sq. ft.
- Lot area:21.01 Acres
- Lot Features:Acreage
- Architectural Style:1.5 Stories
- Construction Materials:Metal Siding
- Exterior Features:Horse Facilities
- Foundation Description:Slab
Schools
- High school:Plattsburg
- Middle school:Plattsburg
- Elementary school:Plattsburg
Utilities
- Water:Rural - Verify
- Sewer:Septic Tank
Finances and disclosures
- Price:$925,000
- Price per sq. ft.:$266.49
Features and amenities
- Appliances:Dishwasher, Disposal, Gas Range, Microwave, Refrigerator
- Amenities:Ceiling Fan(s), Custom Cabinets, Painted Cabinets, Pantry, Stained Cabinets
Parking
- Parking description:Attached
- Garage:Yes
- Garage spaces:2
 HeartlandMLS©2026. Information Deemed Reliable But Not Guaranteed. This information is being provided by the HeartlandMLS. The listings presented here may or may not be listed by the Broker/Agent operating this website. This information is intended for the personal use of consumers and may not be used for any purpose other than to identify prospective properties consumers may be interested in purchasing. Data <Last Updated October 25, 2026 MOKS_HL Member Broker: Levi McClure
New listings near 7397 SW F Highway
- New
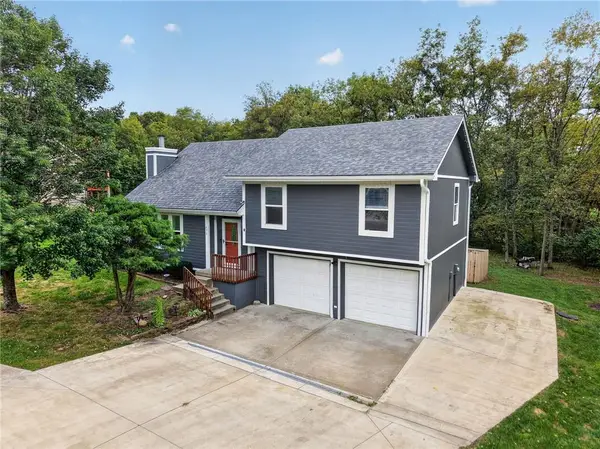 $363,000Active3 beds 3 baths1,422 sq. ft.
5874 SW Walnut Cove, Trimble, MO 64492
MLS# 2646986Listed by: ARISTOCRAT REALTY 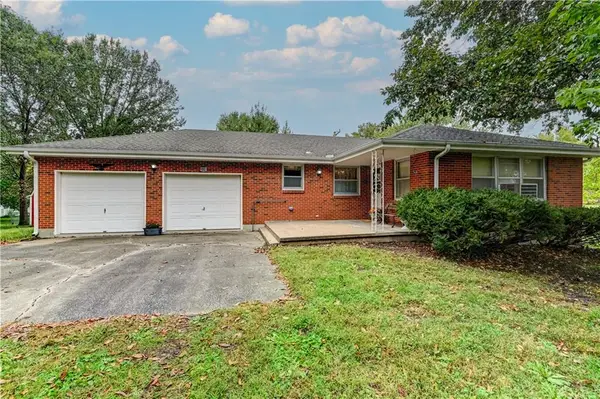 $239,900Active3 beds 2 baths1,173 sq. ft.
306 N 4th Street, Trimble, MO 64492
MLS# 2646333Listed by: BERKSHIRE HATHAWAY HOMESERVICE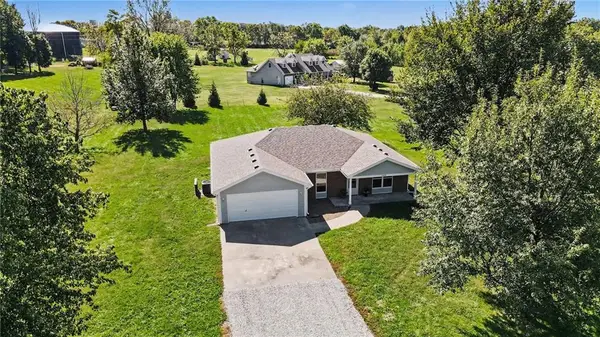 $375,000Active3 beds 2 baths1,510 sq. ft.
503 Howard Road, Trimble, MO 64492
MLS# 2643231Listed by: REECENICHOLS-KCN $549,900Pending3 beds 3 baths1,785 sq. ft.
8520 SW Z Highway, Trimble, MO 64492
MLS# 2641448Listed by: PLATINUM REALTY LLC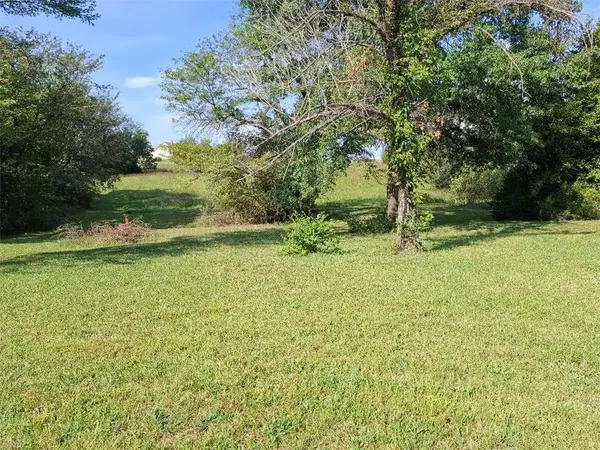 $179,950Active-- beds -- baths
Lot 19 O Highway, Trimble, MO 64492
MLS# 2642340Listed by: REALTY EXECUTIVES $560,000Active4 beds 3 baths3,024 sq. ft.
602 Miller Road, Trimble, MO 64492
MLS# 2640277Listed by: KELLER WILLIAMS KC NORTH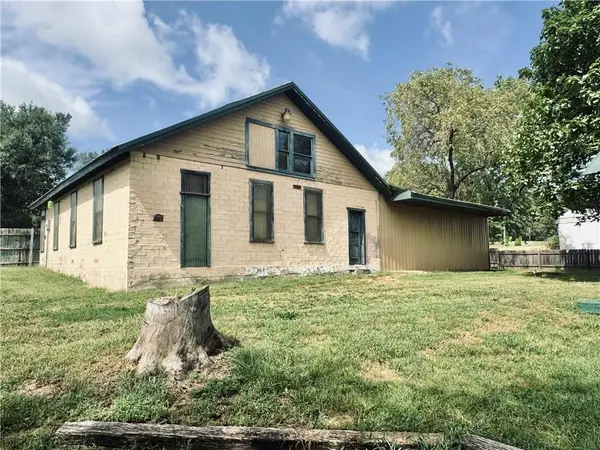 $174,900Active3 beds 1 baths1,400 sq. ft.
2745 169 Highway, Trimble, MO 64492
MLS# 2641561Listed by: THE ST.JOE REAL ESTATE GROUP, $756,000Active4 beds 3 baths3,406 sq. ft.
9897 SW 223rd Street, Trimble, MO 64492
MLS# 2636709Listed by: REALTY EXECUTIVES $1,568,160Active-- beds -- baths
208 Street, Trimble, MO 64492
MLS# 2636125Listed by: REALTY EXECUTIVES


Protect your home and budget from life's surprises with an Assurant Home Warranty, backed by a partner that supports you through every step of homeownership. Explore Plans.
©2026 Century 21 Real Estate LLC. All rights reserved. CENTURY 21®, the CENTURY 21 Logo and C21® are service marks owned by Century 21 Real Estate LLC. Century 21 Real Estate LLC fully supports the principles of the Fair Housing Act and the Equal Opportunity Act. Each office is independently owned and operated. Listing information is deemed reliable but not guaranteed accurate.