
904 S 20th Street, Unionville, MO 63565
Local realty services provided by:CENTURY 21 Lifetime Realty
Listed by: megan roof
Office: re/max home team
MLS#:46860
Source:MO_NECAR
Price summary
- Price:$125,000
- Price per sq. ft.:$84.01
About this home
Location, location, location! Set on S. 20th St. directly across from Putnam Co. Schools, this 2 bedroom, 1 1/2 bath, 1488 square foot home sits in one of Unionville's most desirable neighborhoods. The oversized 165' x 138.5' lot offers plenty of room to roam or add that detached shop, while the sunny sunroom and attached garage w/ abundant storage add everyday livability. Home has new bathroom with walk-in shower, HUGE walk-in closet with custom shelving and a perfect home office! This is a solid, well-loved home ready for its next owner. Now $125,000 — Call Megan Roof to schedule your showing today! 660-988-2050 or visit Remax.com for a virtual tour!
Contact an agent
Home facts
- Year built:1907
- Subdivision & Development:None
- Listing ID #:46860
- Added:58 day(s) ago
- Updated:October 09, 2026 at 05:45 PM
Rooms and interior
- Bedrooms:2
- Total bathrooms:2
- Full bathrooms:1
- Half bathrooms:1
- Rooms Total:9
- Flooring:Carpet, Ceramic Tile, Dry Wall, Vinyl
- Kitchen Description:Electric Oven/Range, Gas Oven/Range, Refrigerator
- Basement Description:Crawl Space
- Living area:1,488 sq. ft.
Heating and cooling
- Cooling:Ceiling Fan(s), Central Air
- Heating:Forced Gas
- Central air:Yes
Structure and exterior
- Roof:Asphalt
- Year built:1907
- Building area:1,488 sq. ft.
- Architectural Style:Ranch
- Construction Materials:Frame, Vinyl Siding
- Exterior Features:Paved Streets, Storm Door
- Foundation Description:Crawl Space
Schools
- High school:Putnam County R-I
- Middle school:Putnam County R-I
- Elementary school:Putnam County R-I
Utilities
- Water:Public
- Sewer:Public Sewer
Finances and disclosures
- Price:$125,000
- Price per sq. ft.:$84.01
- Tax amount:$915 (2025)
Features and amenities
- Appliances:Refrigerator, Washer
- Laundry features:Dryer, Washer
Parking
- Parking description:Attached, Two Car
New listings near 904 S 20th Street
- New
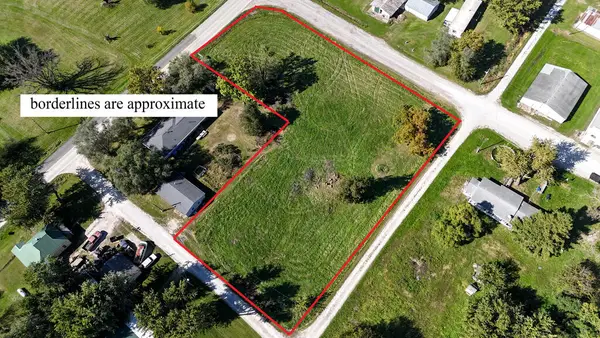 $18,000Active0.63 Acres
26745 225th Street, Unionville, MO 63565
MLS# 47170Listed by: HOMETOWN REALTY - New
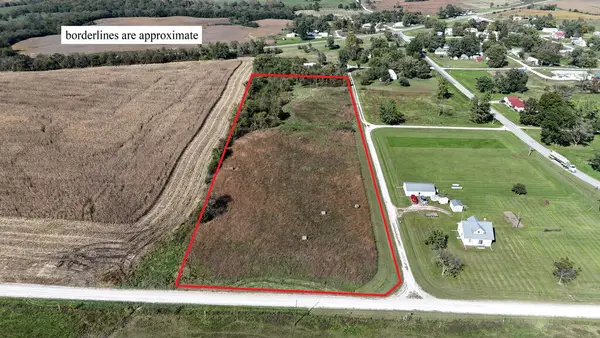 $30,000Active5.3 Acres
0 266th Road, Unionville, MO 63565
MLS# 47167Listed by: HOMETOWN REALTY - New
 $125,000Active0.34 Acres
24114 Arrow Wood Court, Unionville, MO 63565
MLS# 47159Listed by: WHITAKER MARKETING GROUP - New
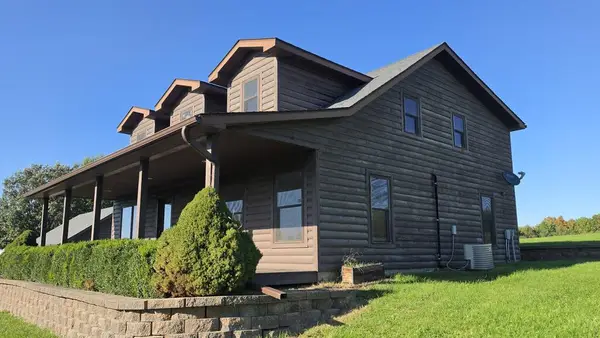 $379,000Active4 beds 2 baths2,280 sq. ft.
32026 Falcon Drive, Unionville, MO 63565
MLS# 47155Listed by: UNITED COUNTRY GILWORTH REAL ESTATE - New
 $625,000Active3 beds 2 baths2,624 sq. ft.
25031 Magnolia Road, Unionville, MO 63565
MLS# 47132Listed by: HOMETOWN REALTY - New
 $18,500Active2 beds 1 baths1,120 sq. ft.
2102 Main Street, Unionville, MO 63565
MLS# 47130Listed by: ROOTED REAL ESTATE & AUCTION CO. - New
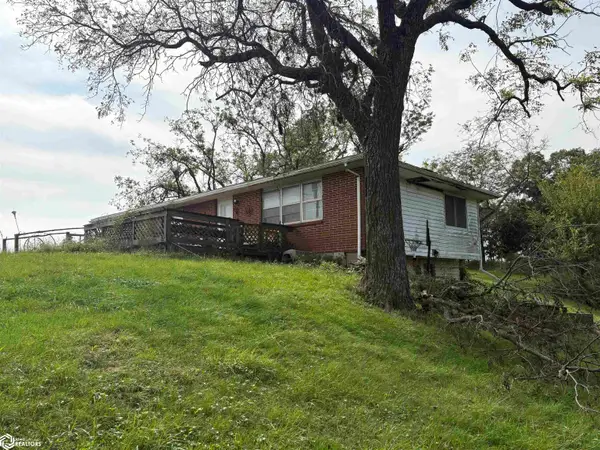 $95,500Active3 beds 2 baths1,325 sq. ft.
21009 Geyer Trail, Unionville, MO 63565
MLS# 6343300Listed by: HAWKINS REALTY 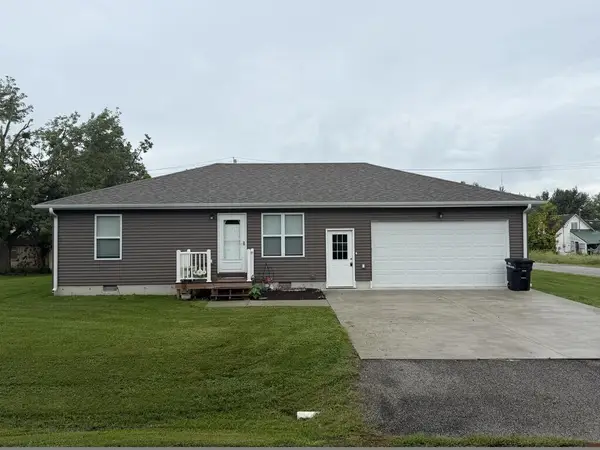 $185,000Active2 beds 1 baths960 sq. ft.
2019 Monroe Street, Unionville, MO 63565
MLS# 47109Listed by: GARY KNIGHT REAL ESTATE LLC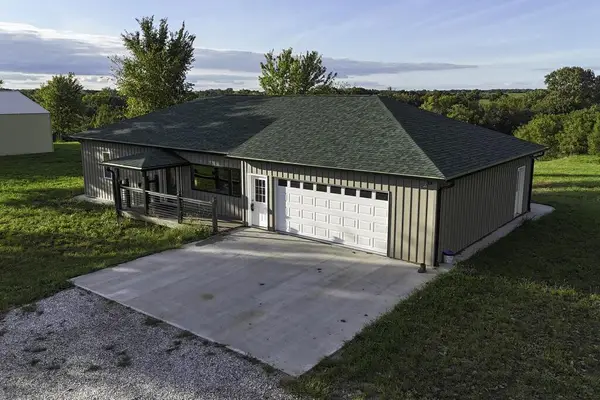 $995,000Active2 beds 3 baths3,200 sq. ft.
12006 Palm Trail, Unionville, MO 63565
MLS# 47090Listed by: HAWKINS REALTY LLC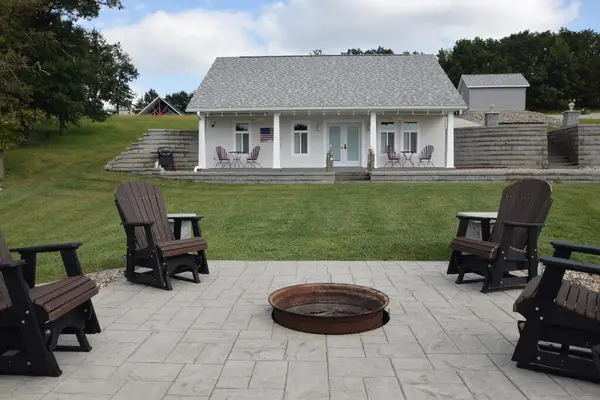 $499,500Pending2 beds 1 baths1,152 sq. ft.
10621 Wildflower Drive, Unionville, MO 63565
MLS# 47073Listed by: LAKEPROPERTIESFORSALE.COM


Protect your home and budget from life's surprises with an Assurant Home Warranty, backed by a partner that supports you through every step of homeownership. Explore Plans.
©2026 Century 21 Real Estate LLC. All rights reserved. CENTURY 21®, the CENTURY 21 Logo and C21® are service marks owned by Century 21 Real Estate LLC. Century 21 Real Estate LLC fully supports the principles of the Fair Housing Act and the Equal Opportunity Act. Each office is independently owned and operated. Listing information is deemed reliable but not guaranteed accurate.