
156 Ridgewood Drive, Village Of Four Seasons, MO 65049
Local realty services provided by:CENTURY 21 Community
Listed by: peggy lynn albers, peggy lynn albers
Office: albers real estate advisors
MLS#:3588832
Source:MO_LOBR
Price summary
- Price:$975,000
- Price per sq. ft.:$234.83
- Monthly HOA dues:$100
About this home
Nestled in a deep, tranquil cove with over 100 feet of pristine waterfront, this stunning 5-bedroom, 4-bathroom residence offers more than 4,000 sq ft of elegant, resort-style living space. Located in a highly sought-after neighborhood, this home is the perfect blend of everyday luxury and premier outdoor recreation. Exceptional Interior Living Step inside to a bright, open-concept floor plan. The main living areas are framed by soaring vaulted & elegantly coffered ceilings. The spacious master bedroom is complete with a generous walk-in closet and a modern bathroom featuring sleek walk-in shower. Head down to the finished walk-out basement, anchored by a custom wet bar & expansive secondary living space that flows seamlessly to the backyard. The home also includes an attached 2-car garage for convenient parking & extra storage. Multiple levels of outdoor living await. Take in the lake views from open & covered decks, or enjoy a quiet, bug-free evening in the screened-in porch. At the water’s edge ideal for swimming & relaxing your private dock is ready for a summer on the water, fully equipped with 2 boat slips and a dedicated PWC slip....
Contact an agent
Home facts
- Year built:2001
- Subdivision & Development:Palisades Point #4
- Listing ID #:3588832
- Added:45 day(s) ago
- Updated:September 12, 2026 at 03:08 PM
Rooms and interior
- Bedrooms:5
- Total bathrooms:4
- Full bathrooms:4
- Kitchen Description:Dishwasher, Microwave, Range, Refrigerator, Stove
- Basement:Yes
- Basement Description:Walk Out Access
- Living area:4,152 sq. ft.
Heating and cooling
- Cooling:Attic Fan, Central Air
- Heating:Electric, Heat Pump
- Central air:Yes
Structure and exterior
- Year built:2001
- Building area:4,152 sq. ft.
- Lot Features:Lake Front
- Architectural Style:TwoStory
- Construction Materials:Stucco
- Exterior Features:Covered Patio, Deck, Patio, Screened, Storage
- Foundation Description:Poured
- Levels:2 Story
Utilities
- Water:Public Water
- Sewer:Aerobic Septic
Finances and disclosures
- Price:$975,000
- Price per sq. ft.:$234.83
- Tax amount:$3,859 (2025)
Features and amenities
- Appliances:Dishwasher, Disposal, Microwave, Range, Refrigerator, Stove, Water Softener Owned
- Amenities:Window Treatments
- Pool features:Pool - Indoor
Parking
- Parking description:Attached, Concrete Driveway, Driveway, Garage
- Garage:Yes
- Garage spaces:2
New listings near 156 Ridgewood Drive
- New
 $244,900Active2 beds 2 baths1,084 sq. ft.
418 Regatta Bay Drive #3C, Lake Ozark, MO 65049
MLS# 3589857Listed by: OZARK REALTY - New
 $899,900Active5 beds 4 baths3,000 sq. ft.
1053 Imperial Point Drive, Lake Ozark, MO 65049
MLS# 3590001Listed by: NETTWORK GLOBAL, LLC  $699,900Active4 beds 4 baths3,949 sq. ft.
973 Eagle Drive, Lake Ozark, MO 65049
MLS# 3588815Listed by: KELLER WILLIAMS L.O. REALTY- Open Sat, 11am to 1pmNew
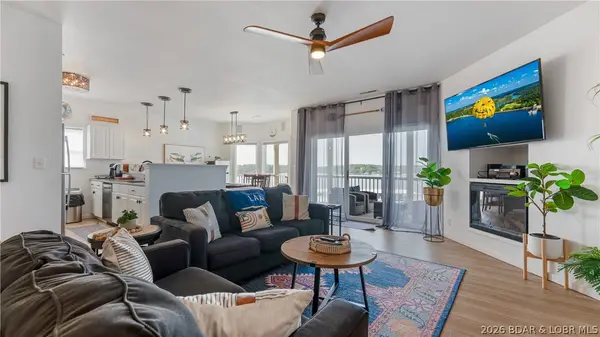 $419,000Active3 beds 3 baths1,438 sq. ft.
418 Regatta Bay Drive #4A, Lake Ozark, MO 65049
MLS# 3589948Listed by: RE/MAX LAKE OF THE OZARKS - New
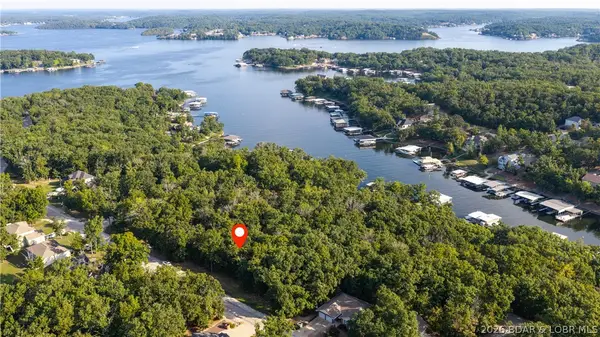 $9,000Active0 Acres
Lot #505 Cornett Branch Road, Four Seasons, MO 65049
MLS# 3589931Listed by: NETTWORK GLOBAL, LLC - New
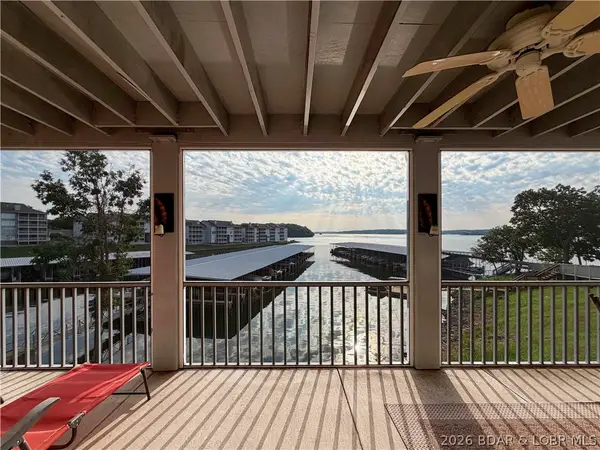 $259,900Active2 beds 3 baths1,331 sq. ft.
404 Regatta Bay Circle #1C, Lake Ozark, MO 65049
MLS# 3589786Listed by: KELLER WILLIAMS L.O. REALTY - Open Sun, 10am to 4pmNew
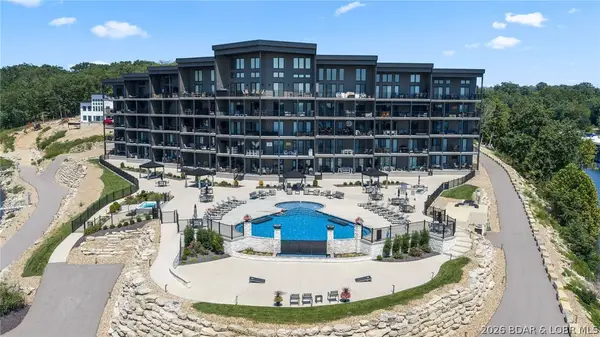 $1,100,000Active3 beds 3 baths1,700 sq. ft.
182 Havens Place Drive #3H, Four Seasons, MO 65049
MLS# 3589866Listed by: ALBERS REAL ESTATE ADVISORS - New
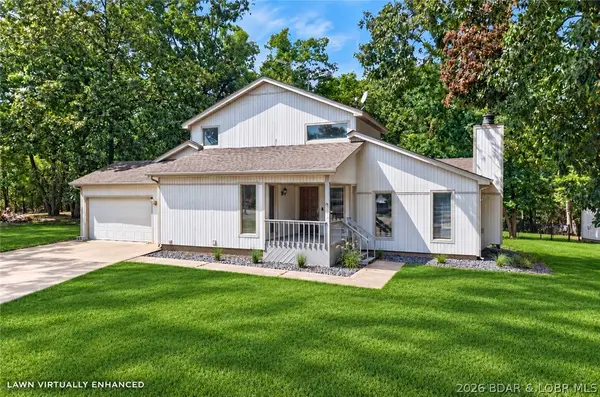 $275,000Active3 beds 2 baths1,499 sq. ft.
243 Anemone Road, Four Seasons, MO 65049
MLS# 3589710Listed by: RE/MAX LAKE OF THE OZARKS - New
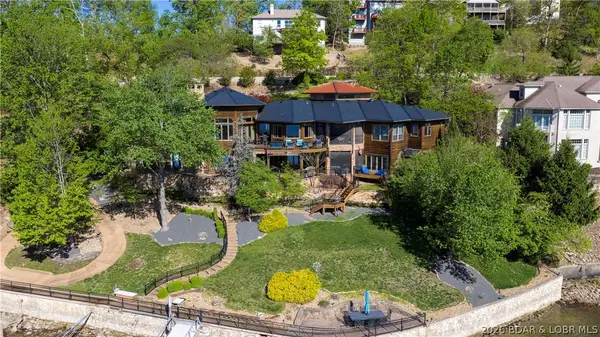 $2,300,000Active6 beds 7 baths7,610 sq. ft.
864 Eagle Drive, Four Seasons, MO 65049
MLS# 3589930Listed by: RE/MAX LAKE OF THE OZARKS - New
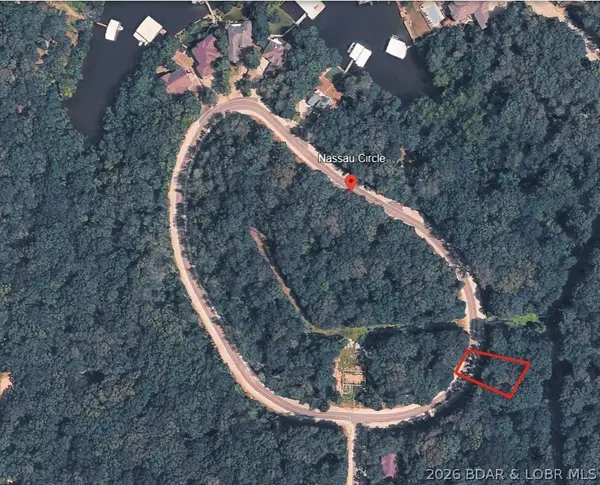 $2,750Active0 Acres
Lot 960 Nassau Circle, Four Seasons, MO 65049
MLS# 3589805Listed by: BHHS LAKE OZARK REALTY


Protect your home and budget from life's surprises with an Assurant Home Warranty, backed by a partner that supports you through every step of homeownership. Explore Plans.
©2026 Century 21 Real Estate LLC. All rights reserved. CENTURY 21®, the CENTURY 21 Logo and C21® are service marks owned by Century 21 Real Estate LLC. Century 21 Real Estate LLC fully supports the principles of the Fair Housing Act and the Equal Opportunity Act. Each office is independently owned and operated. Listing information is deemed reliable but not guaranteed accurate.