
434 Cherokee Road, Village Of Four Seasons, MO 65049
Local realty services provided by:CENTURY 21 Bailey & Co.
Listed by: annamarie hopkins
Office: ozark realty
MLS#:26029913
Source:MO_MARIS
Price summary
- Price:$425,000
- Price per sq. ft.:$141.81
- Monthly HOA dues:$70.83
About this home
RARE DUAL-LIVING HOME WITH 2 FULL KITCHENS & PARKING FOR 9! Located in the desirable Village of Four Seasons, this updated 5 Bed, 3 Bath walk-out ranch offers an ideal setup for multi-generational living, dual-family ownership, or income-generating potential. TRUE 2ND LIVING QUARTERS: Walk-out lower-level features complete 2nd full kitchen, living room w/gas fireplace, 2 bedrooms, bonus room/safe room (plumbed), & 2nd laundry area. RECENT 2023 UPGRADES: 2-year-old roof & gutters, fresh exterior/interior paint, quartz counter tops, tile backsplash, LED lighting, interior doors, & water heater. MAIN LEVEL CONVENIENCE: Primary suite w/private bath & quartz vanity, 2 additional bedrooms, main-level laundry. VEHICLE & STORAGE HAVEN: 3-car heated garage PLUS driveway space for up to 9 vehicles. Includes 9 TOTAL APPLIANCES (2 fridges, 2 stoves, 2 dishwashers, washer, dryer, microwave) & water softener. RESORT-STYLE COMMUNITY AMENITIES: Enjoy access to community pools (indoor/outdoor & splash pad), new aquatic center, tennis & pickleball courts, skate park, dog park, boat ramps, fishing lakes, campground, & walking paths. MOTIVATED SELLERS — BRING ALL OFFERS! Schedule your showing today!...
Contact an agent
Home facts
- Year built:1988
- Subdivision & Development:Kays Point #2
- Listing ID #:26029913
- Added:119 day(s) ago
- Updated:September 10, 2026 at 03:37 PM
Rooms and interior
- Bedrooms:5
- Total bathrooms:3
- Full bathrooms:3
- Rooms Total:12
- Kitchen Description:Dishwasher, Disposal, Microwave, Range, Refrigerator, Water Softener
- Basement:Yes
- Basement Description:Finished, Walk-Out Access
- Living area:2,997 sq. ft.
Heating and cooling
- Cooling:Central Air
- Heating:Electric, Forced Air
- Central air:Yes
Structure and exterior
- Year built:1988
- Building area:2,997 sq. ft.
- Lot area:0.38 Acres
- Levels:2 Story
Schools
- High school:Osage High
- Middle school:Osage Middle
- Elementary school:Leland O. Mills Elem.
Utilities
- Water:Public
- Sewer:Aerobic Septic
Finances and disclosures
- Price:$425,000
- Price per sq. ft.:$141.81
- Tax amount:$1,564 (2025)
Features and amenities
- Amenities:Clubhouse, High Ceilings, Pantry, Water Softener
- Pool features:Pool
Parking
- Parking description:Additional Parking
- Garage:Yes
- Garage spaces:3
 Copyright 2026 Mid-America Regional Information Systems. All rights reserved. Listings courtesy of Mid-America Regional Information Systems as distributed by MLS GRID <Last Updated September 10, 2026. Mid-America Regional Information Systems provides content displayed here (“provided content”) on an “as is” basis and makes no representations or warranties regarding the provided content, including, but not limited to those of non-infringement, timeliness, accuracy, or completeness. Individuals and companies using information presented are responsible for verification and validation of information they utilize and present to their customers and clients. Mid-America Regional Information Systems will not be liable for any damage or loss resulting from use of the provided content or the products available through Portals, IDX, VOW, and/or Syndication. Recipients of this information shall not resell, redistribute, reproduce, modify, or otherwise copy any portion thereof without the expressed written consent of Mid-America Regional Information Systems. MO_MARIS Member Broker: Tina Besserman
New listings near 434 Cherokee Road
 $699,900Active4 beds 4 baths3,949 sq. ft.
973 Eagle Drive, Four Seasons, MO 65049
MLS# 3588815Listed by: KELLER WILLIAMS L.O. REALTY- Open Sat, 11am to 1pmNew
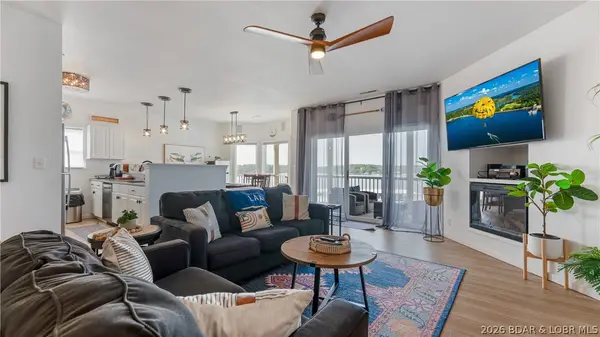 $419,000Active3 beds 3 baths1,438 sq. ft.
418 Regatta Bay Drive #4A, Lake Ozark, MO 65049
MLS# 3589948Listed by: RE/MAX LAKE OF THE OZARKS - New
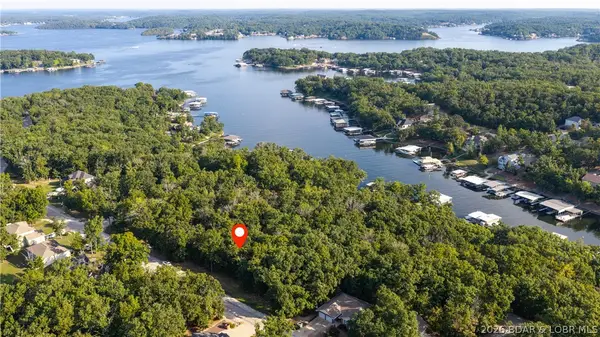 $9,000Active0 Acres
Lot #505 Cornett Branch Road, Four Seasons, MO 65049
MLS# 3589931Listed by: NETTWORK GLOBAL, LLC - New
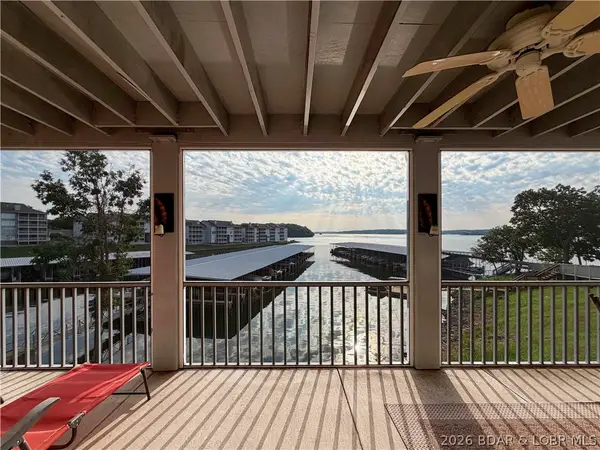 $259,900Active2 beds 3 baths1,331 sq. ft.
404 Regatta Bay Circle #1C, Lake Ozark, MO 65049
MLS# 3589786Listed by: KELLER WILLIAMS L.O. REALTY - Open Fri, 10am to 4pmNew
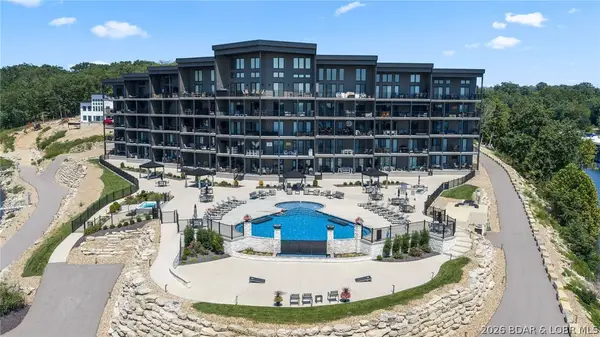 $1,100,000Active3 beds 3 baths1,700 sq. ft.
182 Havens Place Drive #3H, Four Seasons, MO 65049
MLS# 3589866Listed by: ALBERS REAL ESTATE ADVISORS - New
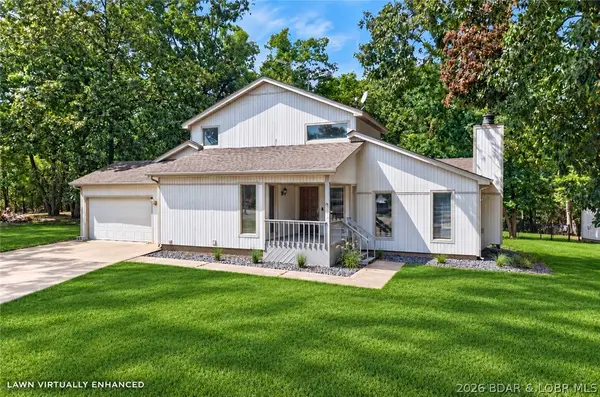 $300,000Active3 beds 2 baths1,499 sq. ft.
243 Anemone Road, Four Seasons, MO 65049
MLS# 3589710Listed by: RE/MAX LAKE OF THE OZARKS - New
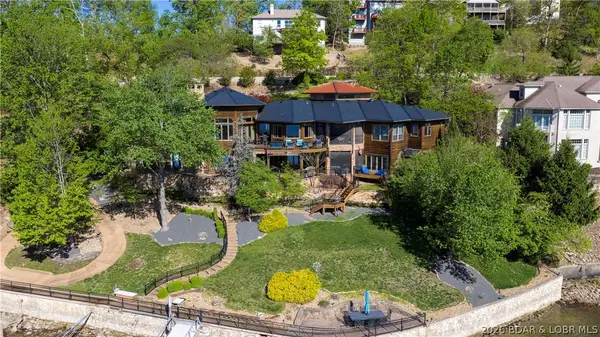 $2,300,000Active6 beds 7 baths7,610 sq. ft.
864 Eagle Drive, Four Seasons, MO 65049
MLS# 3589930Listed by: RE/MAX LAKE OF THE OZARKS - New
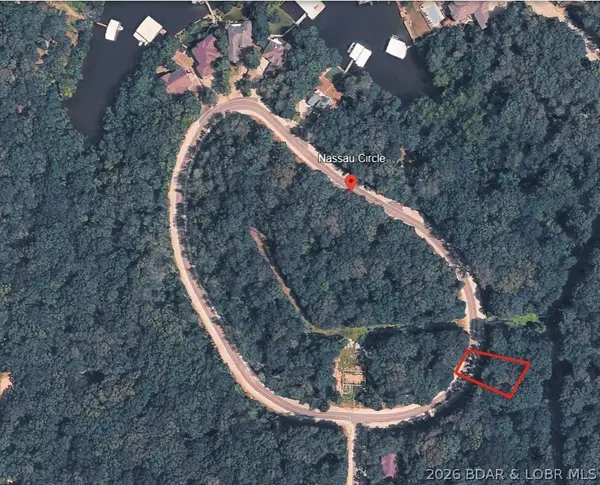 $2,750Active0 Acres
Lot 960 Nassau Circle, Four Seasons, MO 65049
MLS# 3589805Listed by: BHHS LAKE OZARK REALTY - New
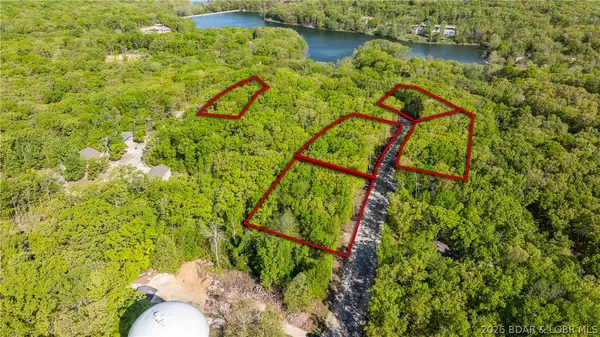 $125,000Active5 Acres
Lots 798,802,833,842,846 Hardwood Drive, Four Seasons, MO 65049
MLS# 3589813Listed by: RE/MAX LAKE OF THE OZARKS - New
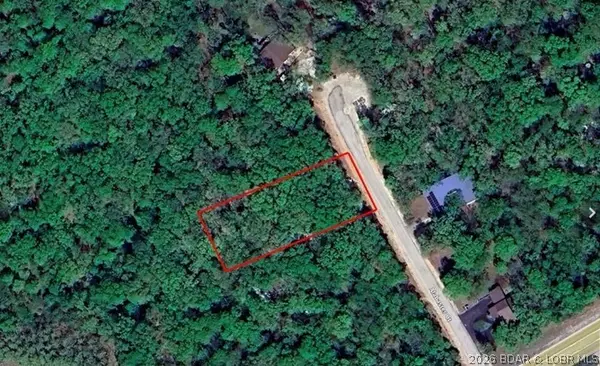 $3,000Active0 Acres
TBD Lot 895 Alabaster Court, Lake Ozark, MO 65049
MLS# 3589838Listed by: RE/MAX LAKE OF THE OZARKS


Protect your home and budget from life's surprises with an Assurant Home Warranty, backed by a partner that supports you through every step of homeownership. Explore Plans.
©2026 Century 21 Real Estate LLC. All rights reserved. CENTURY 21®, the CENTURY 21 Logo and C21® are service marks owned by Century 21 Real Estate LLC. Century 21 Real Estate LLC fully supports the principles of the Fair Housing Act and the Equal Opportunity Act. Each office is independently owned and operated. Listing information is deemed reliable but not guaranteed accurate.