
1506 Emerald Way, Warrensburg, MO 64093
Local realty services provided by:CENTURY 21 Crossroads
1506 Emerald Way,Warrensburg, MO 64093
$340,000
- 3 Beds
- 2 Baths
- 2,320 sq. ft.
- Single family
- Active
Listed by: jim elliott
Office: old drum real estate
MLS#:2642243
Source:MOKS_HL
Price summary
- Price:$340,000
- Price per sq. ft.:$146.55
About this home
Welcome home to this spacious 3-bedroom, 3-bathroom, 3-car garage ranch style home with convenient access to 50 highway. Step through the front door into the inviting eat-in-kitchen, which opens seamlessly into the living room, creating a comfortable and functional open-concept space. Off the kitchen, you'll find the laundry area along with a convenient pantry. From the living room, step outside onto the partially covered deck-perfect for relaxing or entertaining. The primary suite is conveniently located just off the living room and features a walk-in closet and a large primary bathroom. Two additional bedrooms and a full guest bathroom complete the main level. Head downstairs to discover a partially finished basement featuring a full bathroom. The finished area offers flexible space that could used as a family room, home office, craft area, or whatever best suits your needs. The unfinished portion provides plenty of room for a workshop, hobby space, or additional storage. The basement also walks out to a concrete patio, providing easy access to the outdoors. with is spacious layout, flexible basement, outdoor living spaces, and convenient highway access, this ranch home offers plenty of room to make it your own....
Contact an agent
Home facts
- Year built:2004
- Subdivision & Development:Other
- Listing ID #:2642243
- Added:1 day(s) ago
- Updated:September 16, 2026 at 02:39 PM
Rooms and interior
- Bedrooms:3
- Total bathrooms:2
- Full bathrooms:2
- Rooms Total:5
- Basement:Yes
- Basement Description:Concrete, Full, Walk Out
- Living area:2,320 sq. ft.
Heating and cooling
- Cooling:Electric
- Heating:Heat Pump
Structure and exterior
- Roof:Composition
- Year built:2004
- Building area:2,320 sq. ft.
- Lot area:0.18 Acres
- Lot Features:City Lot
- Architectural Style:Ranch
- Construction Materials:Frame, Vinyl Siding
- Foundation Description:Concrete
Utilities
- Water:City/Public
- Sewer:Public Sewer
Finances and disclosures
- Price:$340,000
- Price per sq. ft.:$146.55
Parking
- Parking description:Attached
- Garage:Yes
- Garage spaces:2
 HeartlandMLS©2026. Information Deemed Reliable But Not Guaranteed. This information is being provided by the HeartlandMLS. The listings presented here may or may not be listed by the Broker/Agent operating this website. This information is intended for the personal use of consumers and may not be used for any purpose other than to identify prospective properties consumers may be interested in purchasing. Data <Last Updated September 16, 2026 MOKS_HL Member Broker: Levi McClure
New listings near 1506 Emerald Way
- New
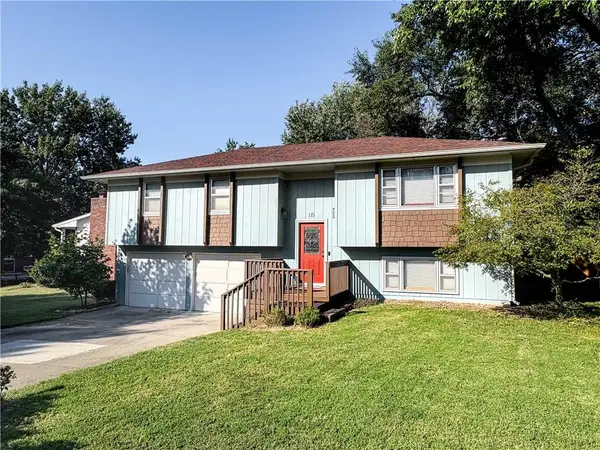 $270,000Active3 beds 2 baths1,807 sq. ft.
115 Fairview Avenue, Warrensburg, MO 64093
MLS# 2642417Listed by: ELITE REALTY - New
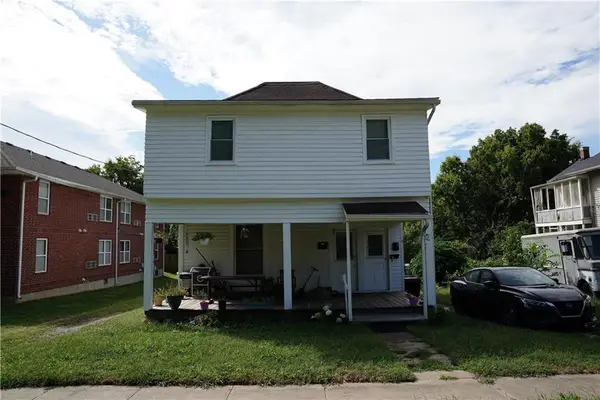 $199,900Active-- beds -- baths
414 Broad Street, Warrensburg, MO 64093
MLS# 2641385Listed by: REECENICHOLSWARRENSBRGWHITEMAN - New
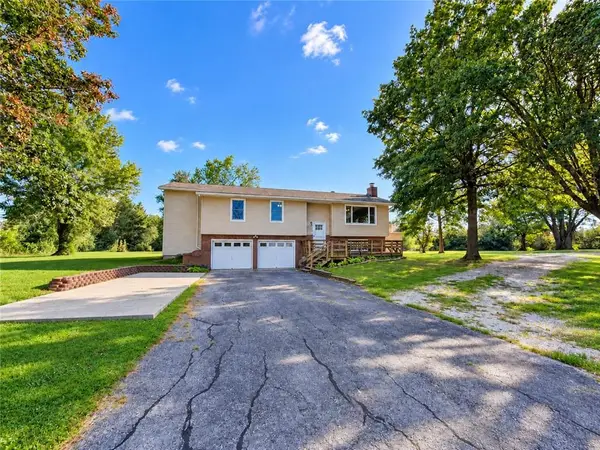 $340,000Active4 beds 2 baths2,400 sq. ft.
1904 Riata Road, Warrensburg, MO 64093
MLS# 2642127Listed by: ACTION REALTY COMPANY - New
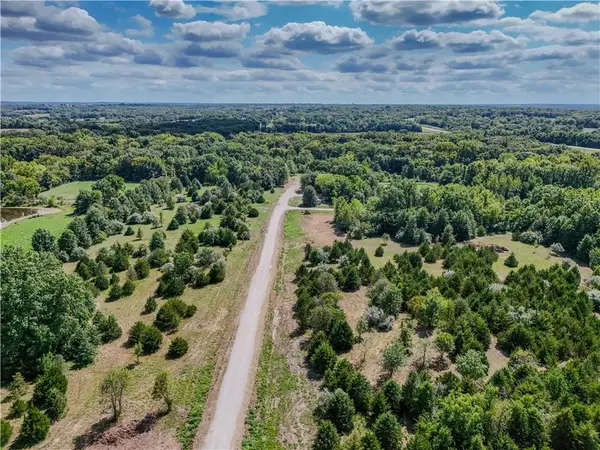 $48,000Active0.66 Acres
lot 52 Ne 51st Road, Warrensburg, MO 64093
MLS# 2642345Listed by: PRIME REAL ESTATE INVESTMENTS, LLC - New
 $465,000Active4 beds 3 baths2,395 sq. ft.
477 Sycamore Court, Warrensburg, MO 64093
MLS# 2642016Listed by: ELITE REALTY - New
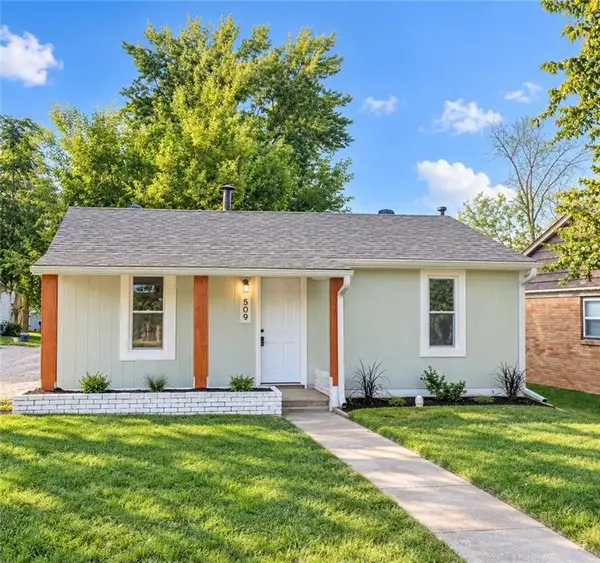 $150,000Active2 beds 1 baths810 sq. ft.
509 E North Street, Warrensburg, MO 64093
MLS# 2640699Listed by: RE/MAX UNITED - New
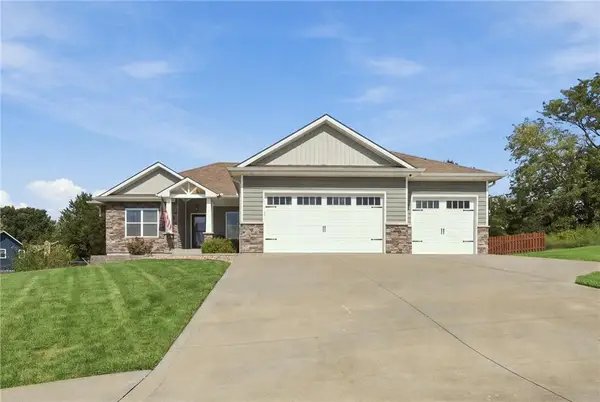 $489,900Active5 beds 3 baths2,908 sq. ft.
483 Olive Court, Warrensburg, MO 64093
MLS# 2642024Listed by: PLATINUM REALTY LLC - New
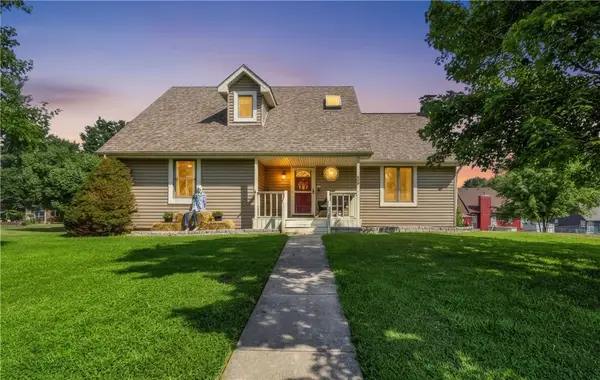 $310,000Active3 beds 3 baths1,870 sq. ft.
609 Foster Lane, Warrensburg, MO 64093
MLS# 2639367Listed by: OPTIMUM REALTY GROUP LLC - New
 $620,000Active5 beds 5 baths4,880 sq. ft.
529 SE Dd Highway, Warrensburg, MO 64093
MLS# 2639608Listed by: EXP REALTY LLC


Protect your home and budget from life's surprises with an Assurant Home Warranty, backed by a partner that supports you through every step of homeownership. Explore Plans.
©2026 Century 21 Real Estate LLC. All rights reserved. CENTURY 21®, the CENTURY 21 Logo and C21® are service marks owned by Century 21 Real Estate LLC. Century 21 Real Estate LLC fully supports the principles of the Fair Housing Act and the Equal Opportunity Act. Each office is independently owned and operated. Listing information is deemed reliable but not guaranteed accurate.