
226 SE 141 Road, Warrensburg, MO 64093
Local realty services provided by:CENTURY 21 Team Elite
226 SE 141 Road,Warrensburg, MO 64093
$342,000
- 4 Beds
- 3 Baths
- 1,825 sq. ft.
- Single family
- Active
Listed by: kristen schmidt
Office: 1st class real estate kc
MLS#:2648946
Source:MOKS_HL
Price summary
- Price:$342,000
- Price per sq. ft.:$187.4
About this home
Built in 2019, this 4-bedroom, 3-bathroom home sits on approximately half an acre with no HOA! Stone accents, a covered entry, and a wide concrete driveway create inviting curb appeal. Inside, beautiful hardwood floors, wrought-iron stair railings, and a tray ceiling with recessed lighting complement the bright, open-concept main level.
The kitchen features white shaker cabinetry, granite countertops, a classic subway tile backsplash, a gas range, stainless steel appliances, and a spacious island with seating. The adjoining dining area offers a striking dark accent wall with floating shelves and a built-in counter, perfect for a coffee bar, entertaining, or extra workspace. Sliding glass doors lead directly to the deck.
The primary suite features a tray ceiling, walk-in closet, and private bathroom with a double vanity. Two additional bedrooms, a full hall bathroom, and convenient main-level laundry complete the upper level.
Downstairs, the finished lower level offers a spacious second living area, a full bathroom, and a fourth bedroom, ideal for guests, a home office, or a hobby room.
Outside, the elevated deck overlooks the generous backyard, with stairs leading down to a concrete patio. There’s plenty of space for gardening, outdoor activities, or entertaining, while the attached two-car garage provides additional storage and convenience.
Beautifully maintained, move-in ready, and offering room to spread out both inside and out. Schedule your showing today!...
Contact an agent
Home facts
- Year built:2018
- Subdivision & Development:Indian Point
- Listing ID #:2648946
- Added:2 day(s) ago
- Updated:November 06, 2026 at 03:34 PM
Rooms and interior
- Bedrooms:4
- Total bathrooms:3
- Full bathrooms:3
- Kitchen Description:Dishwasher, Microwave
- Basement:Yes
- Basement Description:Concrete, Daylight, Finished
- Living area:1,825 sq. ft.
Heating and cooling
- Cooling:Electric
- Heating:Forced Air Gas
Structure and exterior
- Roof:Composition
- Year built:2018
- Building area:1,825 sq. ft.
- Lot area:0.45 Acres
- Architectural Style:Split Entry
- Construction Materials:Stone & Frame, Vinyl Siding
- Foundation Description:Concrete
Utilities
- Water:Rural
- Sewer:Public Sewer
Finances and disclosures
- Price:$342,000
- Price per sq. ft.:$187.4
Features and amenities
- Appliances:Dishwasher, Gas Range, Microwave, Stainless Steel Appliance(s)
- Amenities:Ceiling Fan(s), Custom Cabinets, Painted Cabinets, Walk-In Closet(s)
Parking
- Parking description:Attached
- Garage:Yes
- Garage spaces:2
 HeartlandMLS©2026. Information Deemed Reliable But Not Guaranteed. This information is being provided by the HeartlandMLS. The listings presented here may or may not be listed by the Broker/Agent operating this website. This information is intended for the personal use of consumers and may not be used for any purpose other than to identify prospective properties consumers may be interested in purchasing. Data <Last Updated November 6, 2026 MOKS_HL Member Broker: Gregory Freeman
New listings near 226 SE 141 Road
- Coming Soon
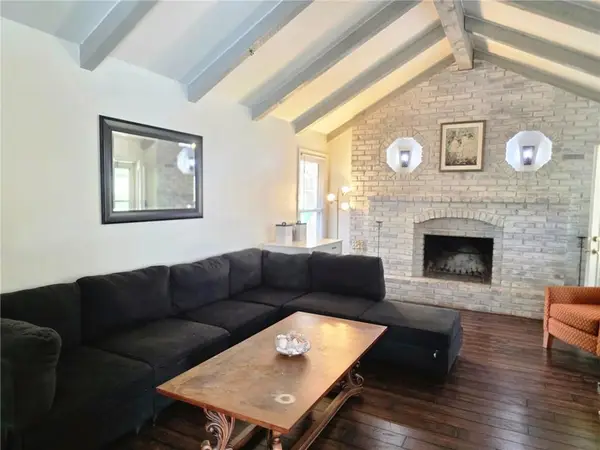 $274,900Coming Soon4 beds 2 baths1,751 sq. ft.
1431 Northfield Park Boulevard, Warrensburg, MO 64093
MLS# 2650538Listed by: RE/MAX HERITAGE - Coming Soon
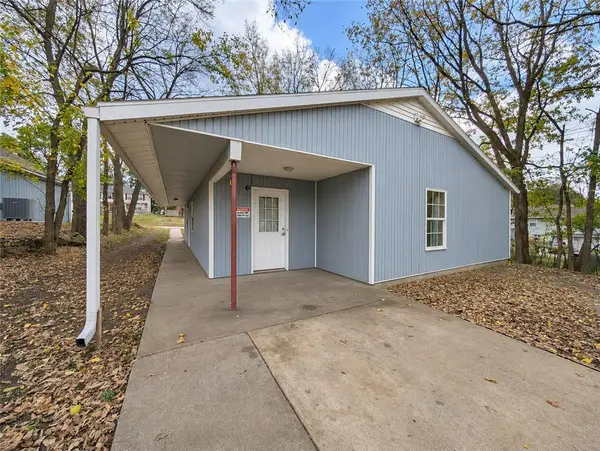 $205,000Coming Soon4 beds 3 baths1,473 sq. ft.
321 Ming Street, Warrensburg, MO 64093
MLS# 2649827Listed by: REECENICHOLS - LEES SUMMIT - Coming Soon
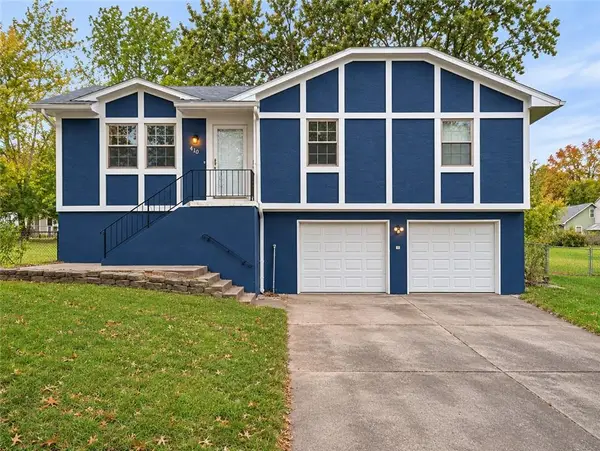 $240,000Coming Soon3 beds 2 baths1,450 sq. ft.
410 Creach Drive, Warrensburg, MO 64093
MLS# 2649831Listed by: REECENICHOLS - LEES SUMMIT - Coming Soon
 $300,000Coming Soon3 beds 1 baths1,129 sq. ft.
805 W Gay Street, Warrensburg, MO 64093
MLS# 2648911Listed by: PLATINUM REALTY LLC - Coming Soon
 $439,000Coming Soon4 beds 3 baths2,600 sq. ft.
70 SE 451 Road, Warrensburg, MO 64093
MLS# 2648121Listed by: PLATINUM REALTY LLC - Coming Soon
 $265,000Coming Soon3 beds 3 baths1,956 sq. ft.
805 Britany Drive, Warrensburg, MO 64093
MLS# 2643216Listed by: SAGE DOOR REALTY, LLC - New
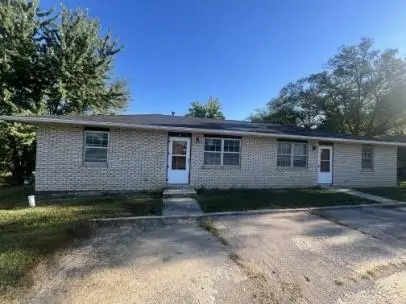 $204,900Active-- beds -- baths
431 SE 150 Road, Warrensburg, MO 64093
MLS# 2650457Listed by: THE NEXT DOOR AGENTS, LLC - New
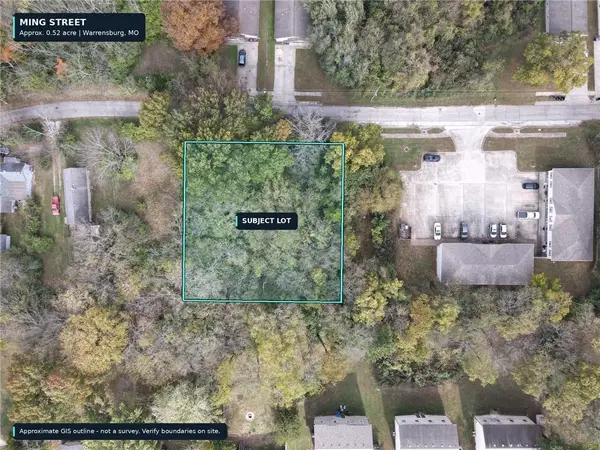 $60,000Active0.52 Acres
Ming Street, Warrensburg, MO 64093
MLS# 2649948Listed by: REECENICHOLS - LEES SUMMIT - New
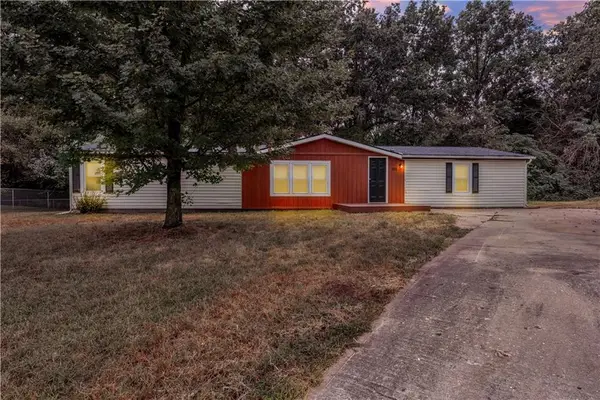 $249,900Active4 beds 2 baths1,782 sq. ft.
198 SE 51st Road, Warrensburg, MO 64093
MLS# 2650402Listed by: REECENICHOLS - LEES SUMMIT


Protect your home and budget from life's surprises with an Assurant Home Warranty, backed by a partner that supports you through every step of homeownership. Explore Plans.
©2026 Century 21 Real Estate LLC. All rights reserved. CENTURY 21®, the CENTURY 21 Logo and C21® are service marks owned by Century 21 Real Estate LLC. Century 21 Real Estate LLC fully supports the principles of the Fair Housing Act and the Equal Opportunity Act. Each office is independently owned and operated. Listing information is deemed reliable but not guaranteed accurate.