
410 Creach Drive, Warrensburg, MO 64093
Local realty services provided by:CENTURY 21 Crossroads
410 Creach Drive,Warrensburg, MO 64093
$240,000
- 3 Beds
- 2 Baths
- 1,450 sq. ft.
- Single family
- Coming Soon
Listed by: chase cole, rob ellerman team
Office: reecenichols - lees summit
MLS#:2649831
Source:MOKS_HL
Price summary
- Price:$240,000
- Price per sq. ft.:$165.52
About this home
Your tenants will love this Tudor style home with a large backyard! Expand your rental portfolio with this tenant-occupied, three-bedroom, two-bath raised ranch in Warrensburg! A two-car garage provides covered parking and storage, while the nearly quarter-acre lot offers room to enjoy the outdoors. The home’s location provides convenient access to the medical district, shopping, dining, and other local amenities, with UCM and Whiteman Air Force Base serving as regional employment and education destinations. The raised-ranch layout offers main level living, additional storage space that could be finished for additional square footage, and selective cosmetic updates provide an opportunity to enhance presentation over time. Offered with tenants in place and property management already familiar with the property available for a smooth transition. Contact the listing agent for current rental information, lease terms, and showing requirements. Photos decluttered using AI. Can be sold as a package with 321 Ming Street, Warrensburg, MO MLS# 2649827....
Contact an agent
Home facts
- Subdivision & Development:Claymont
- Listing ID #:2649831
- Updated:November 06, 2026 at 03:35 PM
Rooms and interior
- Bedrooms:3
- Total bathrooms:2
- Full bathrooms:2
- Kitchen Description:Cooktop, Dishwasher, Refrigerator
- Basement:Yes
- Basement Description:Concrete, Garage Entrance, Inside Entrance, Unfinished
- Living area:1,450 sq. ft.
Heating and cooling
- Cooling:Electric
- Heating:Central Gas
Structure and exterior
- Roof:Composition
- Building area:1,450 sq. ft.
- Lot area:0.24 Acres
- Lot Features:City Limits, City Lot
- Architectural Style:Raised Ranch
- Construction Materials:Stone & Frame, Wood Siding
- Foundation Description:Concrete
Schools
- High school:Warrensburg
- Middle school:Warrensburg
- Elementary school:Sterling Elementary
Utilities
- Water:City/Public
- Sewer:Public Sewer
Finances and disclosures
- Price:$240,000
- Price per sq. ft.:$165.52
Features and amenities
- Appliances:Dishwasher, Refrigerator
- Amenities:Ceiling Fan(s)
Parking
- Parking description:Attached
- Garage:Yes
- Garage spaces:2
 HeartlandMLS©2026. Information Deemed Reliable But Not Guaranteed. This information is being provided by the HeartlandMLS. The listings presented here may or may not be listed by the Broker/Agent operating this website. This information is intended for the personal use of consumers and may not be used for any purpose other than to identify prospective properties consumers may be interested in purchasing. Data <Last Updated November 6, 2026 MOKS_HL Member Broker: Levi McClure
New listings near 410 Creach Drive
- Coming Soon
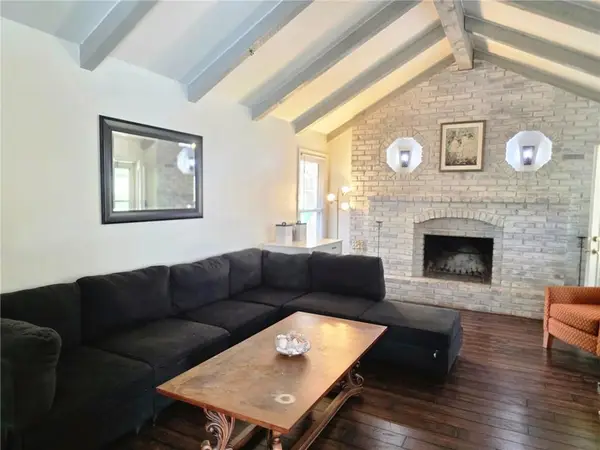 $274,900Coming Soon4 beds 2 baths1,751 sq. ft.
1431 Northfield Park Boulevard, Warrensburg, MO 64093
MLS# 2650538Listed by: RE/MAX HERITAGE - Coming Soon
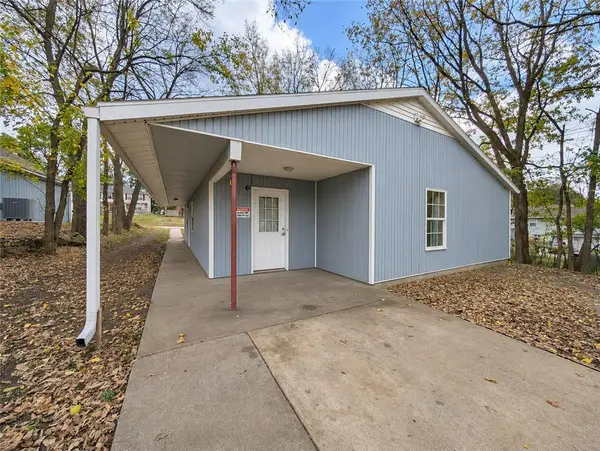 $205,000Coming Soon4 beds 3 baths1,473 sq. ft.
321 Ming Street, Warrensburg, MO 64093
MLS# 2649827Listed by: REECENICHOLS - LEES SUMMIT - Coming Soon
 $300,000Coming Soon3 beds 1 baths1,129 sq. ft.
805 W Gay Street, Warrensburg, MO 64093
MLS# 2648911Listed by: PLATINUM REALTY LLC - Coming Soon
 $439,000Coming Soon4 beds 3 baths2,600 sq. ft.
70 SE 451 Road, Warrensburg, MO 64093
MLS# 2648121Listed by: PLATINUM REALTY LLC - Coming Soon
 $265,000Coming Soon3 beds 3 baths1,956 sq. ft.
805 Britany Drive, Warrensburg, MO 64093
MLS# 2643216Listed by: SAGE DOOR REALTY, LLC - New
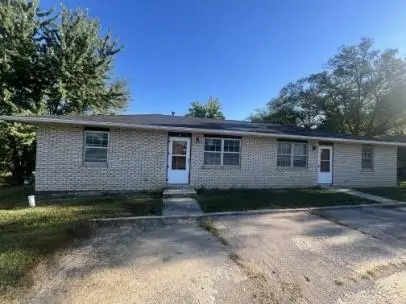 $204,900Active-- beds -- baths
431 SE 150 Road, Warrensburg, MO 64093
MLS# 2650457Listed by: THE NEXT DOOR AGENTS, LLC - New
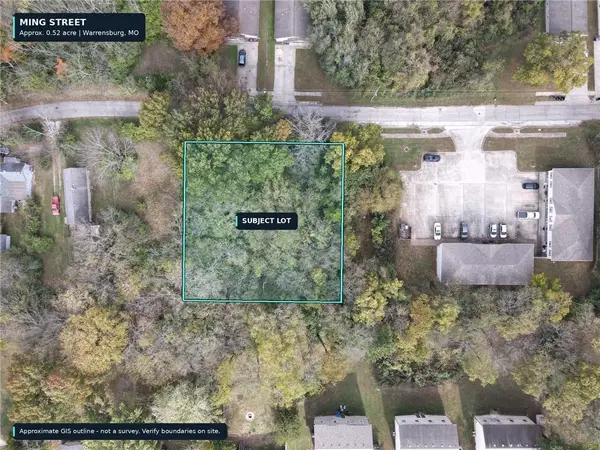 $60,000Active0.52 Acres
Ming Street, Warrensburg, MO 64093
MLS# 2649948Listed by: REECENICHOLS - LEES SUMMIT - New
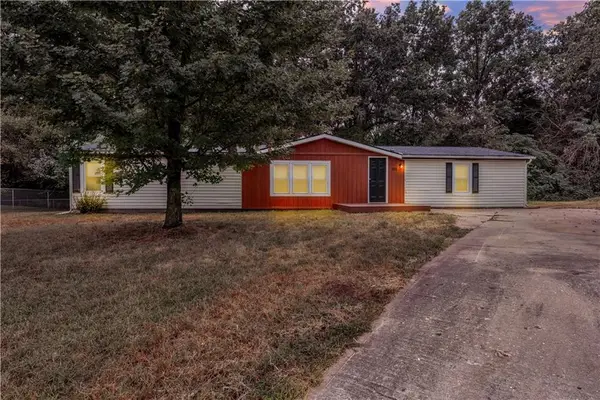 $249,900Active4 beds 2 baths1,782 sq. ft.
198 SE 51st Road, Warrensburg, MO 64093
MLS# 2650402Listed by: REECENICHOLS - LEES SUMMIT - New
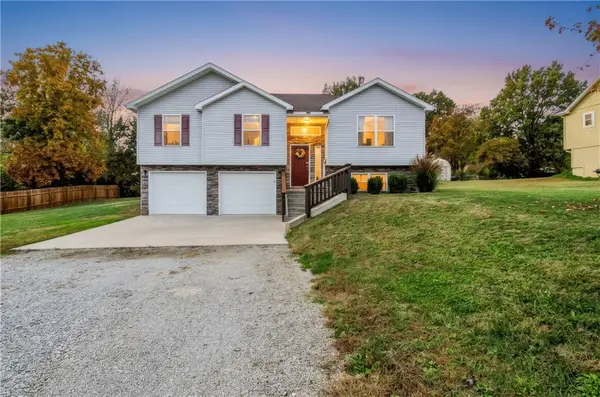 $342,000Active4 beds 3 baths1,825 sq. ft.
226 SE 141 Road, Warrensburg, MO 64093
MLS# 2648946Listed by: 1ST CLASS REAL ESTATE KC


Protect your home and budget from life's surprises with an Assurant Home Warranty, backed by a partner that supports you through every step of homeownership. Explore Plans.
©2026 Century 21 Real Estate LLC. All rights reserved. CENTURY 21®, the CENTURY 21 Logo and C21® are service marks owned by Century 21 Real Estate LLC. Century 21 Real Estate LLC fully supports the principles of the Fair Housing Act and the Equal Opportunity Act. Each office is independently owned and operated. Listing information is deemed reliable but not guaranteed accurate.