
477 Sycamore Court, Warrensburg, MO 64093
Local realty services provided by:CENTURY 21 Crossroads
Listed by: lori waner
Office: elite realty
MLS#:2642016
Source:MOKS_HL
Price summary
- Price:$465,000
- Price per sq. ft.:$194.15
About this home
YOUR FUTURE HOME AWAITS! Welcome to this true 4-bedroom, 3-full-bath home nestled on a quiet cul-de-sac with easy access to Highway 50 and conveniently located near shopping, dining & all the amenities town has to offer! The sellers have truly loved this home and it shows in every detail. Thoughtfully improved & meticulously maintained, the sellers added a vinyl privacy fence, elegant landscaping, paver patio, concrete courtyard, beautiful living room beams, stylish barn door to the laundry room, a walk-in shower in the hall bath & French doors that open to an incredible covered deck. The covered back deck has a ceiling fan & overlooks the meticulously manicured backyard complete with sprinkler system—perfect for relaxing or entertaining! The main level welcomes you with a spacious foyer featuring tall ceilings & an inviting open-concept floor plan. You'll find the primary suite, additional bedroom, laundry room, full hall bath & beautiful great room, kitchen & dining area. The kitchen is ideal for everyday living & entertaining, offering a walk-in pantry, large island, gas range & adjoining dining area. Step through the French doors from the kitchen/dining area onto the covered deck & enjoy the stunning backyard. The primary suite is a true retreat with tray ceiling, recessed lighting & a spacious en-suite featuring a large walk-in glass shower, garden tub, double vanity with granite countertops & walk-in closet. The finished basement provides even more living space with two true large bedrooms, each with egress windows, a full bath with walk-in shower & granite countertops, additional living area & abundant storage. The sauna stays! The dream 3-car garage with heated stalls provides the perfect space for vehicles, hobbies, projects & storage. From the thoughtful updates & beautiful landscaping to the spacious floor plan, finished basement, exceptional outdoor living & heated 3-car garage, this home truly has it all! Come see why this home has been so loved!...
Contact an agent
Home facts
- Year built:2018
- Subdivision & Development:Hawthorne Estates
- Listing ID #:2642016
- Added:1 day(s) ago
- Updated:September 16, 2026 at 02:39 PM
Rooms and interior
- Bedrooms:4
- Total bathrooms:3
- Full bathrooms:3
- Rooms Total:11
- Kitchen Description:Dishwasher, Microwave
- Basement:Yes
- Basement Description:Daylight, Egress Window(s), Finished, Full
- Living area:2,395 sq. ft.
Heating and cooling
- Cooling:Electric
- Heating:Heat Pump
Structure and exterior
- Roof:Composition
- Year built:2018
- Building area:2,395 sq. ft.
- Lot area:0.31 Acres
- Lot Features:City Limits, City Lot, Cul-De-Sac
- Architectural Style:Ranch
- Construction Materials:Stone Veneer, Wood Siding
Schools
- High school:Warrensburg
- Middle school:Warrensburg
- Elementary school:Sterling Elementary
Utilities
- Water:City/Public
- Sewer:Public Sewer
Finances and disclosures
- Price:$465,000
- Price per sq. ft.:$194.15
Features and amenities
- Appliances:Dishwasher, Gas Range, Microwave
- Amenities:Ceiling Fan(s), Pantry, Sauna, Stained Cabinets, Walk-In Closet(s)
Parking
- Parking description:Attached
- Garage:Yes
- Garage spaces:3
 HeartlandMLS©2026. Information Deemed Reliable But Not Guaranteed. This information is being provided by the HeartlandMLS. The listings presented here may or may not be listed by the Broker/Agent operating this website. This information is intended for the personal use of consumers and may not be used for any purpose other than to identify prospective properties consumers may be interested in purchasing. Data <Last Updated September 16, 2026 MOKS_HL Member Broker: Levi McClure
New listings near 477 Sycamore Court
- New
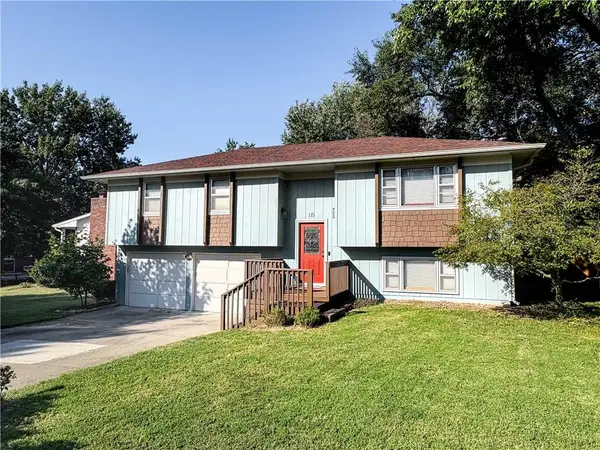 $270,000Active3 beds 2 baths1,807 sq. ft.
115 Fairview Avenue, Warrensburg, MO 64093
MLS# 2642417Listed by: ELITE REALTY - New
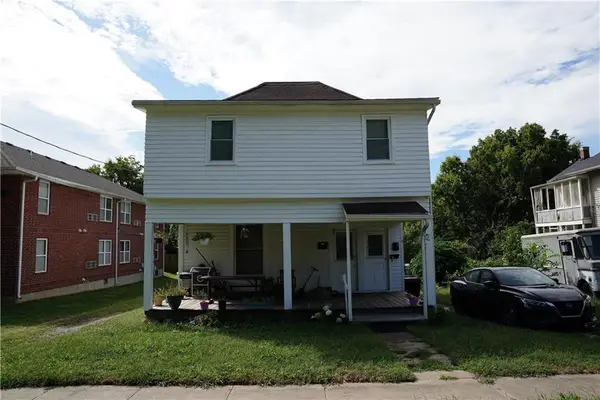 $199,900Active-- beds -- baths
414 Broad Street, Warrensburg, MO 64093
MLS# 2641385Listed by: REECENICHOLSWARRENSBRGWHITEMAN - New
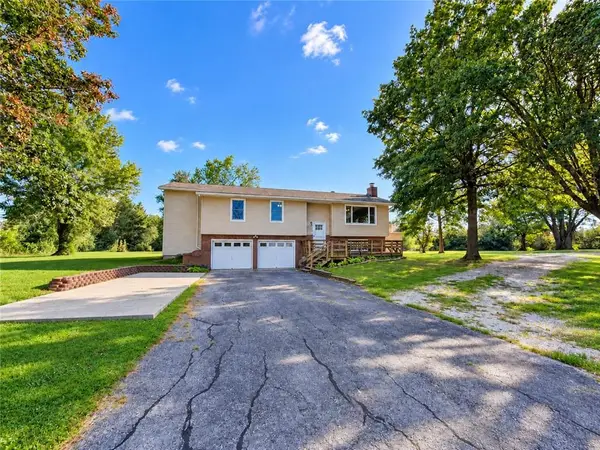 $340,000Active4 beds 2 baths2,400 sq. ft.
1904 Riata Road, Warrensburg, MO 64093
MLS# 2642127Listed by: ACTION REALTY COMPANY - New
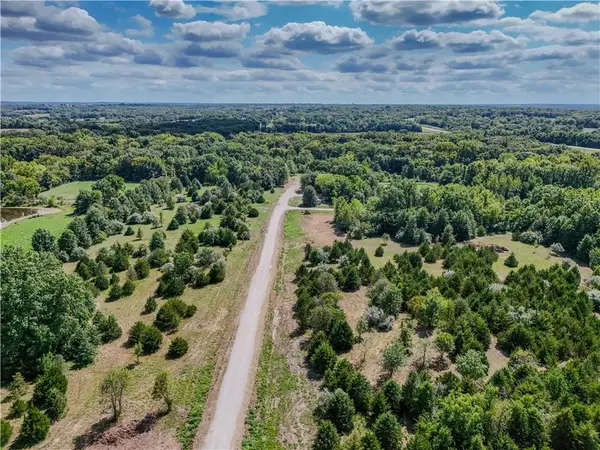 $48,000Active0.66 Acres
lot 52 Ne 51st Road, Warrensburg, MO 64093
MLS# 2642345Listed by: PRIME REAL ESTATE INVESTMENTS, LLC - New
 $340,000Active3 beds 2 baths2,320 sq. ft.
1506 Emerald Way, Warrensburg, MO 64093
MLS# 2642243Listed by: OLD DRUM REAL ESTATE - New
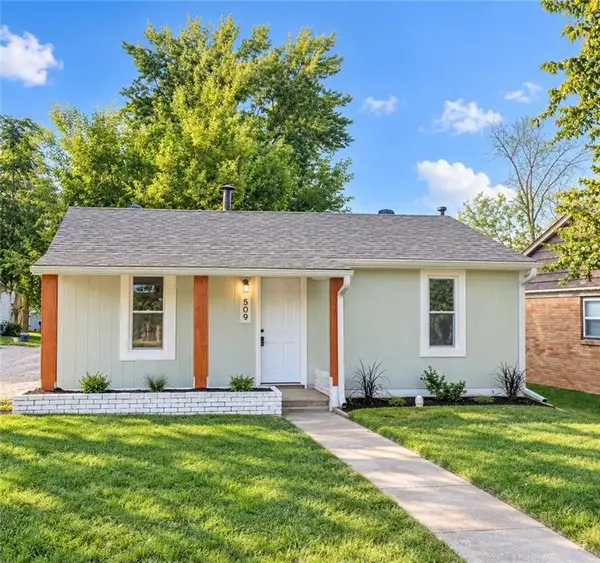 $150,000Active2 beds 1 baths810 sq. ft.
509 E North Street, Warrensburg, MO 64093
MLS# 2640699Listed by: RE/MAX UNITED - New
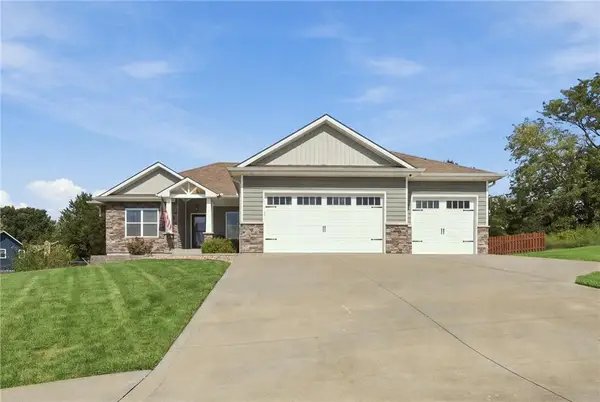 $489,900Active5 beds 3 baths2,908 sq. ft.
483 Olive Court, Warrensburg, MO 64093
MLS# 2642024Listed by: PLATINUM REALTY LLC - New
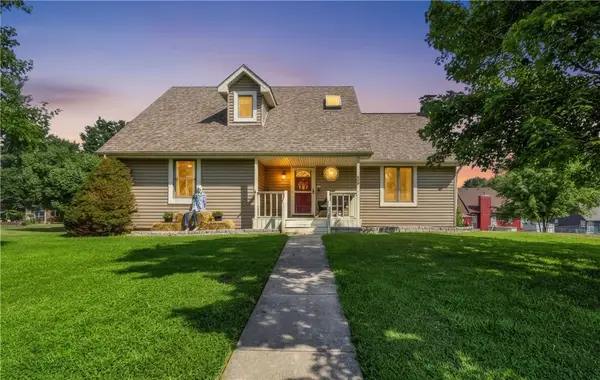 $310,000Active3 beds 3 baths1,870 sq. ft.
609 Foster Lane, Warrensburg, MO 64093
MLS# 2639367Listed by: OPTIMUM REALTY GROUP LLC - New
 $620,000Active5 beds 5 baths4,880 sq. ft.
529 SE Dd Highway, Warrensburg, MO 64093
MLS# 2639608Listed by: EXP REALTY LLC


Protect your home and budget from life's surprises with an Assurant Home Warranty, backed by a partner that supports you through every step of homeownership. Explore Plans.
©2026 Century 21 Real Estate LLC. All rights reserved. CENTURY 21®, the CENTURY 21 Logo and C21® are service marks owned by Century 21 Real Estate LLC. Century 21 Real Estate LLC fully supports the principles of the Fair Housing Act and the Equal Opportunity Act. Each office is independently owned and operated. Listing information is deemed reliable but not guaranteed accurate.