
607 SE 120 Rd Road, Warrensburg, MO 64093
Local realty services provided by:CENTURY 21 Crossroads
607 SE 120 Rd Road,Warrensburg, MO 64093
$299,900
- 4 Beds
- 3 Baths
- 1,850 sq. ft.
- Single family
- Active
Listed by: jenna kennedy
Office: re/max united
MLS#:2639545
Source:MOKS_HL
Price summary
- Price:$299,900
- Price per sq. ft.:$162.11
About this home
THE WAIT IS OVER! This beautifully maintained 4-bedroom, 2.5-bath split-level sits on an impressive 2/3-acre, fully fenced lot just minutes from Whiteman Air Force Base, Warrensburg, and Knob Noster State Park!
Meticulously cared for with an undeniable pride of ownership, this home is updated, move-in ready, and priced to sell! Inside, you’ll find plenty of space to spread out, including a bonus family room perfect for additional living or entertaining space. Outside, the expansive fenced yard gives you room to enjoy, entertain, and make it your own. Add in a newer roof, multiple living spaces, and a fantastic location, and this property is one you won’t want to miss.
Homes with this much space, this size lot, and this convenient location don’t come along every day—schedule your showing!
Contact an agent
Home facts
- Year built:1994
- Subdivision & Development:Lake Michael
- Listing ID #:2639545
- Added:1 day(s) ago
- Updated:September 22, 2026 at 04:56 PM
Rooms and interior
- Bedrooms:4
- Total bathrooms:3
- Full bathrooms:2
- Half bathrooms:1
- Kitchen Description:Dishwasher, Disposal
- Basement:Yes
- Basement Description:Concrete, Full, Inside Entrance, Partial
- Living area:1,850 sq. ft.
Heating and cooling
- Cooling:Electric
- Heating:Forced Air Gas, Natural Gas
Structure and exterior
- Roof:Composition
- Year built:1994
- Building area:1,850 sq. ft.
- Lot area:0.47 Acres
- Architectural Style:Split Entry
- Construction Materials:Frame
- Foundation Description:Concrete
Utilities
- Water:Rural
Finances and disclosures
- Price:$299,900
- Price per sq. ft.:$162.11
Features and amenities
- Appliances:Dishwasher, Disposal
- Amenities:Ceiling Fan(s), Custom Cabinets
Parking
- Parking description:Attached, Detached
- Garage:Yes
- Garage spaces:2
 HeartlandMLS©2026. Information Deemed Reliable But Not Guaranteed. This information is being provided by the HeartlandMLS. The listings presented here may or may not be listed by the Broker/Agent operating this website. This information is intended for the personal use of consumers and may not be used for any purpose other than to identify prospective properties consumers may be interested in purchasing. Data <Last Updated September 22, 2026 MOKS_HL Member Broker: Levi McClure
New listings near 607 SE 120 Rd Road
- New
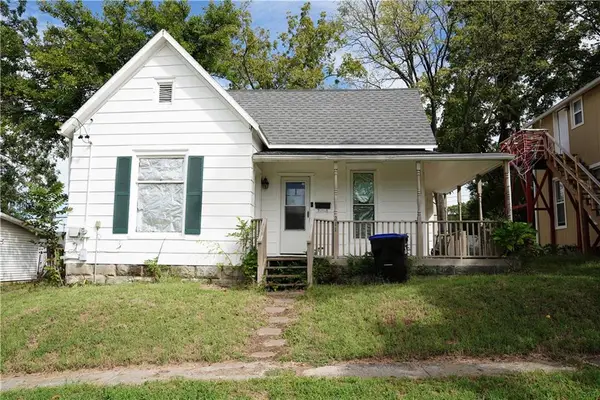 $159,900Active2 beds 1 baths1,540 sq. ft.
211 Ming Street, Warrensburg, MO 64093
MLS# 2641133Listed by: REECENICHOLSWARRENSBRGWHITEMAN - New
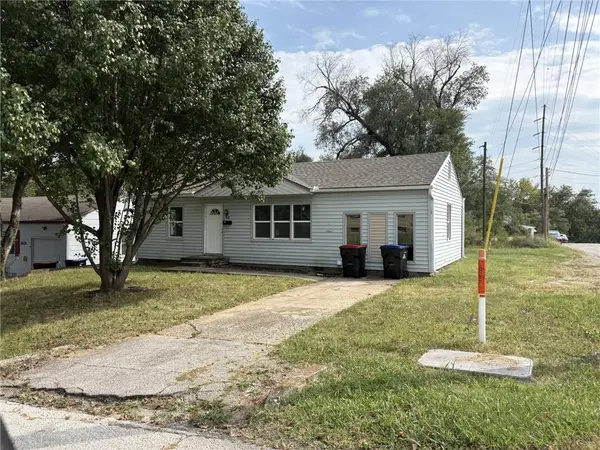 $165,000Active3 beds 1 baths1,008 sq. ft.
418 W Culton Street, Warrensburg, MO 64093
MLS# 2643348Listed by: THE NEXT DOOR AGENTS, LLC - New
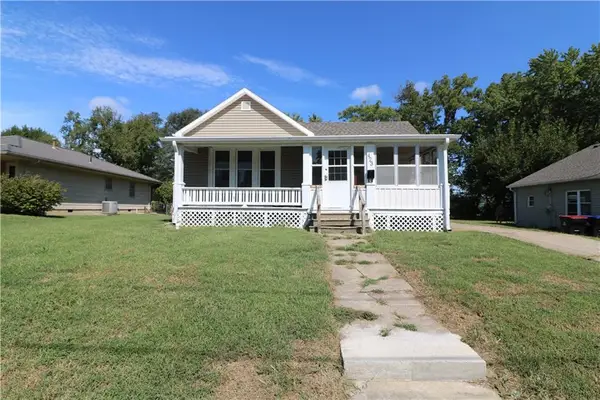 $198,000Active3 beds 2 baths1,264 sq. ft.
423 E Market Street, Warrensburg, MO 64093
MLS# 2643224Listed by: PLATINUM REALTY LLC - New
 $140,000Active2 beds 1 baths912 sq. ft.
104 Meadow Lane, Warrensburg, MO 64093
MLS# 2641589Listed by: ROCK ISLAND REALTY, LLC - New
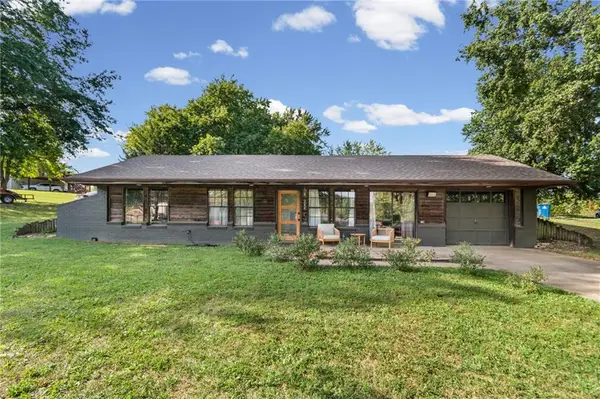 $218,000Active2 beds 1 baths1,052 sq. ft.
244 SE 121 Road, Warrensburg, MO 64093
MLS# 2641899Listed by: PLATINUM REALTY LLC - New
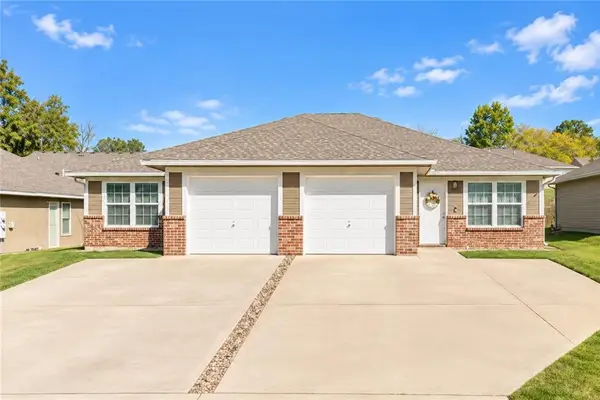 $339,000Active-- beds -- baths
609 W Market Street, Warrensburg, MO 64093
MLS# 2642558Listed by: LEGENDARY APARTMENT BROKERS - New
 $380,000Active-- beds -- baths
899 W Gay Street, Warrensburg, MO 64093
MLS# 2642561Listed by: LEGENDARY APARTMENT BROKERS - New
 $299,500Active17.5 Acres
34 NW 350th Road, Warrensburg, MO 64093
MLS# 2642971Listed by: MIDWEST LAND GROUP - New
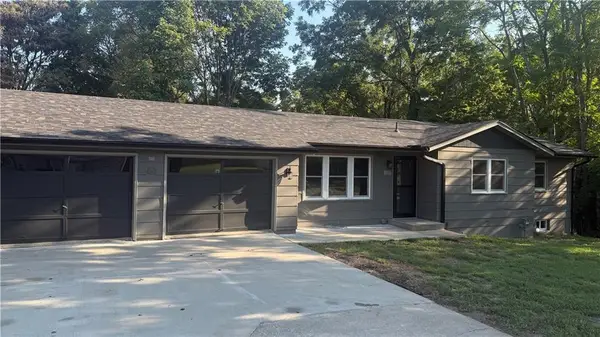 $315,000Active5 beds 3 baths2,187 sq. ft.
709 Broad Street, Warrensburg, MO 64093
MLS# 2641355Listed by: REALTY CONNECTIONS GROUP


Protect your home and budget from life's surprises with an Assurant Home Warranty, backed by a partner that supports you through every step of homeownership. Explore Plans.
©2026 Century 21 Real Estate LLC. All rights reserved. CENTURY 21®, the CENTURY 21 Logo and C21® are service marks owned by Century 21 Real Estate LLC. Century 21 Real Estate LLC fully supports the principles of the Fair Housing Act and the Equal Opportunity Act. Each office is independently owned and operated. Listing information is deemed reliable but not guaranteed accurate.