
905 Lakeview Drive, Warrenton, MO 63383
Local realty services provided by:CENTURY 21 Community
905 Lakeview Drive,Warrenton, MO 63383
$225,000
- 3 Beds
- 3 Baths
- 1,063 sq. ft.
- Single family
- Coming Soon
Listed by: donna hency
Office: main st. real estate
MLS#:26056387
Source:MO_MARIS
Price summary
- Price:$225,000
- Price per sq. ft.:$211.67
About this home
This 3-bedroom, 3-bath home offers several big-ticket updates, including newer windows and roof. With a little additional care and a few personal touches, it has the potential to truly shine! The spacious fenced backyard provides plenty of room for pets, play, gardening, entertaining, or simply relaxing outdoors. A generously sized front yard adds even more outdoor space. Full of possibilities, this home is ready for its next owner to make it their own!
Contact an agent
Home facts
- Year built:1974
- Subdivision & Development:J&J Autoplex
- Listing ID #:26056387
- Updated:September 10, 2026 at 03:37 PM
Rooms and interior
- Bedrooms:3
- Total bathrooms:3
- Full bathrooms:3
- Rooms Total:10
- Basement:Yes
- Basement Description:Concrete, Full, Unfinished
- Living area:1,063 sq. ft.
Heating and cooling
- Cooling:Central Air, Electric
- Heating:Electric
- Central air:Yes
Structure and exterior
- Year built:1974
- Building area:1,063 sq. ft.
- Lot area:0.23 Acres
- Architectural Style:Ranch
- Construction Materials:Vinyl Siding
- Foundation Description:Concrete
- Levels:1 Story
Schools
- High school:Warrenton High
- Middle school:Black Hawk Middle
- Elementary school:Daniel Boone Elem.
Utilities
- Water:Public
- Sewer:Public Sewer
Finances and disclosures
- Price:$225,000
- Price per sq. ft.:$211.67
- Tax amount:$1,115 (2025)
Parking
- Garage:Yes
- Garage spaces:1
 Copyright 2026 Mid-America Regional Information Systems. All rights reserved. Listings courtesy of Mid-America Regional Information Systems as distributed by MLS GRID <Last Updated September 10, 2026. Mid-America Regional Information Systems provides content displayed here (“provided content”) on an “as is” basis and makes no representations or warranties regarding the provided content, including, but not limited to those of non-infringement, timeliness, accuracy, or completeness. Individuals and companies using information presented are responsible for verification and validation of information they utilize and present to their customers and clients. Mid-America Regional Information Systems will not be liable for any damage or loss resulting from use of the provided content or the products available through Portals, IDX, VOW, and/or Syndication. Recipients of this information shall not resell, redistribute, reproduce, modify, or otherwise copy any portion thereof without the expressed written consent of Mid-America Regional Information Systems. MO_MARIS Member Broker: Danielle Little
New listings near 905 Lakeview Drive
- Coming Soon
 $620,000Coming Soon3 beds 4 baths2,543 sq. ft.
23401 Wild Horse Farms Road, Warrenton, MO 63383
MLS# 26056900Listed by: PERFECTION REALTY, LLC - Coming Soon
 $415,000Coming Soon4 beds 2 baths1,848 sq. ft.
34462 S Prairie View Road, Warrenton, MO 63383
MLS# 26053164Listed by: BLONDIN GROUP, INC - Coming Soon
 $350,000Coming Soon4 beds 3 baths3,000 sq. ft.
427 Timber Drive, Warrenton, MO 63383
MLS# 26055568Listed by: MAIN ST. REAL ESTATE - Coming Soon
 $260,000Coming Soon3 beds 3 baths1,803 sq. ft.
200 Meadowview Drive, Warrenton, MO 63383
MLS# 26054898Listed by: MAIN ST. REAL ESTATE - Coming Soon
 $600,000Coming Soon3 beds 2 baths1,900 sq. ft.
TBB Wood XXL Bonnie Bell, Warrenton, MO 63383
MLS# 26044400Listed by: MAIN ST. REAL ESTATE - Coming Soon
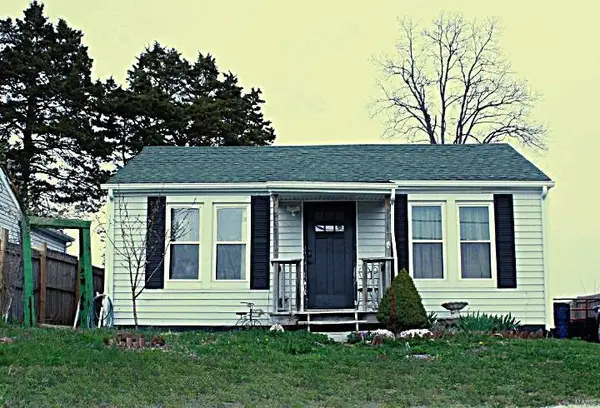 $168,500Coming Soon2 beds 1 baths1,010 sq. ft.
813 W Booneslick Road, Warrenton, MO 63383
MLS# MAR25020296Listed by: RE/MAX RESULTS - New
 $324,219Active3 beds 3 baths1,719 sq. ft.
613 Cheyenne Station, Truesdale, MO 63380
MLS# 26057867Listed by: LISTWITHFREEDOM.COM INC - New
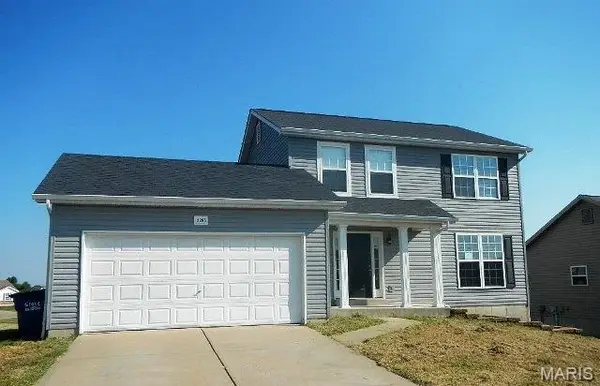 $225,000Active4 beds 2 baths1,789 sq. ft.
2295 Paige Marie Drive, Warrenton, MO 63383
MLS# 26057789Listed by: MID AMERICA PROPERTY PARTNERS - New
 $350,000Active4 beds 4 baths2,638 sq. ft.
404 Chantilly Court, Warrenton, MO 63383
MLS# 26056630Listed by: MEYER & COMPANY REAL ESTATE


Protect your home and budget from life's surprises with an Assurant Home Warranty, backed by a partner that supports you through every step of homeownership. Explore Plans.
©2026 Century 21 Real Estate LLC. All rights reserved. CENTURY 21®, the CENTURY 21 Logo and C21® are service marks owned by Century 21 Real Estate LLC. Century 21 Real Estate LLC fully supports the principles of the Fair Housing Act and the Equal Opportunity Act. Each office is independently owned and operated. Listing information is deemed reliable but not guaranteed accurate.